A rare opportunity for this level of craftsmanship on over half an acre. Custom new build by Old World Custom Homes with 4 beds, 3.5 baths, and 3,100+ sq ft. 10' ceilings, sun filled spaces and meticulous details throughout, complemented by Amish built cabinetry, and custom finishes. Kitchen with quartz countertops, premium appliances, and butler's pantry. Option for 5th bedroom in finished lower level. Multiple outdoor living areas, oversized tandem 2/3 car garage, 2nd floor laundry, and abundant storage. Vaulted primary suite with walk in closets in every bedroom. Close to top rated schools, dining, and parks. Outstanding value!
Pending
Price cut: $24K (8/3)
$875,000
7401 Cornell Rd, Cincinnati, OH 45242
4beds
--sqft
Single Family Residence
Built in 2026
0.54 Acres Lot
$-- Zestimate®
$--/sqft
$-- HOA
What's special
- 104 days
- 364
- 8
Zillow last checked:
Listing updated:
Listed by:
Adam A Schupp 513-460-5336,
Sibcy Cline, Inc. 513-385-0900,
Mark Schupp 513-543-1477,
Sibcy Cline, Inc.
Source: Cincy MLS,MLS#: 1883412 Originating MLS: Cincinnati Area Multiple Listing Service
Originating MLS: Cincinnati Area Multiple Listing Service
Facts & features
Interior
Bedrooms & bathrooms
- Bedrooms: 4
- Bathrooms: 4
- Full bathrooms: 3
- 1/2 bathrooms: 1
Primary bedroom
- Features: Bath Adjoins, Vaulted Ceiling(s), Walk-In Closet(s)
- Level: Second
- Area: 180
- Dimensions: 15 x 12
Bedroom 2
- Level: Second
- Area: 156
- Dimensions: 13 x 12
Bedroom 3
- Level: Second
- Area: 144
- Dimensions: 12 x 12
Bedroom 4
- Level: Lower
- Area: 154
- Dimensions: 14 x 11
Bedroom 5
- Area: 0
- Dimensions: 0 x 0
Primary bathroom
- Features: Built-In Shower Seat, Shower, Tile Floor, Double Vanity, Tub
Bathroom 1
- Features: Full
- Level: Second
Bathroom 2
- Features: Full
- Level: Second
Bathroom 3
- Features: Full
- Level: Lower
Bathroom 4
- Features: Partial
- Level: First
Dining room
- Features: Chandelier, Wood Floor
- Level: First
- Area: 168
- Dimensions: 14 x 12
Family room
- Features: Wall-to-Wall Carpet
- Area: 320
- Dimensions: 20 x 16
Great room
- Features: Walkout, Fireplace, Wood Floor
- Level: First
- Area: 289
- Dimensions: 17 x 17
Kitchen
- Features: Butler's Pantry, Pantry, Quartz Counters, Counter Bar, Gourmet, Kitchen Island, Wood Cabinets, Wood Floor
- Area: 156
- Dimensions: 13 x 12
Living room
- Area: 0
- Dimensions: 0 x 0
Office
- Features: French Doors, Wood Floor
- Level: First
- Area: 144
- Dimensions: 12 x 12
Heating
- Gas Furn EF Rtd 95%+
Cooling
- SEER Rated 13-15, Central Air
Appliances
- Included: Dishwasher, Disposal, Oven/Range, Refrigerator, Wine Cooler, Gas Water Heater, Water Heater (Power/Direct Vent)
Features
- High Ceilings, Crown Molding, Vaulted Ceiling(s), Recessed Lighting
- Doors: French Doors, Multi Panel Doors
- Windows: Low Emissivity Windows, Double Hung, Insulated Windows
- Basement: Full,Partially Finished,Finished,WW Carpet
- Number of fireplaces: 1
- Fireplace features: Gas, Great Room
Interior area
- Total structure area: 0
Property
Parking
- Total spaces: 2
- Parking features: Off Street, Driveway, Garage Door Opener
- Attached garage spaces: 2
- Has uncovered spaces: Yes
Features
- Levels: Two
- Stories: 2
- Patio & porch: Patio, Porch
- Has view: Yes
- View description: Trees/Woods
Lot
- Size: 0.54 Acres
- Features: .5 to .9 Acres
Details
- Parcel number: 6030026010200
- Zoning description: Residential
- Other equipment: Sump Pump
Construction
Type & style
- Home type: SingleFamily
- Architectural style: Traditional
- Property subtype: Single Family Residence
Materials
- Stone, Vinyl Siding, Fiber Cement
- Foundation: Concrete Perimeter
- Roof: Metal,Shingle
Condition
- New construction: No
- Year built: 2026
Utilities & green energy
- Electric: 220 Volts
- Gas: Natural
- Sewer: Public Sewer
- Water: Public
Community & HOA
Community
- Security: Smoke Alarm
HOA
- Has HOA: No
Location
- Region: Cincinnati
Financial & listing details
- Tax assessed value: $185,250
- Annual tax amount: $3,402
- Date on market: 6/16/2026
- Listing terms: No Special Financing
Estimated market value
Not available
Estimated sales range
Not available
Not available
Price history
| Date | Event | Price |
|---|---|---|
| 8/31/2026 | Pending sale | $875,000 |
Source:  Cincy MLS #1883412 Report a problem Cincy MLS #1883412 Report a problem | ||
| 8/3/2026 | Price change | $875,000-2.7% |
Source: Cincy MLS #1883412 Report a problem | ||
| 6/16/2026 | Listed for sale | $899,000+299.6% |
Source: Cincy MLS #1883412 Report a problem | ||
| 11/14/2024 | Sold | $225,000+150% |
Source: Public Record Report a problem | ||
| 12/29/2016 | Sold | $90,000-6.3% |
Source: Public Record Report a problem | ||
| 11/1/2007 | Sold | $96,000 |
Source: Public Record Report a problem | ||
| 10/26/2006 | Sold | $96,000 |
Source: Public Record Report a problem | ||
| 7/7/2006 | Sold | $96,000+6.7% |
Source: Public Record Report a problem | ||
| 2/22/2001 | Sold | $90,000 |
Source: Public Record Report a problem | ||
| 12/7/1999 | Sold | $90,000 |
Source: Public Record Report a problem | ||
Public tax history
| Year | Property taxes | Tax assessment |
|---|---|---|
| 2025 | $3,401 -0.1% | $64,838 |
| 2024 | $3,403 | $64,838 |
| 2023 | -- | -- |
Find assessor info on the county website
Monthly payment
Est. payment
Payment breakdown
Explore the cost of this home by adjusting the details. Changes won't be saved.Climate risks
Neighborhood: 45242


Similar homes
- $1,025,0003 bd3 ba3.4k sqft9808 Orchard Trl, Montgomery, OH 45242For Sale

 MLS ID #1892323, Marc A. Cameron, Sibcy Cline, Inc.. Cincy MLS
 - $745,0004 bd4 ba3.8k sqft10100 Humphrey Rd, Cincinnati, OH 45242For Sale
 MLS ID #1892832, Andrea DeStefano, Sibcy Cline, Inc.. Cincy MLS
 - $749,9004 bd6 ba3.4k sqft9202 Souffle Cir, Loveland, OH 45140For Sale
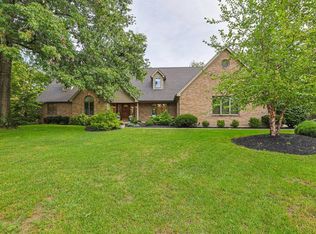 MLS ID #1894012, Molly B Zuckerberg, Sibcy Cline, Inc.. Cincy MLS
 - $1,150,0004 bd5 ba3.2k sqft7549 Cooper Rd, Cincinnati, OH 45242For Sale
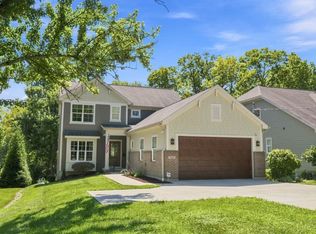 MLS ID #1891783, Scott A Oyler, Coldwell Banker Realty. Cincy MLS
 - $915,0004 bd4 ba2.8k sqft7834 Laurel Ave, Cincinnati, OH 45243New ConstructionMLS ID #1893431, Gregory J Stanley, Comey & Shepherd. Cincy MLS
- $894,0004 bd4 ba3.6k sqft7174 Laurel Oaks Dr, West Chester, OH 45069For SaleMLS ID #1891601, Breana Semona, Plum Tree Realty. Cincy MLS
- $795,0004 bd5 ba2.8k sqft785 Cedar Dr, Loveland, OH 45140For SaleMLS ID #1893099, Diane Tafuri, Sibcy Cline, Inc.. Cincy MLS
- $775,0004 bd3 ba2.2k sqft8702 Appleknoll Ln, Cincinnati, OH 45236For SaleMLS ID #1890194, Andrea DeStefano, Sibcy Cline, Inc.. Cincy MLS
- $825,0004 bd4 ba3.5k sqft9335 Nolin Orchard Ln, Loveland, OH 45140For Sale
 MLS ID #968363, Brittney Frietch, BF Realty. DABR MLS
 - $780,0002 bd2 ba1.4k sqft230 Vintage Club Dr #103, Cincinnati, OH 45249For SaleMLS ID #1892531, Robert G Winterman, Sibcy Cline, Inc.. Cincy MLS
- $885,0005 bd5 ba4.3k sqft9817 Cross Meadow Dr, Mason, OH 45040For SaleMLS ID #1891116, Robert J Mahoney, Sibcy Cline, Inc.. Cincy MLS
- $799,9004 bd4 ba4.7k sqft5793 Ferdinand Dr, West Chester, OH 45069For SaleMLS ID #1893457, Melinda R. Baumann, eXp Realty. Cincy MLS
- $959,0005 bd4 ba-- sqft7334 Iuka Ave, Cincinnati, OH 45243New ConstructionMLS ID #1888275, Brandy S McCaster, Keller Williams Seven Hills Re. Cincy MLS
- $650,0004 bd3 ba4.3k sqft9142 Knightsridge Ln, Mason, OH 45040For SaleMLS ID #1893376, Tiffany B. Allen-Zeuch, Sibcy Cline, Inc.. Cincy MLS
- $680,0004 bd4 ba4k sqft244 Glen Lake Rd, Loveland, OH 45140For SaleMLS ID #1890494, Kyra A Buckner, Glasshouse Realty Group. Cincy MLS
- $620,0004 bd4 ba3.3k sqft2447 Anderson Manor Ct, Cincinnati, OH 45244For SaleMLS ID #1895546, Dana Lynn Atti, eXp Realty. Cincy MLS
- $737,9005 bd5 ba4.2k sqft5776 Squires Gate Dr, Mason, OH 45040For SaleMLS ID #1889180, Melinda R. Baumann, eXp Realty. Cincy MLS
- $849,0003 bd3 ba3.3k sqft3385 Windsong Way, Maineville, OH 45039For SaleMLS ID #1893653, Brian Bourne, Kopf Hunter Haas. Cincy MLS
- $799,0004 bd4 ba2.5k sqft217 S 2nd St, Loveland, OH 45140For SaleMLS ID #1891606, Jennifer Dardzinski, eXp Realty. Cincy MLS
- $975,0006 bd6 ba5.3k sqft4123 Highland Green Dr, Mason, OH 45040For SaleMLS ID #1895253, Melissa L. Brooks, Coldwell Banker Realty. Cincy MLS
