Cozy, polished, and designed for the way you live... Welcome home to Clydesdale Manor! Built in 2020, this well-kept 4-bedroom, 2.5-bath home offers 2,220 square feet of thoughtfully arranged living space with a comfortable flow from room to room. A welcoming foyer opens to the formal dining room, creating an easy transition into the heart of the home: an open-concept kitchen and living area anchored by a cozy fireplace. The kitchen features granite countertops, stainless steel appliances, and a functional layout that keeps everything connected.
The main level is ideal for everyday living and entertaining, while upstairs offers generous private spaces, including a spacious primary suite with vaulted ceilings and a large walk-in closet. Three additional bedrooms provide flexibility for guests, work-from-home space, hobbies, or more. A 2-car attached garage adds everyday convenience and storage. The washer, dryer, and refrigerator remain with the home, making the move-in process that much easier.
Outside, Clydesdale Manor amenities include a community pool, cabana, and playground. Conveniently located approximately 10 miles from UNC Charlotte, Matthews, and Uptown Charlotte, this home combines modern construction, thoughtful spaces, and an inviting feel in a convenient northeast Charlotte location. Don't wait to call this one HOME!
Active
$350,000
7401 Finnigan Rd, Charlotte, NC 28215
4beds
2,196sqft
Single Family Residence
Built in 2020
0.11 Acres Lot
$373,500 Zestimate®
$159/sqft
$63/mo HOA
What's special
Cozy fireplaceCommunity poolGranite countertopsWelcoming foyerLarge walk-in closetFormal dining roomStainless steel appliances
- 4 days
- 509
- 44
Likely to sell faster than
Zillow last checked:
Listing updated:
Listed by:
Rochelle Ogburn rochelle@theogburngroup.com,
Lantern Realty & Development, LLC
Source: Canopy MLS as distributed by MLS GRID,MLS#: 4426557
Facts & features
Interior
Bedrooms & bathrooms
- Bedrooms: 4
- Bathrooms: 3
- Full bathrooms: 2
- 1/2 bathrooms: 1
Primary bedroom
- Level: Upper
Heating
- Zoned
Cooling
- Zoned
Appliances
- Included: Dishwasher, Disposal, Electric Range, Electric Water Heater, Microwave, Refrigerator, Washer/Dryer
- Laundry: Laundry Room, Upper Level
Features
- Has basement: No
Interior area
- Total structure area: 2,196
- Total interior livable area: 2,196 sqft
- Finished area above ground: 2,196
- Finished area below ground: 0
Property
Parking
- Total spaces: 2
- Parking features: Attached Garage, Garage on Main Level
- Attached garage spaces: 2
Features
- Levels: Two
- Stories: 2
Lot
- Size: 0.11 Acres
Details
- Parcel number: 11113420
- Zoning: N1-B
- Special conditions: Real Estate Owned
Construction
Type & style
- Home type: SingleFamily
- Property subtype: Single Family Residence
Materials
- Stone Veneer, Vinyl
- Foundation: Slab
Condition
- New construction: No
- Year built: 2020
Details
- Builder name: DR Horton
Utilities & green energy
- Sewer: Public Sewer
- Water: City
Community & HOA
Community
- Subdivision: Clydesdale Manor
HOA
- Has HOA: Yes
- HOA fee: $750 annually
- HOA name: CAMS
- HOA phone: 704-565-5009
Location
- Region: Charlotte
Financial & listing details
- Price per square foot: $159/sqft
- Tax assessed value: $374,200
- Annual tax amount: $3,044
- Date on market: 9/25/2026
- Cumulative days on market: 4 days
- Listing terms: Cash,Conventional,FHA,VA Loan
- Road surface type: Concrete, Paved
Foreclosure details
Estimated market value
$373,500
$355,000 - $392,000
$2,231/mo
Price history
| Date | Event | Price |
|---|---|---|
| 10/29/2020 | Sold | $263,890$120/sqft |
Source:  Canopy MLS as distributed by MLS GRID #3650093 Report a problem Canopy MLS as distributed by MLS GRID #3650093 Report a problem | ||
Public tax history
| Year | Property taxes | Tax assessment |
|---|---|---|
| 2025 | $3,044 +1.9% | $374,200 |
| 2024 | $2,987 +3.6% | $374,200 |
| 2023 | $2,884 +14.5% | $374,200 +50.8% |
| 2022 | $2,520 +0.4% | $248,100 |
| 2021 | $2,509 | $248,100 |
Find assessor info on the county website
Monthly payment
Climate risks
Neighborhood: 28215
Similar homes
- $360,0003 bd3 ba1.8k sqft9541 Green Apple Dr, Charlotte, NC 28215For Sale
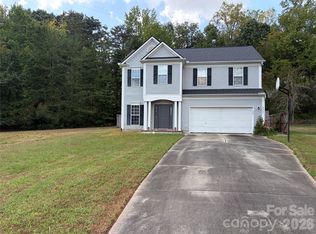
 MLS ID #4426973, Juan Guzman, Citywide Group Inc. Canopy MLS as distributed by MLS GRID
 - $346,0004 bd3 ba2.1k sqft14021 Pinyon Pine Ln, Charlotte, NC 28215For Sale
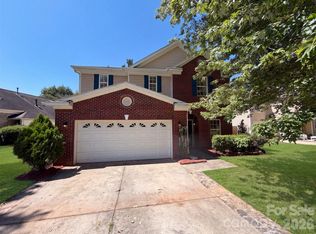 MLS ID #4420081, Lisa McGill, Opendoor Brokerage LLC. Canopy MLS as distributed by MLS GRID
 - $--4 bd3 ba2.2k sqft7112 Saltpeter St, Charlotte, NC 28215Auction
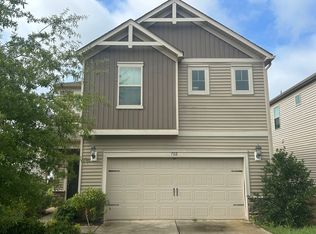 ServiceLink Auction
 - $353,0003 bd3 ba2.2k sqft2014 Tarzi Ln, Charlotte, NC 28215For Sale
 MLS ID #4402751, Lisa McGill, Opendoor Brokerage LLC. Canopy MLS as distributed by MLS GRID
 - $348,0004 bd3 ba2.3k sqft8815 First Run Ct, Charlotte, NC 28215For SaleMLS ID #4417114, Lisa McGill, Opendoor Brokerage LLC. Canopy MLS as distributed by MLS GRID
- $369,9004 bd3 ba2.2k sqft4008 Tulocay Ln, Charlotte, NC 28215For SaleMLS ID #4421466, Josh Tuschak, SERHANT. Canopy MLS as distributed by MLS GRID
- $370,0003 bd3 ba1.8k sqft7217 Finnigan Rd, Charlotte, NC 28215For SaleMLS ID #4410452, Toni Granados, United Real Estate-Queen City. Canopy MLS as distributed by MLS GRID
- $339,9003 bd2 ba1.6k sqft5611 Timbertop Ln, Charlotte, NC 28215For SaleMLS ID #4427936, Erika Bell, Bridge Homes. Canopy MLS as distributed by MLS GRID
- $360,0004 bd3 ba2.5k sqft8718 Buttonwood Ct, Charlotte, NC 28215For SaleMLS ID #4365827, Andrew Cardwell, DASH Carolina. Canopy MLS as distributed by MLS GRID
- $399,0003 bd3 ba2.2k sqft7121 Finnigan Rd, Charlotte, NC 28215For SaleMLS ID #4380735, Keyona Squire, Reggie Realty, LLC. Canopy MLS as distributed by MLS GRID
- $349,0003 bd3 ba2.2k sqft8411 Washoe Pine Ln, Charlotte, NC 28215For SaleMLS ID #4397190, Matt Stone, Stone Realty Group. Canopy MLS as distributed by MLS GRID
- $383,0004 bd3 ba1.8k sqft1737 Nia Rd, Charlotte, NC 28215For SaleMLS ID #4403683, Erica Blazer, Keller Williams Ballantyne Area. Canopy MLS as distributed by MLS GRID
- $380,0004 bd3 ba2.2k sqft9833 Wardley Dr, Charlotte, NC 28215For SaleMLS ID #4409714, Nakia Walker, Opendoor Brokerage LLC. Canopy MLS as distributed by MLS GRID
- $329,9003 bd2 ba1.2k sqft6501 Old Meadow Rd, Charlotte, NC 28227For SaleMLS ID #4425844, Karen Povis, Lifestyle International Realty. Canopy MLS as distributed by MLS GRID
- $375,0003 bd2 ba1.7k sqft9612 Veronica Dr, Charlotte, NC 28215For SaleMLS ID #4422577, Alece Alexander, Henderson Properties. Canopy MLS as distributed by MLS GRID
- $375,0004 bd3 ba3.1k sqft7829 Ponderosa Pine Ln, Charlotte, NC 28215For SaleMLS ID #4388248, Samuel Grogan, Coldwell Banker Realty. Canopy MLS as distributed by MLS GRID
- $399,0003 bd3 ba1.9k sqft2010 Red Ash Dr, Charlotte, NC 28215For SaleMLS ID #4424142, Jeff Markus, EXP Realty LLC Ballantyne. Canopy MLS as distributed by MLS GRID
- $370,0005 bd3 ba2.5k sqft8515 Mansell Ct, Charlotte, NC 28215For SaleMLS ID #4383865, Thomas Elrod, Keller Williams Ballantyne Area. Canopy MLS as distributed by MLS GRID
