Welcome to your move in ready Lennar Next Gen home! Single-level beauty features great curb appeal w/front porch, turf and a 2-car garage. Inside, you'll find a bright and inviting layout designed with comfort in mind, wood-look tile floors, vaulted ceilings and neutral colors promoting a modern feel. Spotless kitchen equipped with crisp white cabinetry, granite counters and SS appliances including gas range and refrigerator. Enjoy a good night's rest in the split primary retreat, complete with private exit, walk-in closet and a bathroom with double sinks. The spacious casita or ADU boasts a kitchen, separate bonus room/living space, laundry and full bed/bath ideal for multi generational living. Out back, you'll have a cozy covered patio with smoker, pavers and artificial turf.
For sale
$550,000
7403 E OSAGE Avenue, Mesa, AZ 85212
3beds
1,947sqft
:
Get pre-qualified$3,384/mo
Single Family Residence
Built in 2014
5,750 Square Feet Lot
$-- Zestimate®
$282/sqft
$107/mo HOA
What's special
Artificial turfCrisp white cabinetryWalk-in closetGranite countersSpotless kitchenBright and inviting layoutSplit primary retreat
- 15 days |
- 551 |
- 52 |
Likely to sell faster than
Zillow last checked:
Listing updated:
Listed by:
Carin S Nguyen 623-223-1663,
Real Broker,
Julie Gutwein 623-337-3348,
Real Broker
Source: ARMLS,MLS#: 7054018
Facts & features
Interior
Bedrooms & bathrooms
- Bedrooms: 3
- Bathrooms: 3
- Full bathrooms: 3
Heating
- Natural Gas
Cooling
- Central Air, Ceiling Fan(s)
Appliances
- Included: Dryer, Washer, Water Softener Owned, Refrigerator, Built-in Microwave, Dishwasher, Disposal, Gas Range
- Laundry: Inside, Other
Features
- High Speed Internet, Granite Counters, Double Vanity, Eat-in Kitchen, Breakfast Bar, No Interior Steps, Vaulted Ceiling(s), Pantry, 3/4 Bath Master Bdrm
- Flooring: Carpet, Tile
- Windows: Double Pane Windows
- Has basement: No
- Has fireplace: No
Interior area
- Total structure area: 1,947
- Total interior livable area: 1,947 sqft
Property
Parking
- Total spaces: 4
- Parking features: Garage Door Opener
- Garage spaces: 2
- Uncovered spaces: 2
Features
- Stories: 1
- Patio & porch: Covered
- Spa features: None
- Fencing: Block
Lot
- Size: 5,750 Square Feet
- Features: North/South Exposure, Sprinklers In Rear, Sprinklers In Front, Synthetic Grass Frnt, Synthetic Grass Back, Auto Timer H2O Front, Auto Timer H2O Back
Details
- Additional structures: Guest House
- Parcel number: 30417270
Construction
Type & style
- Home type: SingleFamily
- Architectural style: Bungalow
- Property subtype: Single Family Residence
Materials
- Stucco, Wood Frame, Painted
- Foundation: Slab
- Roof: Tile
Condition
- Year built: 2014
Details
- Builder name: Lennar Homes
Utilities & green energy
- Sewer: Public Sewer
- Water: City Water
Green energy
- Energy efficient items: Multi-Zones
Community & HOA
Community
- Features: Playground, Biking/Walking Path
- Subdivision: DESERT PLACE AT MORRISON RANCH PHASE 1
HOA
- Has HOA: Yes
- Services included: Maintenance Grounds
- HOA fee: $320 quarterly
- HOA name: Morrison Ranch
- HOA phone: 480-813-6788
Location
- Region: Mesa
Financial & listing details
- Price per square foot: $282/sqft
- Tax assessed value: $418,100
- Annual tax amount: $1,772
- Date on market: 7/14/2026
- Cumulative days on market: 16 days
- Listing terms: Cash,Conventional,1031 Exchange,FHA,VA Loan
- Ownership: Fee Simple
Estimated market value
Not available
Estimated sales range
Not available
Not available
Price history
| Date | Event | Price |
|---|---|---|
| 7/14/2026 | Listed for sale | $550,000+103.7%$282/sqft |
Source:  ARMLS #7054018 Report a problem ARMLS #7054018 Report a problem | ||
| 2/17/2015 | Sold | $269,990$139/sqft |
Source: Public Record Report a problem | ||
Public tax history
| Year | Property taxes | Tax assessment |
|---|---|---|
| 2025 | $1,758 +4% | $41,810 -7.7% |
| 2024 | $1,690 -1% | $45,300 +108.8% |
| 2023 | $1,706 +1.7% | $21,698 -26.4% |
| 2022 | $1,677 -6% | $29,480 +4.2% |
| 2021 | $1,785 +7.9% | $28,280 +5.8% |
| 2020 | $1,654 +5.1% | $26,720 +6.8% |
| 2019 | $1,575 | $25,020 +8.7% |
| 2018 | $1,575 +3.2% | $23,010 +7.8% |
| 2017 | $1,525 +204.6% | $21,350 +3.8% |
| 2016 | $501 -11.9% | $20,560 +383.1% |
| 2015 | $568 | $4,256 -13.1% |
| 2014 | -- | $4,896 |
Find assessor info on the county website
Monthly payment
Est. payment
Payment breakdown
Explore the cost of this home by adjusting the details. Changes won't be saved.Climate risks
Neighborhood: 85212
Nearby schools
GreatSchools rating
- 7/10Boulder Creek Elementary SchoolGrades: PK-6Distance: 0.9 mi
- 9/10Highland Jr High SchoolGrades: 6-8Distance: 0.5 mi
- 7/10Highland High SchoolGrades: 8-12Distance: 1.3 mi
Schools provided by the listing agent
- Elementary: Boulder Creek Elementary
- Middle: Highland Jr High School
- High: Highland High School
- District: Gilbert Unified District
Source: ARMLS. This data may not be complete. We recommend contacting the local school district to confirm school assignments for this home.
- $582,300-- bd4 ba2.9k sqft7363 E Osage Ave, Mesa, AZ 85212Off Market
- $568,7005 bd3 ba2.5k sqft7409 E Osage Ave, Mesa, AZ 85212Off Market

- $572,6004 bd3 ba1.9k sqft7359 E Osage Ave, Mesa, AZ 85212Off Market
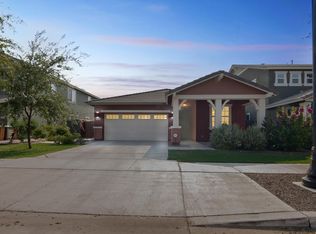
- $601,7004 bd4 ba2.2k sqft7415 E Osage Ave, Mesa, AZ 85212Off Market
- $558,600-- bd4 ba2.5k sqft7402 E Onza Ave, Mesa, AZ 85212Off Market
- $549,9004 bd4 ba2.2k sqft7362 E Onza Ave, Mesa, AZ 85212Sold
- $584,7004 bd2 ba2.7k sqft7408 E Onza Ave, Mesa, AZ 85212Off Market
- $637,9005 bd3 ba2.9k sqft7355 E Osage Ave, Mesa, AZ 85212Off Market
A local agent can set up tours, give advice and negotiate with sellers.
Similar homes
- $514,9004 bd3 ba1.8k sqft7114 E Olla Avenue, Mesa, AZ 85212For Sale
 MLS ID #7027727, Stephanie Wyatt-Francis, Coldwell Banker Realty. ARMLS
 - $514,9003 bd3 ba2.1k sqft8544 E OSAGE Avenue, Mesa, AZ 85212For Sale
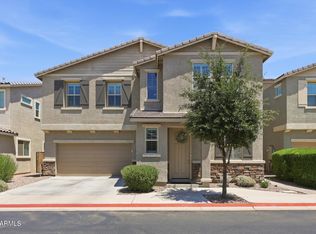 MLS ID #7057499, Stacie Toma, HomeSmart Lifestyles. ARMLS
 - $525,9003 bd3 ba1.8k sqft8566 E ONZA Avenue, Mesa, AZ 85212For Sale
 MLS ID #7020532, Susan L Spillers, List With Freedom, Inc.. ARMLS
 - $635,0004 bd2 ba1.9k sqft7919 E POSADA Avenue, Mesa, AZ 85212For Sale
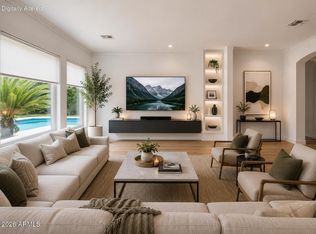 MLS ID #7058837, Larry Rubino, West USA Realty. ARMLS
 - $499,0003 bd2 ba2.1k sqft8517 E NEVILLE Avenue, Mesa, AZ 85209For SaleMLS ID #7057412, Wendy Ortiz, Real Broker. ARMLS
- $591,3014 bd3 ba2.1k sqft7931 E RENATA Avenue, Mesa, AZ 85212New ConstructionMLS ID #7059833, Tara M Talley, Taylor Morrison (MLS Only). ARMLS
- $455,0003 bd3 ba2.1k sqft6843 E POSADA Circle, Mesa, AZ 85212For SaleMLS ID #7038280, Robert Fino, Gentry Real Estate. ARMLS
- $480,0004 bd3 ba2.2k sqft6860 E PERALTA Circle, Mesa, AZ 85212For SaleMLS ID #7034830, Sheila Spinck, Berkshire Hathaway HomeServices Arizona Properties. ARMLS
- $529,9904 bd4 ba2k sqft8305 E Petra Ave, Mesa, AZ 85212New ConstructionLennar Homes
- $710,0004 bd3 ba2.7k sqft7423 E PAMPA Avenue E, Mesa, AZ 85212For SaleMLS ID #7029699, Darci A Dankerl, ProSmart Realty. ARMLS
- $625,0005 bd3 ba2.6k sqft7545 E OLLA Avenue, Mesa, AZ 85212For SaleMLS ID #7034477, Kent McClendon, Close Pros Real Estate and Management. ARMLS
- $448,9004 bd2 ba1.7k sqft2962 S SEYMOUR --, Mesa, AZ 85212For SaleMLS ID #7041815, Soyun Wong, Better Homes & Gardens Real Estate SJ Fowler. ARMLS
- $550,0004 bd3 ba2.3k sqft4343 E VAUGHN Avenue, Gilbert, AZ 85234For SaleMLS ID #7057697, Bryan C. Gunter, West USA Realty. ARMLS
- $570,0004 bd2 ba2.1k sqft8524 E NIDO Avenue, Mesa, AZ 85209For SaleMLS ID #7047847, Deena Nickles, RE/MAX Premier. ARMLS
- $509,9993 bd2 ba1.5k sqft4537 E TOWNE Lane, Gilbert, AZ 85234For SaleMLS ID #7059291, Samuel Rector, West USA Realty. ARMLS
- $550,0004 bd3 ba2.1k sqft2502 S LYNCH --, Mesa, AZ 85209For SaleMLS ID #7036223, Kenny Klaus, Real Broker. ARMLS
- $512,9004 bd2 ba1.8k sqft7258 E MEDINA Avenue, Mesa, AZ 85209For SaleMLS ID #7052847, Kelly R. Jensen, KJ Elite Realty. ARMLS
- from $482,4903 bd3 ba1.9k sqftLucia Plan 2019 Plan, Hawes Crossing : Reflection II, Mesa, AZ 85212New ConstructionLennar Homes
- from $475,9903 bd3 ba1.7k sqftOxnard Plan 2016 Plan, Hawes Crossing : Reflection II, Mesa, AZ 85212New ConstructionLennar Homes
- from $609,9903 bd2 ba2.1k sqftWindsor Plan, Hawes Crossing Landmark Collection, Xka1yo Mesa, AZ 85212New ConstructionTaylor Morrison
