Remodeled in 2023, this stunning 4-bedroom, 2-bath home offers modern finishes and a thoughtful design. Situated on a large lot with an RV GATE, this home features an NEW WINDOWS in 2025 with a lifetime warranty, epoxy-coated garage floor, soaring 10-FOOT ceilings, abundant natural light, and a desirable split floor plan. The beautifully updated kitchen is the heart of the home, showcasing 42-inch shaker cabinetry, QUARTZ countertops, EXTENDED buffet countertop with electrical, a FIRECLAY farmhouse sink, GAS range with 5 burners and a griddle, newer stainless steel appliances, and generous storage. Wood-look ceramic PLANK TILE flows throughout the home, complemented by elegant 5.5-inch baseboards and CROWN MOLDING in the office/bedroom, primary bedroom, and primary bathroom. Check out the custom BUILT-IN bookshelf. BOTH bathrooms have been tastefully remodeled with designer finishes, custom tile showers, and dual FLOATING vanities, creating a sleek, contemporary feel.
Additionally, a TRANE HVAC system EXTENDED storage in the garage, and a SMART thermostat! With close proximity to shopping, dining, and entertainment, this home is move-in ready!
Pending
Price cut: $5K (7/22)
$570,000
8524 E NIDO Avenue, Mesa, AZ 85209
4beds
2,127sqft
:
Get pre-qualified$3,501/mo
Single Family Residence
Built in 2000
8,378 Square Feet Lot
$-- Zestimate®
$268/sqft
$68/mo HOA
What's special
Modern finishesEpoxy-coated garage floorDesirable split floor planCustom built-in bookshelfBeautifully updated kitchenAbundant natural lightFireclay farmhouse sink
- 25 days |
- 753 |
- 48 |
Zillow last checked:
Listing updated:
Listed by:
Deena Nickles 602-320-2129,
RE/MAX Premier
Source: ARMLS,MLS#: 7047847
Facts & features
Interior
Bedrooms & bathrooms
- Bedrooms: 4
- Bathrooms: 2
- Full bathrooms: 2
Garage
- Area: 520.32
- Dimensions: 23.89 x 21.78
Office
- Area: 156.04
- Dimensions: 13.08 x 11.93
Heating
- Natural Gas
Cooling
- Central Air, Ceiling Fan(s), Programmable Thmstat
Appliances
- Included: Refrigerator, Dishwasher, Disposal, Gas Range, Gas Oven
- Laundry: Inside
Features
- High Speed Internet, Granite Counters, Double Vanity, Eat-in Kitchen, Breakfast Bar, 9+ Flat Ceilings, No Interior Steps, Kitchen Island, Pantry, Full Bth Master Bdrm, Separate Shwr & Tub
- Flooring: Tile
- Windows: Solar Screens, Double Pane Windows
- Has basement: No
- Has fireplace: No
Interior area
- Total structure area: 2,127
- Total interior livable area: 2,127 sqft
Property
Parking
- Total spaces: 4
- Parking features: RV Access/Parking, RV Gate, Garage Door Opener, Storage
- Garage spaces: 2
- Uncovered spaces: 2
Features
- Stories: 1
- Patio & porch: Covered
- Exterior features: Storage
- Spa features: None
- Fencing: Block
Lot
- Size: 8,378 Square Feet
- Features: Gravel/Stone Front, Gravel/Stone Back, Grass Front, Grass Back, Auto Timer H2O Front, Auto Timer H2O Back
Details
- Parcel number: 31203091
Construction
Type & style
- Home type: SingleFamily
- Property subtype: Single Family Residence
Materials
- Stucco, Wood Frame, Painted
- Roof: Tile
Condition
- Year built: 2000
Details
- Builder name: Pulte
Utilities & green energy
- Sewer: Public Sewer
- Water: City Water
Community & HOA
Community
- Features: Playground, Biking/Walking Path
- Subdivision: LESUEUR ESTATES UNIT 1
HOA
- Has HOA: Yes
- Services included: Maintenance Grounds
- HOA fee: $204 quarterly
- HOA name: LeSueur Estates
- HOA phone: 480-820-1519
Location
- Region: Mesa
Financial & listing details
- Price per square foot: $268/sqft
- Tax assessed value: $429,600
- Annual tax amount: $1,614
- Date on market: 7/7/2026
- Cumulative days on market: 26 days
- Listing terms: Cash,Conventional,1031 Exchange,FHA,VA Loan
- Ownership: Fee Simple
- Road surface type: Asphalt
Estimated market value
Not available
Estimated sales range
Not available
Not available
Price history
| Date | Event | Price |
|---|---|---|
| 8/3/2026 | Pending sale | $570,000$268/sqft |
Source:  ARMLS #7047847 Report a problem ARMLS #7047847 Report a problem | ||
| 7/22/2026 | Price change | $570,000-0.9%$268/sqft |
Source: ARMLS #7047847 Report a problem | ||
| 7/13/2026 | Listed for sale | $575,000$270/sqft |
Source: ARMLS #7047847 Report a problem | ||
| 7/9/2026 | Pending sale | $575,000$270/sqft |
Source: ARMLS #7047847 Report a problem | ||
| 7/7/2026 | Listed for sale | $575,000+1.8%$270/sqft |
Source: ARMLS #7047847 Report a problem | ||
| 3/1/2023 | Sold | $565,000-1.7%$266/sqft |
Source: ARMLS #6516317 Report a problem | ||
| 2/9/2023 | Pending sale | $575,000$270/sqft |
Source: ARMLS #6516317 Report a problem | ||
| 2/4/2023 | Listed for sale | $575,000+62.4%$270/sqft |
Source: ARMLS #6516317 Report a problem | ||
| 11/21/2022 | Sold | $354,000+112.6%$166/sqft |
Source: Public Record Report a problem | ||
| 11/20/2000 | Sold | $166,485$78/sqft |
Source: Public Record Report a problem | ||
Public tax history
| Year | Property taxes | Tax assessment |
|---|---|---|
| 2025 | $1,601 +4% | $42,960 -6.7% |
| 2024 | $1,539 -1% | $46,030 +132.9% |
| 2023 | $1,554 +1.7% | $19,761 -29.8% |
| 2022 | $1,528 -6% | $28,150 +6.4% |
| 2021 | $1,626 +7.9% | $26,450 +9.6% |
| 2020 | $1,507 +5.1% | $24,130 +9.1% |
| 2019 | $1,434 | $22,110 +6.8% |
| 2018 | $1,434 +3.2% | $20,700 +8.5% |
| 2017 | $1,389 +5.2% | $19,070 +3.8% |
| 2016 | $1,321 -4% | $18,370 +4.3% |
| 2015 | $1,376 | $17,610 +29.3% |
| 2014 | -- | $13,620 +17.6% |
| 2013 | -- | $11,580 -5.9% |
| 2012 | -- | $12,310 -13.3% |
| 2011 | -- | $14,200 -11.6% |
| 2010 | -- | $16,070 -25.5% |
| 2009 | -- | $21,580 -15.5% |
| 2008 | -- | $25,550 +6.7% |
| 2007 | -- | $23,950 +66.3% |
| 2006 | -- | $14,400 |
| 2005 | -- | $14,400 +8.7% |
| 2004 | -- | $13,250 |
| 2003 | -- | $13,250 +12.3% |
| 2002 | -- | $11,800 |
Find assessor info on the county website
Monthly payment
Est. payment
Payment breakdown
Explore the cost of this home by adjusting the details. Changes won't be saved.Climate risks
Neighborhood: Lesueur Estates
Nearby schools
GreatSchools rating
- 7/10Boulder Creek Elementary SchoolGrades: PK-6Distance: 0.9 mi
- 5/10Desert Ridge High SchoolGrades: 8-12Distance: 1.9 mi
- 6/10Desert Ridge Jr. High SchoolGrades: 7-8Distance: 2.2 mi
Schools provided by the listing agent
- Elementary: Boulder Creek Elementary
- Middle: Desert Ridge Jr. High
- High: Desert Ridge High
- District: Gilbert Unified District
Source: ARMLS. This data may not be complete. We recommend contacting the local school district to confirm school assignments for this home.
- $575,5003 bd2 ba2.1k sqft8532 E Nido Ave, Mesa, AZ 85209Off Market

- $529,3003 bd2 ba2k sqft8518 E Nido Ave, Mesa, AZ 85209Off Market
- $543,1003 bd2 ba2k sqft8538 E Nido Ave, Mesa, AZ 85209Off Market
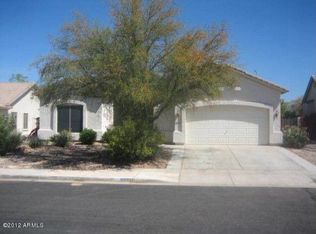
- $558,1004 bd2 ba2.1k sqft8510 E Nido Ave, Mesa, AZ 85209Off Market

- $508,4004 bd2 ba2.1k sqft8521 E Nido Ave, Mesa, AZ 85209Off Market
- $528,2003 bd2 ba2k sqft8546 E Nido Ave, Mesa, AZ 85209Off Market
- $493,900-- bd3 ba2.1k sqft8504 E Nido Ave, Mesa, AZ 85209Off Market
- $487,400-- bd3 ba2.1k sqft8507 E Nido Ave, Mesa, AZ 85209Off Market
A local agent can set up tours, give advice and negotiate with sellers.
Similar homes
- $649,9004 bd2 ba2.1k sqft5515 E GARNET Circle, Mesa, AZ 85206For Sale
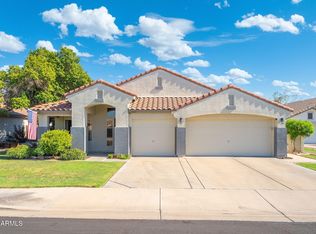 MLS ID #7059221, Patrick Lee Kaiser, My Home Group Real Estate. ARMLS
 - $485,0003 bd3 ba2.1k sqft2711 S VALLE VERDE --, Mesa, AZ 85209For Sale
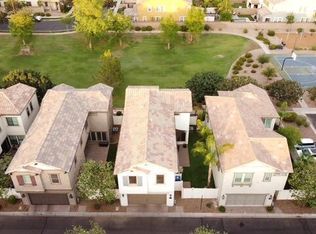 MLS ID #7038784, Austin J Merrell, Realty ONE Group. ARMLS
 - $--3 bd3 ba2.1k sqft1848 S Follett Way, Gilbert, AZ 85295AuctionAuction.com 2
- $645,0004 bd3 ba2.2k sqft10815 E RAMBLEWOOD Circle, Mesa, AZ 85212For Sale
 MLS ID #7042646, Sheri Espinosa, My Home Group Real Estate. ARMLS
 - $407,0003 bd2 ba1.3k sqft9745 E BUTTE Street, Mesa, AZ 85207For SaleMLS ID #7062290, Richard Elton, Arizona Best Real Estate. ARMLS
- $600,0003 bd2 ba2k sqft1890 S RACINE Lane, Gilbert, AZ 85295For SaleMLS ID #7051610, Laura Kulakowski, Realty ONE Group. ARMLS
- $618,0003 bd3 ba2.2k sqft10533 E KINETIC Drive, Mesa, AZ 85212For SaleMLS ID #7049720, M Claire Gladstein, Jason Mitchell Real Estate. ARMLS
- $599,0004 bd2 ba2k sqft3393 E PENEDES Drive, Gilbert, AZ 85298For SaleMLS ID #7060871, Connor M Kies, My Home Group Real Estate. ARMLS
- $590,0004 bd2 ba2.3k sqft18582 E SWAN Drive, Queen Creek, AZ 85142For SaleMLS ID #6992647, Denise Siemen, ProSmart Realty. ARMLS
- $630,0004 bd3 ba2.1k sqft9832 E SATELLITE Drive, Mesa, AZ 85212For SaleMLS ID #7022006, Julie A. Brown, HomeSmart Lifestyles. ARMLS
- $569,9003 bd2 ba1.8k sqft30909 N ORANGE BLOSSOM Circle, San Tan Valley, AZ 85143For SaleMLS ID #7061066, Nick D Calvi, Schreiner Realty. ARMLS
- $575,0004 bd2 ba2k sqft10286 S DESERT VIEW Drive, Apache Junction, AZ 85120For SaleMLS ID #7049260, Dawn Garcia, Delex Realty. ARMLS
- $525,0005 bd3 ba2.3k sqft10029 E TAHOE Avenue, Mesa, AZ 85212For SaleMLS ID #7025999, Jelenann D Day, The Brokery. ARMLS
- $490,0005 bd3 ba1.9k sqft9624 E THUNDERBOLT Avenue, Mesa, AZ 85212For SaleMLS ID #7025327, Jackie Olga Koestner, Keller Williams Realty Sonoran Living. ARMLS
- $529,9004 bd3 ba2.3k sqft189 W HACKBERRY Avenue, Queen Creek, AZ 85140For SaleMLS ID #7059305, Diana No, HomeSmart Lifestyles. ARMLS
- $515,0004 bd3 ba2.3k sqft35821 N THICKET Way, San Tan Valley, AZ 85144For SaleMLS ID #7062337, Allison Bourn, Revinre. ARMLS
- $519,9003 bd3 ba2.2k sqft1026 S REBER Avenue, Gilbert, AZ 85296For SaleMLS ID #7039993, Natalie DiBernardo, Simply Real Estate. ARMLS
- $795,0004 bd3 ba3k sqft10022 E REVOLUTION Drive, Mesa, AZ 85212For SaleMLS ID #7058924, Stephen Phelps, eXp Realty. ARMLS
- $675,0004 bd3 ba2.6k sqft3377 E MAYBERRY Avenue, Gilbert, AZ 85297For SaleMLS ID #7058762, Kimberli Horyza, Compass. ARMLS
- $589,5004 bd2 ba2k sqft3484 E LAFAYETTE Avenue, Gilbert, AZ 85298For SaleMLS ID #7050899, Gabriel Mellinger, HomeSmart. ARMLS
