Welcome to 7404 Boulder Creek Drive in Midland. Built in 2024, this well-appointed 3-bedroom, 2-bath condo features a spacious primary suite with a private ensuite bath and walk-in closet. The open floor plan creates a seamless flow between the living, dining, and kitchen areas, ideal for both everyday living and entertaining. The kitchen offers a walk-in pantry for excellent storage, while the living room is highlighted by a cozy fireplace. The basement includes egress windows and is plumbed for an additional full bath, providing great potential for future finishing. Enjoy outdoor living on the walkout concrete patio with a private setting at the back of the home. Conveniently located close to shopping and everyday amenities, with easy access to US-10, this condo offers comfort, functionality, and an excellent Midland location.
Pending
Price cut: $19.1K (5/8)
$499,900
7404 Boulder Creek Dr, Midland, MI 48642
3beds
1,660sqft
:
Get pre-qualified$3,839/mo
Condominium
Built in 2024
-- sqft lot
$489,300 Zestimate®
$301/sqft
$200/mo HOA
What's special
- 170 days |
- 41 |
- 0 |
Zillow last checked:
Listing updated:
Listed by:
Tyler Snyder 989-205-5781,
Ayre/Rhinehart-Midland 989-631-7000
Source: MiRealSource,MLS#: 50198831 Originating MLS: Bay County REALTOR Association
Originating MLS: Bay County REALTOR AssociationFacts & features
Interior
Bedrooms & bathrooms
- Bedrooms: 3
- Bathrooms: 2
- Full bathrooms: 2
- Main level bathrooms: 2
- Main level bedrooms: 3
Rooms
- Room types: Entry, Laundry, Living Room, Master Bedroom
Bedroom 1
- Features: Luxury Vinyl
- Level: Main
- Area: 168
- Dimensions: 14 x 12
Bedroom 2
- Features: Luxury Vinyl
- Level: Main
- Area: 132
- Dimensions: 12 x 11
Bedroom 3
- Features: Luxury Vinyl
- Level: Main
- Area: 182
- Dimensions: 14 x 13
Bathroom 1
- Features: Luxury Vinyl
- Level: Main
Bathroom 2
- Features: Ceramic
- Level: Main
Dining room
- Level: Main
- Area: 126
- Dimensions: 14 x 9
Kitchen
- Level: Main
- Area: 154
- Dimensions: 14 x 11
Living room
- Features: Luxury Vinyl
- Level: Main
- Area: 323
- Dimensions: 19 x 17
Heating
- Forced Air, Natural Gas
Cooling
- Ceiling Fan(s), Central Air
Appliances
- Included: Dishwasher, Disposal, Dryer, Microwave, Range/Oven, Refrigerator, Washer, Gas Water Heater
- Laundry: First Floor Laundry, Main Level
Features
- Cathedral/Vaulted Ceiling, Sump Pump, Walk-In Closet(s), Pantry, Eat-in Kitchen
- Flooring: Ceramic Tile
- Basement: Full,Concrete
- Number of fireplaces: 1
- Fireplace features: Gas, Living Room
Interior area
- Total structure area: 3,320
- Total interior livable area: 1,660 sqft
- Finished area above ground: 1,660
- Finished area below ground: 0
Property
Parking
- Total spaces: 2
- Parking features: Garage, Attached, Detached, Electric in Garage, Garage Door Opener
- Attached garage spaces: 2
Features
- Levels: One
- Stories: 1
- Patio & porch: Patio, Porch
- Exterior features: Lawn Sprinkler
- Frontage type: Road
Lot
- Features: Subdivision
Details
- Parcel number: 113170211
- Zoning description: Site Condominium
- Special conditions: Private
Construction
Type & style
- Home type: Condo
- Architectural style: Cottage
- Property subtype: Condominium
Materials
- Aluminum Siding, Vinyl Siding, Asphalt, Composition
- Foundation: Basement, Concrete Perimeter
Condition
- Year built: 2024
Utilities & green energy
- Sewer: Public Sanitary
- Water: Private Well
- Utilities for property: Electricity Connected, Natural Gas Connected, Sewer Connected, Water Connected
Community & HOA
Community
- Subdivision: Boulder Crk Iv Condo
HOA
- Has HOA: Yes
- Services included: HOA, Maintenance Grounds, Snow Removal
- HOA fee: $200 monthly
Location
- Region: Midland
Financial & listing details
- Price per square foot: $301/sqft
- Tax assessed value: $415,200
- Annual tax amount: $93
- Date on market: 2/4/2026
- Cumulative days on market: 171 days
- Listing agreement: Exclusive Right To Sell
- Listing terms: Cash,Conventional
- Road surface type: Paved
Estimated market value
$489,300
$465,000 - $514,000
$2,582/mo
Price history
| Date | Event | Price |
|---|---|---|
| 6/18/2026 | Pending sale | $499,900$301/sqft |
Source:  MIDMLS #50198781 Report a problem MIDMLS #50198781 Report a problem | ||
| 5/8/2026 | Price change | $499,900-3.7%$301/sqft |
Source: MIDMLS #50198781 Report a problem | ||
| 2/13/2026 | Price change | $519,000-2.1%$313/sqft |
Source: MIDMLS #50198781 Report a problem | ||
| 2/4/2026 | Listed for sale | $530,000+11.4%$319/sqft |
Source: MIDMLS #50198781 Report a problem | ||
| 8/27/2024 | Sold | $475,900$287/sqft |
Source: Public Record Report a problem | ||
Public tax history
| Year | Property taxes | Tax assessment |
|---|---|---|
| 2025 | -- | $207,600 +435.1% |
| 2024 | -- | $38,800 +121.7% |
| 2023 | -- | $17,500 |
| 2022 | -- | $17,500 -30% |
| 2021 | -- | $25,000 |
Find assessor info on the county website
Monthly payment
Est. payment
Payment breakdown
Explore the cost of this home by adjusting the details. Changes won't be saved.Climate risks
Neighborhood: 48642
Nearby schools
GreatSchools rating
- 10/10Woodcrest Elementary SchoolGrades: K-5Distance: 1.6 mi
- 9/10Jefferson Middle SchoolGrades: 6-8Distance: 2.5 mi
- 9/10H.H. Dow High SchoolGrades: 9-12Distance: 1.7 mi
Schools provided by the listing agent
- District: Midland Public Schools
Source: MiRealSource. This data may not be complete. We recommend contacting the local school district to confirm school assignments for this home.
- $400,500-- bd-- ba-- sqft7404 Boulder Creek Dr, Midland, MI 48642Off Market
- $60,000-- bd4 ba1.8k sqft7402 Boulder Creek Dr, Midland, MI 48642Sold
- $377,000-- bd-- ba-- sqft7402 Boulder Creek Dr, Midland, MI 48642Off Market
- $530,0003 bd2 ba1.7k sqft7410 Boulder Creek Dr, Midland, MI 48642Sold
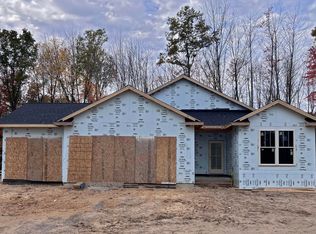
- $445,115-- bd4 ba1.5k sqft7416 Boulder Creek Dr UNIT 9, Midland, MI 48642Sold
- $435,100-- bd-- ba-- sqft7416 Boulder Creek Dr UNIT 9, Midland, MI 48642Off Market
- $77,400-- bd-- ba-- sqft7400 Boulder Creek Dr UNIT 13, Midland, MI 48642Off Market
- $77,400-- bd-- ba-- sqft7400 Boulder Creek Dr UNIT 13, Midland, MI 48642Off Market
A local agent can set up tours, give advice and negotiate with sellers.
Similar homes
- $430,0005 bd3 ba2.2k sqft3801 Bobcat Ct, Midland, MI 48642For Sale

 MLS ID #50213443, Tustyn Yarger, PEYTON PROPERTIES, LLC. MiRealSource
 - $485,0003 bd2 ba1.7k sqft701 Broadhead Dr, Midland, MI 48642For Sale
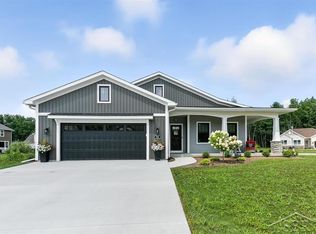 MLS ID #50198871, Logan Richetti, Modern Realty. MiRealSource
 - $599,9003 bd2 ba1.7k sqft4201 Boulder Creek Dr, Midland, MI 48642New Construction
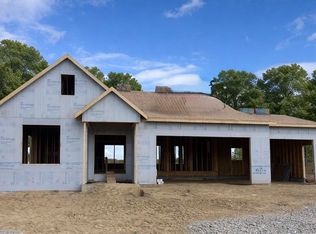
 MLS ID #50203059, Tim Corcoran, Cobblestone Realty LLC. MIDMLS
 - $491,0002 bd3 ba1.6k sqft3121 Apple Ridge Ct, Midland, MI 48642New Construction
 MLS ID #50199782, Christina Reimer, RE/MAX of Midland. MIDMLS
 - $344,9003 bd2 ba1.3k sqft3509 Bobcat Ct, Midland, MI 48642For SaleMLS ID #50209325, Brandon Lewis, Ayre Rhinehart Real Estate Partners. MIDMLS
- $449,0005 bd4 ba2k sqft3704 Aspen Way, Midland, MI 48642For SaleMLS ID #50212438, Miaomiao (Ava) Dong, Century 21 Signature Realty Midland. MIDMLS
- $439,0004 bd3 ba2.1k sqft2396 N Spruce Ridge Dr, Midland, MI 48642For SaleMLS ID #50210101, Kelly Stinson, MID-LAND REALTORS. MIDMLS
- $409,9003 bd2 ba1.4k sqft5590 N Jefferson Rd, Midland, MI 48642For SaleMLS ID #50213934, Nicole Freed, EXP Realty. MiRealSource
- $535,9003 bd2 ba1.7k sqft102 Brass Leaf Ct, Midland, MI 48642New ConstructionMLS ID #50213860, Tim Corcoran, Cobblestone Realty LLC. MIDMLS
- $390,0003 bd2 ba1.9k sqft2616 Deerwood Cir, Midland, MI 48642For SaleMLS ID #50211926, Bridget Sonntag, Ayre/Rhinehart REALTORS. MiRealSource
- $449,0005 bd3 ba2.4k sqft5513 Siebert St, Midland, MI 48640For SaleMLS ID #50215422, Vicky Sowden, RE/MAX New Image Saginaw. MIDMLS
- $449,0002 bd3 ba1.5k sqft5810 Diamond View East Dr, Midland, MI 48642New ConstructionMLS ID #50202083, Christina Reimer, RE/MAX of Midland. MIDMLS
- $360,0004 bd3 ba1.8k sqft2206 N Five Mile Rd, Midland, MI 48642For SaleMLS ID #50207949, Scott Fader, Joseph Walter Realty LLC. MiRealSource
- $429,9002 bd2 ba1.9k sqft5412 Westridge Dr, Midland, MI 48640For SaleMLS ID #50204024, Kelly Wall, Greystone Real Estate LLC. MIDMLS
- $315,0003 bd3 ba1.5k sqft4621 Trotters Pointe Cir, Midland, MI 48642For SaleMLS ID #50213672, Christina Reimer, RE/MAX of Midland. MIDMLS
- $380,0005 bd4 ba2.3k sqft6218 Sturgeon Creek Pkwy, Midland, MI 48640For SaleMLS ID #50212996, Cynthia Evans, Real Estate One West Bloomfield. MIDMLS
- $675,0003 bd3 ba2k sqft1900 N Jefferson Rd, Midland, MI 48642New ConstructionMLS ID #50212770, Rod Barriger, Modern Realty. MiRealSource
- $499,9003 bd4 ba2k sqft5010 Danbury Place Ct, Midland, MI 48640For SaleMLS ID #50171568, Patrick Pnacek, MID-LAND REALTORS. MIDMLS
- $375,0004 bd2 ba2.1k sqft4502 Concord St, Midland, MI 48642For SaleMLS ID #1944473, Joe Wentworth. NGLRMLS
- $400,0003 bd3 ba2.2k sqft404 Hunters Rdg, Midland, MI 48640For SaleMLS ID #50208947, Michelle Hill, Ayre Rhinehart Real Estate Partners. MIDMLS
