Luxury twin home. Greystone Homes quality and energy efficiency. Talk to us about how we can help you lower your interest rate! New construction condominium at an incredible price with all of your landscaping and snow removal done for you! Designed with the bells and whistles, but easy on the price! Amenities include 2 car garage, heated master bath floor, LVP and ceramic floors, wooded setting, full read to finish 9ft insulated basement, stone countertops, ageing in place design, open floor plan, tall ceilings, on-demand water heater, generator hookup. Need even more space? The basement is set up with plumbing and an egress window and is ready to be finished. Larger and smaller floor plans available. Pictures may vary from actual. Contact Greystone Home to work with interior designer for interior selections.
For sale
$429,900
5412 Westridge Dr, Midland, MI 48640
2beds
1,941sqft
:
Get pre-qualified$3,458/mo
Condominium
Built in 2024
-- sqft lot
$420,500 Zestimate®
$221/sqft
$300/mo HOA
What's special
Wooded settingOpen floor planTall ceilingsOn-demand water heaterStone countertopsHeated master bath floorGenerator hookup
- 113 days |
- 115 |
- 1 |
Zillow last checked:
Listing updated:
Listed by:
Kelly Wall,
Greystone Real Estate LLC 989-835-6965
Source: MIDMLS,MLS#: 50204024
Facts & features
Interior
Bedrooms & bathrooms
- Bedrooms: 2
- Bathrooms: 2
- Full bathrooms: 2
Bedroom 1
- Level: Main
- Area: 210
- Dimensions: 14 x 15
Bedroom 2
- Level: Main
- Area: 182
- Dimensions: 14 x 13
Bathroom 1
- Features: Ceramic Floor
- Level: Main
Bathroom 2
- Features: Ceramic Floor
- Level: Main
Heating
- Natural Gas, Forced Air
Features
- Flooring: Ceramic, Ceramic
- Basement: Egress/Daylight Windows,Full,Poured
- Has fireplace: Yes
Interior area
- Total structure area: 19,411,900
- Total interior livable area: 1,941 sqft
- Finished area below ground: 0
Property
Parking
- Total spaces: 2
- Parking features: Attached
- Attached garage spaces: 2
Features
- Levels: One
- Stories: 1
Details
- Parcel number: 130130202
Construction
Type & style
- Home type: Condo
- Architectural style: Cottage
- Property subtype: Condominium
Materials
- Stone, Vinyl Siding, Vinyl Trim
- Foundation: Basement
Condition
- Year built: 2024
Utilities & green energy
- Sewer: Public Sanitary, Storm
- Water: Public
Community & HOA
Community
- Subdivision: Forestridge
HOA
- Has HOA: Yes
- HOA fee: $300 monthly
Location
- Region: Midland
Financial & listing details
- Price per square foot: $221/sqft
- Tax assessed value: $52,800
- Annual tax amount: $6,260
- Price range: $429.9K - $429.9K
- Date on market: 4/10/2026
- Cumulative days on market: 247 days
- Listing terms: Cash,Conventional
- Ownership: Private
Estimated market value
$420,500
$399,000 - $442,000
$2,340/mo
Price history
| Date | Event | Price |
|---|---|---|
| 4/10/2026 | Listed for sale | $429,900$221/sqft |
Source:  MIDMLS #50204024 Report a problem MIDMLS #50204024 Report a problem | ||
| 3/31/2026 | Listing removed | $429,900$221/sqft |
Source: MIDMLS #50194597 Report a problem | ||
| 11/19/2025 | Listed for sale | $429,900$221/sqft |
Source: MIDMLS #50194597 Report a problem | ||
| 10/1/2025 | Listing removed | $429,900$221/sqft |
Source: MIDMLS #50177152 Report a problem | ||
| 6/4/2025 | Listed for sale | $429,900-1.1%$221/sqft |
Source: MIDMLS #50177152 Report a problem | ||
| 6/2/2025 | Listing removed | $434,900$224/sqft |
Source: MIDMLS #50163941 Report a problem | ||
| 3/26/2025 | Price change | $434,900-0.7%$224/sqft |
Source: MIDMLS #50163941 Report a problem | ||
| 1/5/2025 | Listed for sale | $437,900$226/sqft |
Source: MIDMLS #50163941 Report a problem | ||
| 9/18/2024 | Listing removed | $437,900$226/sqft |
Source: MIDMLS #50151623 Report a problem | ||
| 8/10/2024 | Listed for sale | $437,900$226/sqft |
Source: MIDMLS #50151623 Report a problem | ||
Public tax history
| Year | Property taxes | Tax assessment |
|---|---|---|
| 2025 | -- | $26,400 |
| 2024 | -- | $26,400 |
| 2023 | -- | $26,400 |
| 2022 | -- | $26,400 +428% |
| 2021 | -- | $5,000 |
| 2020 | -- | $5,000 -54.5% |
| 2019 | $83 | $11,000 |
| 2018 | -- | $11,000 |
Find assessor info on the county website
Monthly payment
Est. payment
Payment breakdown
Explore the cost of this home by adjusting the details. Changes won't be saved.Climate risks
Neighborhood: 48640
Nearby schools
GreatSchools rating
- 10/10Woodcrest Elementary SchoolGrades: K-5Distance: 1.7 mi
- 9/10Jefferson Middle SchoolGrades: 6-8Distance: 2.9 mi
- 9/10H.H. Dow High SchoolGrades: 9-12Distance: 0.9 mi
Schools provided by the listing agent
- Elementary: Woodcrest
- Middle: Jefferson
- High: dow
- District: Midland Public Schools
Source: MIDMLS. This data may not be complete. We recommend contacting the local school district to confirm school assignments for this home.
- $417,2002 bd3 ba1.9k sqft5412 Westridge Dr #32, Midland, MI 48640Off Market
- $348,200-- bd-- ba-- sqft5412 Westridge Dr #32, Midland, MI 48640Off Market
- $378,300-- bd-- ba-- sqft5412 Westridge Dr, Midland, MI 48640Off Market
- $50,200-- bd-- ba-- sqft5414 Westridge Dr UNIT 33, Midland, MI 48640Off Market
- $259,800-- bd-- ba-- sqft5414 Westridge Dr, Midland, MI 48640Off Market
- $50,200-- bd-- ba-- sqft5414 Westridge Dr UNIT 33, Midland, MI 48640Off Market
- $378,300-- bd-- ba-- sqft5414 Westridge Dr, Midland, MI 48640Off Market
- $427,600-- bd-- ba-- sqft5420 Westridge Dr UNIT 36, Midland, MI 48640Off Market
A local agent can set up tours, give advice and negotiate with sellers.
Similar homes
- $425,0002 bd2 ba2.7k sqft5409 Greenridge Dr, Midland, MI 48640For Sale
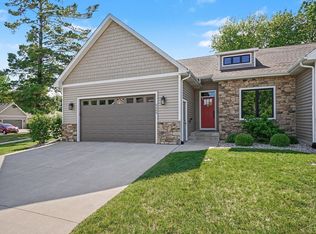
 MLS ID #50211104, Robert Meehan, RE/MAX of Midland. MiRealSource
 - $440,0003 bd4 ba2.3k sqft5616 Pine Meadow Dr, Midland, MI 48640For Sale
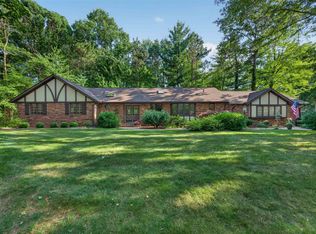
 MLS ID #50216187, Michelle Hill, Ayre Rhinehart Real Estate Partners. MIDMLS
 - $379,9002 bd2 ba1.4k sqft5407 Westridge Dr, Midland, MI 48640For Sale
 MLS ID #50204558, Kelly Wall, Greystone Real Estate LLC. MIDMLS
 - $439,0005 bd3 ba2.4k sqft5513 Siebert St, Midland, MI 48640For Sale
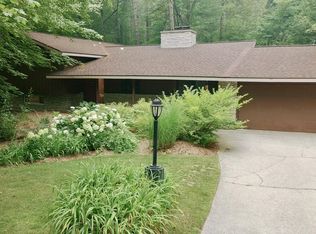 MLS ID #50215422, Vicky Sowden, RE/MAX New Image Saginaw. MIDMLS
 - $439,0005 bd4 ba2k sqft3704 Aspen Way, Midland, MI 48642For SaleMLS ID #50212438, Miaomiao (Ava) Dong, Century 21 Signature Realty Midland. MIDMLS
- $349,0003 bd3 ba2.2k sqft5 Robin Ct, Midland, MI 48640For SaleMLS ID #50216184, Michael Bis, Coldwell Banker Professionals. MIDMLS
- $430,0005 bd4 ba2.8k sqft2204 Springwood Dr, Midland, MI 48640For SaleMLS ID #50214454, Scott Fader, Joseph Walter Realty LLC. MiRealSource
- $395,0004 bd3 ba2.7k sqft276 N Meridian Rd, Midland, MI 48640For SaleMLS ID #50215566, SONYA LOOSE, CENTURY 21 SIGNATURE - MIDLAND. MiRealSource
- $415,0004 bd3 ba2.1k sqft7725 Mammoth Pines Dr, Midland, MI 48642For SaleMLS ID #50215892, Miaomiao (Ava) Dong, Century 21 Signature Realty Midland. MIDMLS
- $430,0005 bd3 ba2.2k sqft3801 Bobcat Ct, Midland, MI 48642For SaleMLS ID #50213443, Tustyn Yarger, PEYTON PROPERTIES, LLC. MiRealSource
- $365,0004 bd3 ba2.8k sqft1864 E Chippewa River Rd, Midland, MI 48640For SaleMLS ID #50214179, Aiden Wilder, Pinnacle Realty. MiRealSource
- $395,0005 bd3 ba2.8k sqft301 Mayfield Ln, Midland, MI 48640For SaleMLS ID #50212997, Miaomiao (Ava) Dong, Century 21 Signature Realty Midland. MIDMLS
- $400,0003 bd3 ba2.2k sqft404 Hunters Rdg, Midland, MI 48640For SaleMLS ID #50208947, Michelle Hill, Ayre Rhinehart Real Estate Partners. MIDMLS
- $375,0003 bd3 ba2.4k sqft612 W Larkin St, Midland, MI 48640For SaleMLS ID #50216499, Connie Killingbeck, Keller Williams Realty GLBR. MIDMLS
- $439,0004 bd3 ba2.1k sqft2396 N Spruce Ridge Dr, Midland, MI 48642For SaleMLS ID #50210101, Kelly Stinson, MID-LAND REALTORS. MIDMLS
- $242,0004 bd2 ba1.8k sqft1817 W Sugnet Rd, Midland, MI 48640For SaleMLS ID #50216346, Vanda Yaroch, Coldwell Banker Professionals. MIDMLS
- $219,9004 bd2 ba1.4k sqft4518 Jefferson Ave, Midland, MI 48640For SaleMLS ID #50216537, Nicole Freed, EXP Realty. MiRealSource
- $315,0003 bd3 ba2.4k sqft723 Osborne Dr, Midland, MI 48640For SaleMLS ID #50209815, Matt Smith, Modern Realty. MiRealSource
- $309,9004 bd2 ba2.4k sqft614 W Meadowbrook Dr, Midland, MI 48640For SaleMLS ID #1946986, Diyonn Fahlman. NGLRMLS
- $230,0003 bd2 ba1.9k sqft4907 Grandview Cir, Midland, MI 48640For SaleMLS ID #50216277, Shelley Cluff, NextHome Park Place. MiRealSource
