Custom-built in 2021, this exceptional luxury condo offers 1,941 square feet of thoughtfully designed living space with premium builder upgrades throughout. Elegant wood flooring flows seamlessly throughout the open-concept floor plan, highlighted by a electric-lit fireplace in the living room & Lower level family room. The custom chef’s kitchen features high-end finishes, upgraded granite composite sink, abundant cabinetry, and an ideal layout for entertaining and everyday living. The finished lower level adds approximately 840 square feet of additional living space and includes a beautifully designed family room complete with wet bar, custom cabinetry, refrigerator, and sealed floors. Enjoy year-round comfort in the stunning four-season sunroom with heated floors, also featured in the luxurious primary bath. Step outside to the private patio overlooking peaceful wooded views — the perfect setting for relaxing or entertaining. Additional premium features include a whole-house generator and numerous quality upgrades that make this home truly move-in ready.
For sale
Price cut: $10K (7/21)
$425,000
5409 Greenridge Dr, Midland, MI 48640
2beds
2,781sqft
:
Get pre-qualified$3,424/mo
Condominium
Built in 2021
-- sqft lot
$418,400 Zestimate®
$153/sqft
$300/mo HOA
What's special
Premium builder upgrades throughoutUpgraded granite composite sinkAbundant cabinetry
- 42 days |
- 315 |
- 8 |
Zillow last checked:
Listing updated:
Listed by:
Robert Meehan 989-205-2413,
RE/MAX of Midland 989-832-0090
Source: MiRealSource,MLS#: 50211104 Originating MLS: Saginaw Board of REALTORS
Originating MLS: Saginaw Board of REALTORSFacts & features
Interior
Bedrooms & bathrooms
- Bedrooms: 2
- Bathrooms: 2
- Full bathrooms: 2
- Main level bathrooms: 2
Bedroom 1
- Features: Laminate
- Level: First
- Area: 210
- Dimensions: 15 x 14
Bedroom 2
- Features: Laminate
- Level: First
- Area: 182
- Dimensions: 14 x 13
Bathroom 1
- Features: Ceramic
- Level: Main
- Area: 144
- Dimensions: 12 x 12
Bathroom 2
- Features: Ceramic
- Level: Main
- Area: 144
- Dimensions: 12 x 12
Dining room
- Features: Laminate
- Level: Main
- Area: 143
- Dimensions: 13 x 11
Family room
- Features: Concrete
- Level: Basement
- Area: 840
- Dimensions: 30 x 28
Kitchen
- Features: Laminate
- Level: Main
- Area: 195
- Dimensions: 15 x 13
Living room
- Features: Laminate
- Level: Main
- Area: 294
- Dimensions: 21 x 14
Heating
- Forced Air, Humidity Control, Natural Gas
Appliances
- Laundry: Main Level
Features
- High Ceilings
- Flooring: Laminate, Concrete, Ceramic Tile
- Basement: Full,Partially Finished,Concrete,Sump Pump
- Number of fireplaces: 2
- Fireplace features: Basement, Living Room
Interior area
- Total structure area: 3,683
- Total interior livable area: 2,781 sqft
- Finished area above ground: 1,941
- Finished area below ground: 840
Property
Parking
- Total spaces: 2
- Parking features: Attached
- Attached garage spaces: 2
Features
- Levels: One
- Stories: 1
- Patio & porch: Patio
Details
- Parcel number: 130130128
- Special conditions: Private
Construction
Type & style
- Home type: Condo
- Architectural style: Ranch
- Property subtype: Condominium
Materials
- Vinyl Siding, Vinyl Trim
- Foundation: Basement, Concrete Perimeter
Condition
- Year built: 2021
Utilities & green energy
- Sewer: Public Sanitary, Storm
- Water: Public
Community & HOA
Community
- Subdivision: Forestridge
HOA
- Has HOA: Yes
- HOA fee: $300 monthly
Location
- Region: Midland
Financial & listing details
- Price per square foot: $153/sqft
- Annual tax amount: $7,918
- Date on market: 6/11/2026
- Cumulative days on market: 188 days
- Listing agreement: Exclusive Right To Sell
- Listing terms: Cash,Conventional,FHA,VA Loan
Estimated market value
$418,400
$397,000 - $439,000
$2,213/mo
Price history
| Date | Event | Price |
|---|---|---|
| 7/21/2026 | Price change | $425,000-2.3%$153/sqft |
Source:  MiRealSource #50211104 Report a problem MiRealSource #50211104 Report a problem | ||
| 7/14/2026 | Price change | $435,000-2.2%$156/sqft |
Source:  MIDMLS #50210286 Report a problem MIDMLS #50210286 Report a problem | ||
| 6/5/2026 | Listed for sale | $445,000-1.1%$160/sqft |
Source: MIDMLS #50210286 Report a problem | ||
| 6/1/2026 | Listing removed | $449,900$162/sqft |
Source: MIDMLS #50192715 Report a problem | ||
| 5/11/2026 | Price change | $449,900-2.2%$162/sqft |
Source: MIDMLS #50192715 Report a problem | ||
| 4/30/2026 | Price change | $459,900-1.1%$165/sqft |
Source: MIDMLS #50192715 Report a problem | ||
| 4/10/2026 | Price change | $464,900-0.9%$167/sqft |
Source: MIDMLS #50192715 Report a problem | ||
| 2/2/2026 | Listed for sale | $469,000$169/sqft |
Source: MIDMLS #50192715 Report a problem | ||
| 11/13/2025 | Listing removed | $469,000$169/sqft |
Source: MIDMLS #50192715 Report a problem | ||
| 10/28/2025 | Price change | $469,000+30.4%$169/sqft |
Source: MIDMLS #50192715 Report a problem | ||
| 11/14/2021 | Pending sale | $359,700$129/sqft |
Source: MIDMLS #50035099 Report a problem | ||
| 3/3/2021 | Listed for sale | $359,700$129/sqft |
Source: MIDMLS #50035099 Report a problem | ||
Public tax history
Tax history is unavailable.
Monthly payment
Est. payment
Payment breakdown
Explore the cost of this home by adjusting the details. Changes won't be saved.Climate risks
Neighborhood: 48640
Nearby schools
GreatSchools rating
- 10/10Woodcrest Elementary SchoolGrades: K-5Distance: 1.6 mi
- 9/10Jefferson Middle SchoolGrades: 6-8Distance: 2.8 mi
- 9/10H.H. Dow High SchoolGrades: 9-12Distance: 0.9 mi
Schools provided by the listing agent
- District: Midland Public Schools
Source: MiRealSource. This data may not be complete. We recommend contacting the local school district to confirm school assignments for this home.
- $445,6002 bd3 ba1.8k sqft5409 Greenridge Dr #14, Midland, MI 48640Off Market
- $363,000-- bd-- ba-- sqft5409 Greenridge Dr #14, Midland, MI 48640Off Market
- $435,0002 bd2 ba1.9k sqft5411 Greenridge Dr, Midland, MI 48640Sold
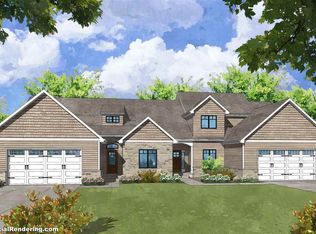
- $435,0002 bd3 ba1.7k sqft5411 Greenridge Dr #13, Midland, MI 48640Sold
- $362,300-- bd-- ba-- sqft5411 Greenridge Dr #13, Midland, MI 48640Off Market
- $399,5002 bd2 ba1.7k sqft5207 Westridge Dr UNIT 37, Midland, MI 48640Off Market
- $346,100-- bd-- ba-- sqft5207 Westridge Dr UNIT 37, Midland, MI 48640Off Market
- $324,0003 bd3 ba1.7k sqft5501 Greenridge Dr, Midland, MI 48640Sold
A local agent can set up tours, give advice and negotiate with sellers.
Similar homes
- $395,0004 bd3 ba2.7k sqft276 N Meridian Rd, Midland, MI 48640For Sale

 MLS ID #50215566, SONYA LOOSE, CENTURY 21 SIGNATURE - MIDLAND. MiRealSource
 - $449,0005 bd3 ba2.4k sqft5513 Siebert St, Midland, MI 48640For Sale
 MLS ID #50215422, Vicky Sowden, RE/MAX New Image Saginaw. MIDMLS
 - $429,9002 bd2 ba1.9k sqft5412 Westridge Dr, Midland, MI 48640For SaleMLS ID #50204024, Kelly Wall, Greystone Real Estate LLC. MIDMLS
- $430,0005 bd4 ba2.8k sqft2204 Springwood Dr, Midland, MI 48640For Sale
 MLS ID #50214454, Scott Fader, Joseph Walter Realty LLC. MiRealSource
 - $379,9002 bd2 ba1.4k sqft5407 Westridge Dr, Midland, MI 48640For SaleMLS ID #50204558, Kelly Wall, Greystone Real Estate LLC. MIDMLS
- $430,0005 bd3 ba2.2k sqft3801 Bobcat Ct, Midland, MI 48642For SaleMLS ID #50213443, Tustyn Yarger, PEYTON PROPERTIES, LLC. MiRealSource
- $395,0005 bd3 ba2.8k sqft301 Mayfield Ln, Midland, MI 48640For SaleMLS ID #50212997, Miaomiao (Ava) Dong, Century 21 Signature Realty Midland. MIDMLS
- $449,0005 bd4 ba2k sqft3704 Aspen Way, Midland, MI 48642For SaleMLS ID #50212438, Miaomiao (Ava) Dong, Century 21 Signature Realty Midland. MIDMLS
- $375,0004 bd3 ba2.8k sqft1864 E Chippewa River Rd, Midland, MI 48640For SaleMLS ID #50214179, Aiden Wilder, Pinnacle Realty. MiRealSource
- $400,0003 bd3 ba2.2k sqft404 Hunters Rdg, Midland, MI 48640For SaleMLS ID #50208947, Michelle Hill, Ayre Rhinehart Real Estate Partners. MIDMLS
- $485,0004 bd4 ba3.6k sqft5809 Windy Gyle, Midland, MI 48640For SaleMLS ID #50214598, Christina Reimer, RE/MAX of Midland. MIDMLS
- $439,0004 bd3 ba2.1k sqft2396 N Spruce Ridge Dr, Midland, MI 48642For SaleMLS ID #50210101, Kelly Stinson, MID-LAND REALTORS. MIDMLS
- $323,0003 bd3 ba2.5k sqft4914 Natalie Ct, Midland, MI 48640For SaleMLS ID #50214094, Alicia Sheridan, RE/MAX Results. MiRealSource
- $421,0003 bd3 ba3.2k sqft7615 Cole Ln, Midland, MI 48642For SaleMLS ID #50207459, Anna Merillat, Coldwell Banker Professionals. MiRealSource
- $390,0003 bd2 ba1.9k sqft2616 Deerwood Cir, Midland, MI 48642For SaleMLS ID #50211926, Bridget Sonntag, Ayre/Rhinehart REALTORS. MiRealSource
- $410,0004 bd4 ba3.7k sqft3727 E Julie Ann Dr, Midland, MI 48642For SaleMLS ID #50203469, Bethany Law, Modern Realty. MiRealSource
- $315,0003 bd3 ba2.4k sqft723 Osborne Dr, Midland, MI 48640For SaleMLS ID #50209815, Matt Smith, Modern Realty. MiRealSource
- $389,9004 bd2 ba2.1k sqft371 E Saginaw Rd, Sanford, MI 48657For SaleMLS ID #50211408, Tracy Sampson, RE/MAX of Midland. MiRealSource
- $409,9003 bd2 ba1.4k sqft5590 N Jefferson Rd, Midland, MI 48642For SaleMLS ID #50213934, Nicole Freed, EXP Realty. MiRealSource
- $215,0003 bd2 ba1.4k sqft5010 Universal Dr, Midland, MI 48640For SaleMLS ID #50192140, Rick Loose, Ayre Rhinehart Real Estate Partners. MIDMLS
