Beautifully updated, move-in ready 3-bedroom + Den, 2.5-bath home in the desirable Morrison Ranch community. Recent updates include new exterior/interior paint 2025/2026, professionally epoxied 3-car garage floor (2026), new blinds throughout, and a high-end dishwasher (Dec 2025). Soaring 10-foot ceilings with tray accents, 8-foot solid-core doors, oversized kitchen island, butler's pantry, 42-inch cabinets, granite countertops, and gas cooktop. Relax in the spacious owner's suite with a soaking tub, walk-in shower, and oversized walk-in closet. The resort-style backyard features a diving pool with Baja step, grotto, waterfall, slide, LED lighting, travertine decking, and gazebo with power and lighting. Google Fiber and a Kinetico water treatment system complete this exceptional home.
Pending
$755,000
7408 E PAMPA Avenue, Mesa, AZ 85212
3beds
3,160sqft
Single Family Residence
Built in 2015
9,100 Square Feet Lot
$-- Zestimate®
$239/sqft
$107/mo HOA
What's special
Pebble-tec diving poolCovered patioGas cooktopTimeless curb appealPrivate retreatOversized islandBreakfast bar
- 129 days |
- 64 |
- 1 |
Zillow last checked:
Listing updated:
Listed by:
Colby Barnes 602-752-8001,
Citiea,
Jacob Fullerton 623-688-1052,
Citiea
Source: ARMLS,MLS#: 6999847
Facts & features
Interior
Bedrooms & bathrooms
- Bedrooms: 3
- Bathrooms: 3
- Full bathrooms: 2
- 1/2 bathrooms: 1
Heating
- Forced Air, Natural Gas
Cooling
- Central Air, Ceiling Fan(s), Programmable Thmstat
Appliances
- Included: Water Softener Owned, Reverse Osmosis, Built-in Microwave, Dishwasher, Disposal, Electric Oven, Gas Cooktop, Built-In Electric Oven, Water Purifier
- Laundry: Inside
Features
- Pantry, High Speed Internet, Granite Counters, Double Vanity, Eat-in Kitchen, Breakfast Bar, 9+ Flat Ceilings, No Interior Steps, Kitchen Island, Full Bth Master Bdrm, Separate Shwr & Tub
- Flooring: Carpet, Tile
- Windows: Screens, Double Pane Windows
- Has basement: No
- Has fireplace: No
Interior area
- Total structure area: 3,160
- Total interior livable area: 3,160 sqft
Property
Parking
- Total spaces: 5
- Parking features: Attached, Tandem Garage, Garage Door Opener, Extended Length Garage, Direct Access
- Attached garage spaces: 3
- Uncovered spaces: 2
Features
- Stories: 1
- Patio & porch: Covered
- Exterior features: Rain Gutters
- Has private pool: Yes
- Pool features: Variable Speed Pump, Outdoor Pool, Diving Pool
- Spa features: None
- Fencing: Perimeter,Block
Lot
- Size: 9,100 Square Feet
- Features: North/South Exposure, Sprinklers In Rear, Sprinklers In Front, Desert Back, Grass Front
Details
- Additional structures: Gazebo
- Parcel number: 30417358
Construction
Type & style
- Home type: SingleFamily
- Architectural style: Ranch
- Property subtype: Single Family Residence
Materials
- Stucco, Wood Frame, Painted
- Roof: Tile
Condition
- Year built: 2015
Details
- Builder name: Ashton Woods
Utilities & green energy
- Sewer: Public Sewer
- Water: City Water
Community & HOA
Community
- Features: Playground, Biking/Walking Path
- Subdivision: DESERT PLACE AT MORRISON RANCH PHASE 1
HOA
- Has HOA: Yes
- Services included: Maintenance Grounds
- HOA fee: $320 quarterly
- HOA name: Desert Place at M.R.
- HOA phone: 480-813-6788
Location
- Region: Mesa
Financial & listing details
- Price per square foot: $239/sqft
- Tax assessed value: $591,500
- Annual tax amount: $2,661
- Date on market: 4/15/2026
- Cumulative days on market: 130 days
- Listing terms: Cash,Conventional,1031 Exchange,FHA,VA Loan
- Ownership: Fee Simple
Estimated market value
Not available
Estimated sales range
Not available
Not available
Price history
| Date | Event | Price |
|---|---|---|
| 8/11/2026 | Pending sale | $755,000$239/sqft |
Source:  ARMLS #6999847 Report a problem ARMLS #6999847 Report a problem | ||
| 7/21/2026 | Contingent | $755,000$239/sqft |
Source: ARMLS #6999847 Report a problem | ||
| 7/15/2026 | Listed for sale | $755,000-2.6%$239/sqft |
Source: ARMLS #6999847 Report a problem | ||
| 6/17/2026 | Listing removed | $775,000$245/sqft |
Source: ARMLS #6999847 Report a problem | ||
| 3/26/2026 | Price change | $775,000-2.5%$245/sqft |
Source: ARMLS #6999847 Report a problem | ||
| 3/17/2026 | Listed for sale | $795,000+126.7%$252/sqft |
Source: ARMLS #6999847 Report a problem | ||
| 7/28/2015 | Sold | $350,630$111/sqft |
Source: Public Record Report a problem | ||
Public tax history
| Year | Property taxes | Tax assessment |
|---|---|---|
| 2025 | $2,639 +4% | $59,150 -7.4% |
| 2024 | $2,538 -1% | $63,880 +96% |
| 2023 | $2,563 +1.7% | $32,585 -23.8% |
| 2022 | $2,519 -6% | $42,760 +8.2% |
| 2021 | $2,681 +7.9% | $39,510 +5% |
| 2020 | $2,484 +5.1% | $37,630 +6% |
| 2019 | $2,365 | $35,510 +6.1% |
| 2018 | $2,365 +3.2% | $33,480 +6% |
| 2017 | $2,291 +216.9% | $31,580 +3.6% |
| 2016 | $723 -10.3% | $30,470 +395.9% |
| 2015 | $806 | $6,144 -11.5% |
| 2014 | -- | $6,944 |
Find assessor info on the county website
Monthly payment
Est. payment
Payment breakdown
Explore the cost of this home by adjusting the details. Changes won't be saved.Climate risks
Neighborhood: 85212
Nearby schools
GreatSchools rating
- 7/10Boulder Creek Elementary SchoolGrades: PK-6Distance: 0.8 mi
- 9/10Highland Jr High SchoolGrades: 6-8Distance: 0.6 mi
- 7/10Highland High SchoolGrades: 8-12Distance: 1.3 mi
Schools provided by the listing agent
- Elementary: Boulder Creek Elementary
- Middle: Highland Jr High School
- High: Desert Ridge High
- District: Gilbert Unified District
Source: ARMLS. This data may not be complete. We recommend contacting the local school district to confirm school assignments for this home.
- $905,400-- bd4 ba4.4k sqft7366 E Pampa Ave, Mesa, AZ 85212Off Market
- $717,000-- bd3 ba3.1k sqft7416 E Pampa Ave, Mesa, AZ 85212Off Market
- $650,0004 bd4 ba2.6k sqft7407 E Portobello Ave, Mesa, AZ 85212Sold

- $650,4004 bd3 ba2.4k sqft7413 E Portobello Ave, Mesa, AZ 85212Off Market
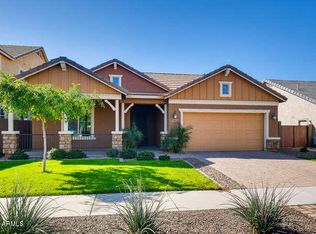
- $712,2003 bd3 ba3.1k sqft7358 E Pampa Ave, Mesa, AZ 85212Off Market
- $783,400-- bd3 ba3.1k sqft7424 E Pampa Ave, Mesa, AZ 85212Off Market
- $792,500-- bd4 ba3.7k sqft7361 E Portobello Ave, Mesa, AZ 85212Off Market
- $769,200-- bd4 ba3.7k sqft7419 E Portobello Ave, Mesa, AZ 85212Off Market
A local agent can set up tours, give advice and negotiate with sellers.
Similar homes
- $519,9003 bd2 ba1.9k sqft7233 E OSAGE Avenue, Mesa, AZ 85212For Sale
 MLS ID #7062282, Robert Jones, OfferPad Brokerage, LLC. ARMLS
 - $514,5004 bd3 ba1.8k sqft7114 E Olla Avenue, Mesa, AZ 85212For Sale
 MLS ID #7027727, Stephanie Wyatt-Francis, Coldwell Banker Realty. ARMLS
 - $795,0006 bd5 ba4.6k sqft4122 S CLANCY --, Mesa, AZ 85212For Sale
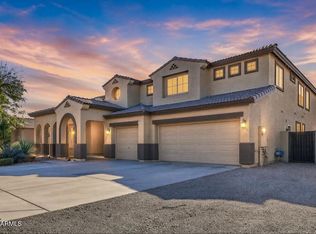 MLS ID #6995822, Rob Becker, Barrett Real Estate. ARMLS
 - $799,5005 bd3 ba2.5k sqft9701 E SPIRAL Avenue, Mesa, AZ 85212For Sale
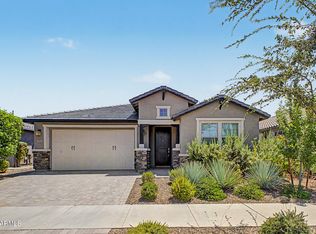 MLS ID #7065082, Gagan Saluja, Century 21 Northwest. ARMLS
 - $769,7774 bd3 ba2.7k sqft19006 E ARROWHEAD Trail, Queen Creek, AZ 85142For SaleMLS ID #7063548, Logan Glenn Hall, Century 21 Northwest. ARMLS
- $830,0005 bd5 ba4.6k sqft5222 S VERDE --, Mesa, AZ 85212For SaleMLS ID #7050057, Jacob L Wood, Arrow Property Management. ARMLS
- $910,0004 bd4 ba3.1k sqft10650 E TRILLIUM Avenue, Mesa, AZ 85212For SaleMLS ID #7062426, Soroosh Ghafaripanah, AZ Dream Homes. ARMLS
- $599,9954 bd3 ba2.7k sqft9914 E TUNGSTEN Drive, Mesa, AZ 85212For SaleMLS ID #7051250, Janine A Williams, HomeSmart. ARMLS
- $568,5005 bd3 ba2.9k sqft11326 E Shepperd Avenue, Mesa, AZ 85212For SaleMLS ID #7060024, Benjamin Marquez, eXp Realty. ARMLS
- $575,0006 bd4 ba3.1k sqft10215 E Starion Avenue, Mesa, AZ 85212For SaleMLS ID #7025935, Yini Paola McIntosh, My Home Group Real Estate. ARMLS
- $959,0005 bd5 ba3.9k sqft9960 E SEISMIC Avenue, Mesa, AZ 85212For SaleMLS ID #7000512, Sarah Morales, eXp Realty. ARMLS
- $559,9005 bd4 ba3k sqft11352 E SONRISA Avenue, Mesa, AZ 85212For SaleMLS ID #7018064, Michael Ray Taggart, Realty ONE Group. ARMLS
- $849,0005 bd3 ba3.5k sqft3497 E Sierra Madre Avenue, Gilbert, AZ 85296For SaleMLS ID #7026334, David Schnepf, RE/MAX Fine Properties. ARMLS
- $599,0004 bd3 ba2.2k sqft10044 E LOS LAGOS VISTA Avenue, Mesa, AZ 85209For SaleMLS ID #7063774, Kenny Klaus, Real Broker. ARMLS
- $730,0004 bd2 ba2.7k sqft6720 S CRESTVIEW Drive, Gilbert, AZ 85298For SaleMLS ID #7018352, Katrina L McCarthy, Citiea. ARMLS
- $675,0005 bd3 ba3.2k sqft2631 E PINTO Drive, Gilbert, AZ 85296For SaleMLS ID #7022786, Travis Hansen, Clearview Realty, Inc.. ARMLS
- $670,0003 bd3 ba2k sqft3037 E SAGEBRUSH Street, Gilbert, AZ 85296For SaleMLS ID #7044719, Ameet C Nainani, HomeSmart. ARMLS
- $520,0003 bd2 ba1.9k sqft4607 S HASSETT Circle, Mesa, AZ 85212For SaleMLS ID #7004652, Penisha N. Bussing, Realty ONE Group. ARMLS
- $810,0005 bd3 ba3.9k sqft3133 N ALBA --, Mesa, AZ 85213For SaleMLS ID #7035559, Chris Carter-Kent, Compass. ARMLS
- $545,0004 bd2 ba2.1k sqft5125 S Brice --, Mesa, AZ 85212For SaleMLS ID #7065012, Jason Giarrizzo, West USA Realty. ARMLS
