OPEN HOUSE | Sunday, July 27 | 2:00-4:00 PM
Welcome to 7408 Salmon Lane, Ooltewah, TN!
Tucked away on a spacious lot at the end of a quiet cul-de-sac in the highly desirable Hamilton on Hunter North community, this beautifully updated home offers 2,087 square feet of thoughtfully designed living space with 4 bedrooms, 2.5 bathrooms, EPB Fiber Internet, natural gas, public sewer, and the added benefit of low county-only taxes.
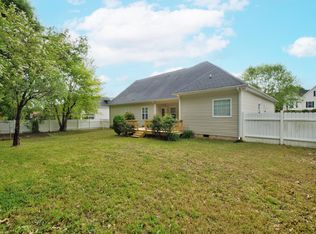
From the moment you arrive, you'll notice the exceptional curb appeal featuring lush landscaping, colorful gardens, a beautifully manicured lawn, and a new architectural shingle roof. Years of meticulous care and attention have created an outdoor setting that's both peaceful and inviting.
Inside, you'll immediately appreciate the pride of ownership throughout. The spacious living room provides the perfect place to relax or entertain, while the updated kitchen features quartz countertops, a glass tile backsplash, stainless steel appliances, freshly painted white cabinetry with updated hardware, and an adjoining dining area. Step outside onto the brand-new oversized deck--ideal for grilling, entertaining, or simply enjoying the private backyard.
The main-level primary suite offers comfort and convenience with a walk-in closet and a spacious en-suite bath complete with a jetted soaking tub, separate shower, double vanities, and separate water closet. Upstairs, you'll find a full bath, three additional bedrooms, including one, currently used as an office, with an unfinished floored storage area that could be finished for a small closet.
The nearly finished 400-square-foot basement with its 2 large windows, offers endless flexibility and would make an excellent recreation room, media room, home gym, office, or guest retreat. The oversized two-car garage provides exceptional storage with an entire wall of built-in floor-to-ceiling shelving and is deep enough on one side to accommodate a bass boat, along with an additional storage closet. Conveniently located just minutes from boat ramps & marinas at Lake Chickamauga, shopping, restaurants, parks, and highly rated schools, this home combines the tranquility of neighborhood living with easy access to everything Ooltewah has to offer. Hamilton on Hunter North is one of the area's most sought-after communities, known for its attractive homes, welcoming atmosphere, and outstanding location.
If you've been searching for a truly move-in-ready home that's been exceptionally maintained and thoughtfully updated, 7408 Salmon Lane is one you won't want to miss.
For sale
$395,000
7408 Salmon Ln, Ooltewah, TN 37363
4beds
2,087sqft
:
Get pre-qualified$2,466/mo
Single Family Residence
Built in 2006
0.3 Acres Lot
$387,700 Zestimate®
$189/sqft
$-- HOA
What's special
Walk-in closetPrivate backyardColorful gardensMain-level primary suiteSpacious en-suite bathNew architectural shingle roofOversized two-car garage
- 23 hours |
- 619 |
- 40 |
Likely to sell faster than
Zillow last checked:
Listing updated:
Listed by:
Trey Corum 423-653-0705,
Keller Williams Realty 423-664-1600,
Kim Bryant 423-402-5656,
Keller Williams Realty
Source: Greater Chattanooga Realtors,MLS#: 1539468
Facts & features
Interior
Bedrooms & bathrooms
- Bedrooms: 4
- Bathrooms: 3
- Full bathrooms: 2
- 1/2 bathrooms: 1
Primary bedroom
- Level: First
Bedroom
- Level: Second
Bedroom
- Level: Second
Bathroom
- Description: Bathroom Half
- Level: First
Bathroom
- Description: Full Bathroom
- Level: Second
Other
- Level: First
Bonus room
- Description: Finished
- Level: Second
Dining room
- Level: First
Kitchen
- Level: First
Laundry
- Description: Closet
- Level: First
Living room
- Level: First
Other
- Description: Unfinished BSMT
- Level: Basement
Heating
- Central, Electric
Cooling
- Central Air, Electric, Multi Units
Appliances
- Included: Disposal, Dishwasher, Free-Standing Electric Range, Microwave, Stainless Steel Appliance(s)
- Laundry: Laundry Closet, Electric Dryer Hookup, Main Level, Washer Hookup
Features
- Ceiling Fan(s), High Speed Internet, Pantry, Primary Downstairs, Storage, Walk-In Closet(s), Separate Shower, Tub/shower Combo, Separate Dining Room
- Flooring: Carpet, Hardwood, Tile
- Windows: Vinyl Frames
- Basement: Partial,Unfinished
- Number of fireplaces: 1
- Fireplace features: Gas Log, Living Room
Interior area
- Total structure area: 2,087
- Total interior livable area: 2,087 sqft
- Finished area above ground: 2,087
Property
Parking
- Total spaces: 2
- Parking features: Basement, Concrete, Driveway, Garage, Garage Faces Side
- Attached garage spaces: 2
Features
- Levels: Two
- Stories: 2
- Patio & porch: Deck, Front Porch, Porch - Covered
- Exterior features: Private Yard
- Pool features: None
- Fencing: Back Yard,Fenced,Wood
Lot
- Size: 0.3 Acres
- Dimensions: 147.82 x 137.96
- Features: Few Trees, Level, Private, Rolling Slope, Views
Details
- Parcel number: 113j E 028
Construction
Type & style
- Home type: SingleFamily
- Property subtype: Single Family Residence
Materials
- Vinyl Siding
- Foundation: Block, Brick/Mortar
- Roof: Asphalt,Shingle
Condition
- Updated/Remodeled
- New construction: No
- Year built: 2006
Utilities & green energy
- Sewer: Public Sewer
- Water: Public
- Utilities for property: Cable Available, Electricity Available, Natural Gas Connected, Phone Available, Sewer Connected, Underground Utilities, Water Connected
Community & HOA
Community
- Security: Smoke Detector(s)
- Subdivision: Hamilton On Hunter
HOA
- Has HOA: No
Location
- Region: Ooltewah
Financial & listing details
- Price per square foot: $189/sqft
- Tax assessed value: $352,500
- Annual tax amount: $1,344
- Date on market: 7/25/2026
- Listing terms: Cash,Conventional,FHA,Owner May Carry,VA Loan
- Inclusions: Hunter Road to British Road (Hamilton of Hunter). Right on Gibbs. Right on Bushnell. Right on Salmon to 7408 on the Right.
- Road surface type: Asphalt, Paved
Estimated market value
$387,700
$368,000 - $407,000
$2,375/mo
Price history
| Date | Event | Price |
|---|---|---|
| 7/25/2026 | Listed for sale | $395,000+78.7%$189/sqft |
Source: Greater Chattanooga Realtors #1539468 Report a problem | ||
| 7/28/2017 | Sold | $221,000+0.5%$106/sqft |
Source: Greater Chattanooga Realtors #1264179 Report a problem | ||
| 6/16/2017 | Price change | $219,900-2.2%$105/sqft |
Source: Chattanooga - Downtown #1264179 Report a problem | ||
| 6/5/2017 | Price change | $224,900-2.2%$108/sqft |
Source: Chattanooga - Downtown #1264179 Report a problem | ||
| 5/19/2017 | Listed for sale | $229,900+27.4%$110/sqft |
Source: Keller Williams Realty #1264179 Report a problem | ||
| 3/5/2010 | Sold | $180,400+16.4%$86/sqft |
Source: Public Record Report a problem | ||
| 2/5/2009 | Sold | $155,000+463.6%$74/sqft |
Source: Public Record Report a problem | ||
| 5/23/2005 | Sold | $27,500$13/sqft |
Source: Public Record Report a problem | ||
Public tax history
| Year | Property taxes | Tax assessment |
|---|---|---|
| 2025 | $1,345 -3.8% | $88,125 +41.9% |
| 2024 | $1,398 | $62,100 |
| 2023 | $1,398 | $62,100 |
| 2022 | $1,398 +0.6% | $62,100 |
| 2021 | $1,389 -6% | $62,100 +16.2% |
| 2020 | $1,478 | $53,450 |
| 2019 | $1,478 | $53,450 |
| 2018 | $1,478 -0.6% | $53,450 |
| 2017 | $1,487 +15.8% | $53,450 |
| 2016 | $1,284 | -- |
| 2015 | $1,284 | $46,125 |
| 2014 | $1,284 | -- |
| 2013 | -- | $46,125 -0.9% |
| 2012 | -- | $46,525 |
| 2011 | -- | $46,525 |
| 2010 | -- | $46,525 |
| 2009 | -- | $46,525 +8.2% |
| 2008 | -- | $43,000 |
| 2007 | -- | $43,000 +29.4% |
| 2006 | -- | $33,225 |
Find assessor info on the county website
Monthly payment
Est. payment
Payment breakdown
Explore the cost of this home by adjusting the details. Changes won't be saved.Climate risks
Neighborhood: 37363
Nearby schools
GreatSchools rating
- 8/10Wallace A. Smith Elementary SchoolGrades: PK-5Distance: 0.6 mi
- 7/10Hunter Middle SchoolGrades: 6-8Distance: 0.8 mi
- 3/10Central High SchoolGrades: 9-12Distance: 2.5 mi
Schools provided by the listing agent
- Elementary: Wallace A. Smith Elementary
- Middle: Hunter Middle
- High: Central High School
Source: Greater Chattanooga Realtors. This data may not be complete. We recommend contacting the local school district to confirm school assignments for this home.
- $347,500-- bd2 ba1.5k sqft7386 Salmon Ln, Ooltewah, TN 37363Off Market
- $363,5003 bd2 ba1.7k sqft7420 Salmon Ln, Ooltewah, TN 37363Off Market

- $380,3004 bd3 ba1.7k sqft5978 Winnipeg Ct, Ooltewah, TN 37363Off Market
- $373,8003 bd2 ba2k sqft7411 Salmon Ln, Ooltewah, TN 37363Off Market
- $323,4003 bd2 ba1.4k sqft7428 Salmon Ln, Ooltewah, TN 37363Off Market
- $389,2004 bd3 ba2.2k sqft5966 Winnipeg Ct, Ooltewah, TN 37363Off Market
- $365,8003 bd2 ba1.6k sqft7385 Salmon Ln, Ooltewah, TN 37363Off Market
- $369,4003 bd2 ba1.9k sqft7417 Salmon Ln, Ooltewah, TN 37363Off Market
A local agent can set up tours, give advice and negotiate with sellers.
Similar homes
- $399,0003 bd3 ba2.1k sqft6129 Oilskin Dr, Ooltewah, TN 37363For Sale
 MLS ID #1539374, Laura Ledbetter. Greater Chattanooga Realtors
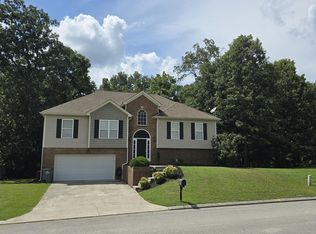
 - $399,9004 bd3 ba2.4k sqft7728 Prince Dr, Ooltewah, TN 37363For Sale
 MLS ID #1539263, Donna Belvin. Greater Chattanooga Realtors
 - $439,9005 bd3 ba2.5k sqft7603 Pfizer Dr, Ooltewah, TN 37363For Sale
 MLS ID #1539173, William D Dickson. Greater Chattanooga Realtors
 - $358,5003 bd3 ba1.4k sqft7475 British Rd, Ooltewah, TN 37363For Sale
 MLS ID #1538684, Andrea Moffett. Greater Chattanooga Realtors
 - $379,0003 bd2 ba1.8k sqft5933 Riley Rd, Ooltewah, TN 37363For SaleMLS ID #1538471, Rebekah Hughes. Greater Chattanooga Realtors
- $369,0003 bd3 ba1.7k sqft6911 Benwood Dr, Ooltewah, TN 37363For SaleMLS ID #1537937, Eric Tidmore. Greater Chattanooga Realtors
- $418,5004 bd3 ba2.5k sqft6497 Frankfurt Rd, Ooltewah, TN 37363For SaleMLS ID #1531678, Lisa S Paty. Greater Chattanooga Realtors
- $398,0003 bd3 ba2k sqft6362 Chandler Hill Rd, Ooltewah, TN 37363For SaleMLS ID #1538285, Marcus Holt. Greater Chattanooga Realtors
- $369,9003 bd2 ba1.7k sqft6104 Caleb Pl, Ooltewah, TN 37363For SaleMLS ID #1535370, Brad Epperson. Greater Chattanooga Realtors
- $430,0004 bd3 ba1.8k sqft6815 Huntcliff Dr, Ooltewah, TN 37363For SaleMLS ID #133899, George Edrington. Carpet Capital AOR
- $439,0004 bd3 ba2.1k sqft5775 Crooked Creek Dr, Ooltewah, TN 37363For SaleMLS ID #1534324, Grace Edrington. Greater Chattanooga Realtors
- $356,0003 bd3 ba2.1k sqft6937 Bucksland Dr, Ooltewah, TN 37363For SaleMLS ID #1531001, Karen Albright. Greater Chattanooga Realtors
- $344,9004 bd2 ba1.7k sqft10564 Fielding Rd, Ooltewah, TN 37363For SaleMLS ID #1527826, Natalia Bauman. Greater Chattanooga Realtors
- $420,0003 bd3 ba2.3k sqft6864 Steep Hl, Ooltewah, TN 37363For SaleMLS ID #1528036, Yuliya Murnik. Greater Chattanooga Realtors
- $400,0004 bd4 ba2.6k sqft6955 Harvest Run Dr, Harrison, TN 37341For SaleMLS ID #1538961, Marcus Holt. Greater Chattanooga Realtors
- $349,9003 bd2 ba1.9k sqft6904 Spinmaker Cv, Ooltewah, TN 37363For SaleMLS ID #1533708, Lori Montieth. Greater Chattanooga Realtors
- $425,0004 bd3 ba2.5k sqft7132 Teaberry Ct, Ooltewah, TN 37363For SaleMLS ID #1530310, Karen Albright. Greater Chattanooga Realtors
- $377,0004 bd2 ba1.7k sqft5697 Prickly Loop, Ooltewah, TN 37363For SaleMLS ID #1539232, Stevie S Rifenberick. Greater Chattanooga Realtors
- $465,0004 bd3 ba2.4k sqft7549 Hampstead Hall Dr, Ooltewah, TN 37363For SaleMLS ID #1538686, Iris Rodger. Greater Chattanooga Realtors
- $325,0003 bd2 ba1.8k sqft6836 Ridge Creek Dr, Ooltewah, TN 37363For SaleMLS ID #1537069, Sarah C Ketterer. Greater Chattanooga Realtors
