This beautifully updated three-bedroom, one-and-a-half-bathroom ranch home offers a perfect blend of classic charm and modern comfort, making it completely move-in ready. The entire interior has been freshly painted in a neutral palette, creating a bright, clean, and welcoming atmosphere from the moment you step through the front door. The standout feature of the home is the beautifully redone hardwood floors that flow seamlessly through the main living spaces and bedrooms, gleaming with a fresh finish that highlights their timeless quality.
The thoughtful single-level floor plan is designed for effortless everyday living and easy maintenance. The primary suite serves as a comfortable retreat, offering the added convenience and privacy of its own dedicated half bathroom. The remaining two bedrooms are generously sized with great natural light, sharing easy access to the main full bathroom.
Combining the enduring appeal of a ranch-style layout with the high-end feel of refinished hardwoods and crisp new paint, this residence provides a solid foundation for your personal style. It is a fantastic opportunity to secure a refreshed, low-maintenance property where all the hard work has already been completed.
Pending
$168,000
7409 E 109th St, Kansas City, MO 64134
3beds
1,092sqft
:
Get pre-qualified$1,184/mo
Single Family Residence
Built in 1955
8,204 Square Feet Lot
$-- Zestimate®
$154/sqft
$-- HOA
What's special
Thoughtful single-level floor planBeautifully redone hardwood floors
- 51 days |
- 480 |
- 57 |
Zillow last checked:
Listing updated:
Listed by:
Christopher Kelly 816-726-9424,
EXP Realty LLC
Source: Heartland MLS as distributed by MLS GRID,MLS#: 2623611
Facts & features
Interior
Bedrooms & bathrooms
- Bedrooms: 3
- Bathrooms: 2
- Full bathrooms: 1
- 1/2 bathrooms: 1
Heating
- Forced Air
Cooling
- Electric
Appliances
- Included: Disposal
- Laundry: In Garage
Features
- Flooring: Wood
- Basement: Crawl Space
- Has fireplace: No
Interior area
- Total structure area: 1,092
- Total interior livable area: 1,092 sqft
- Finished area above ground: 1,092
- Finished area below ground: 0
Property
Parking
- Total spaces: 1
- Parking features: Attached, Garage Door Opener
- Attached garage spaces: 1
Features
- Patio & porch: Patio
- Fencing: Wood
Lot
- Size: 8,204 Square Feet
- Features: City Lot
Details
- Additional structures: Shed(s)
- Parcel number: 63320110200000000
Construction
Type & style
- Home type: SingleFamily
- Architectural style: Traditional
- Property subtype: Single Family Residence
Materials
- Board & Batten Siding
- Roof: Composition
Condition
- Year built: 1955
Details
- Builder name: GO & SHOW! GO & SHOW
Utilities & green energy
- Sewer: Public Sewer
- Water: Public
Community & HOA
Community
- Subdivision: Ruskin Heights
HOA
- Has HOA: No
Location
- Region: Kansas City
Financial & listing details
- Price per square foot: $154/sqft
- Tax assessed value: $83,290
- Annual tax amount: $1,409
- Date on market: 6/6/2026
- Listing terms: Cash,Conventional,FHA,VA Loan
- Ownership: Investor
Estimated market value
Not available
Estimated sales range
Not available
Not available
Price history
| Date | Event | Price |
|---|---|---|
| 7/14/2026 | Pending sale | $168,000$154/sqft |
Source:  Heartland MLS as distributed by MLS GRID #2623611 Report a problem Heartland MLS as distributed by MLS GRID #2623611 Report a problem | ||
| 6/24/2026 | Listed for sale | $168,000$154/sqft |
Source: Heartland MLS as distributed by MLS GRID #2623611 Report a problem | ||
| 6/13/2026 | Contingent | $168,000$154/sqft |
Source: Heartland MLS as distributed by MLS GRID #2623611 Report a problem | ||
| 6/6/2026 | Listed for sale | $168,000$154/sqft |
Source: Heartland MLS as distributed by MLS GRID #2623611 Report a problem | ||
| 1/4/2022 | Listing removed | -- |
Source: Zillow Rental Network Premium Report a problem | ||
| 12/15/2021 | Price change | $1,175-2.1%$1/sqft |
Source: Zillow Rental Network Premium Report a problem | ||
| 10/5/2021 | Listed for rent | $1,200+14.3%$1/sqft |
Source: Zillow Rental Network Premium Report a problem | ||
| 12/13/2019 | Listing removed | $1,050$1/sqft |
Source: Voepel Property Management Report a problem | ||
| 11/1/2019 | Listed for rent | $1,050+70.7%$1/sqft |
Source: Voepel Property Management Report a problem | ||
| 12/2/2011 | Listing removed | $615$1/sqft |
Source: Oz Accommodations, Inc Report a problem | ||
| 11/20/2011 | Price change | $615-9.6%$1/sqft |
Source: Oz Accommodations, Inc Report a problem | ||
| 11/4/2011 | Price change | $680-9.9%$1/sqft |
Source: Oz Accommodations, Inc Report a problem | ||
| 10/21/2011 | Price change | $755-5%$1/sqft |
Source: Oz Accommodations, Inc Report a problem | ||
| 10/13/2011 | Listed for rent | $795$1/sqft |
Source: Oz Accommodations, Inc Report a problem | ||
| 7/9/2004 | Sold | -- |
Source: Agent Provided Report a problem | ||
Public tax history
| Year | Property taxes | Tax assessment |
|---|---|---|
| 2025 | $1,409 +18.3% | $15,825 +15% |
| 2024 | $1,191 +1.8% | $13,762 |
| 2023 | $1,170 -2.8% | $13,762 +13.2% |
| 2022 | $1,204 +15.9% | $12,160 |
| 2021 | $1,039 +4.1% | $12,160 +10.1% |
| 2020 | $998 +5.7% | $11,040 |
| 2019 | $944 | $11,040 +101.9% |
| 2018 | $944 +68.1% | $5,468 |
| 2017 | $561 +25% | $5,468 +15% |
| 2016 | $449 +4.4% | $4,754 +2% |
| 2014 | $430 -49.6% | $4,661 |
| 2013 | $853 +0.4% | $4,661 -48.7% |
| 2012 | $849 +0.6% | $9,081 |
| 2011 | $844 +0.7% | $9,081 |
| 2010 | $838 -12.7% | $9,081 |
| 2009 | $959 +7.3% | $9,081 -14% |
| 2008 | $894 +5.3% | $10,559 |
| 2007 | $849 +0% | $10,559 +6% |
| 2006 | $849 +22.1% | $9,961 |
| 2005 | $696 +0.9% | $9,961 +15% |
| 2004 | $689 +19.9% | $8,662 |
| 2003 | $575 +0.8% | $8,662 +15% |
| 2002 | $570 +2% | $7,532 |
| 2001 | $559 | $7,532 |
Find assessor info on the county website
Monthly payment
Est. payment
Payment breakdown
Explore the cost of this home by adjusting the details. Changes won't be saved.Climate risks
Neighborhood: Ruskin Heights
Getting around
20 / 100
Minimal TransitNearby schools
GreatSchools rating
- 6/10Ervin Early Learning CenterGrades: K-5Distance: 0.6 mi
- 2/10Hickman Mills 8th Grade CenterGrades: 8Distance: 0.6 mi
- 2/10Ruskin High SchoolGrades: 9-12Distance: 0.3 mi
- $152,7003 bd2 ba1k sqft7407 E 109th St, Kansas City, MO 64134Off Market
- $148,4003 bd1 ba1.4k sqft7411 E 109th St, Kansas City, MO 64134Off Market
- $138,6003 bd1 ba1.4k sqft7504 E 109th Ter, Kansas City, MO 64134Off Market
- $142,7003 bd1 ba912 sqft7405 E 109th St, Kansas City, MO 64134Off Market
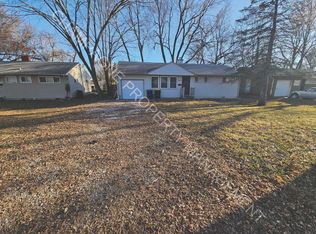
- $164,3003 bd1 ba912 sqft7502 E 109th Ter, Kansas City, MO 64134Off Market
- $142,8003 bd1 ba1.9k sqft7506 E 109th Ter, Kansas City, MO 64134Off Market
- $154,7003 bd2 ba1.3k sqft7408 E 109th St, Kansas City, MO 64134Off Market
- $169,9003 bd2 ba1.3k sqft7406 E 109th St, Kansas City, MO 64134Off Market
A local agent can set up tours, give advice and negotiate with sellers.
Similar homes
- $159,9004 bd2 ba1.4k sqft7802 E 112th St, Kansas City, MO 64134For Sale
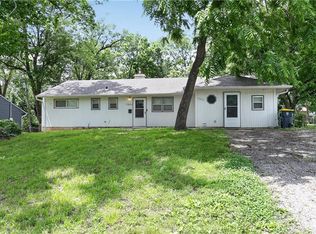 MLS ID #2623712, Alexis Martz, Trelora Realty. Heartland MLS as distributed by MLS GRID
 - $175,0003 bd2 ba1k sqft11320 Lewis Ave, Kansas City, MO 64134For Sale
 MLS ID #2627612, Crystal Bristol, NextHome Leeward & Company. Heartland MLS as distributed by MLS GRID
 - $192,5003 bd2 ba1k sqft7800 E 108th St, Kansas City, MO 64134For Sale
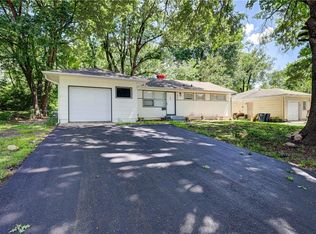 MLS ID #2627828, Brent Sledd, Weichert, Realtors Welch & Co.. Heartland MLS as distributed by MLS GRID
 - $145,0003 bd1 ba1.1k sqft11217 Applewood Dr, Kansas City, MO 64134For Sale
 MLS ID #2617016, Jim Keller, RE/MAX Heritage. Heartland MLS as distributed by MLS GRID
 - $148,9993 bd2 ba1.1k sqft7900 Longview Rd, Kansas City, MO 64134For SaleMLS ID #2627958, Yadi Ramon Herrera, Mainstay Brokerage LLC. Heartland MLS as distributed by MLS GRID
- $149,9003 bd1 ba1.1k sqft10600 Richmond Ave, Kansas City, MO 64134For SaleMLS ID #2599268, Stacie Green, Keller Williams Realty Partners Inc.. Heartland MLS as distributed by MLS GRID
- $144,9005 bd2 ba1.2k sqft11403 Winchester Ave, Kansas City, MO 64134For SaleMLS ID #2626427, Alexis Martz, Trelora Realty. Heartland MLS as distributed by MLS GRID
- $144,9003 bd1 ba912 sqft11217 Manchester Ave, Kansas City, MO 64134For SaleMLS ID #2630708, Caramarie Gibson, Real Broker, LLC-MO. Heartland MLS as distributed by MLS GRID
- $134,9003 bd1 ba1.1k sqft8212 E 111th Ter, Kansas City, MO 64134For SaleMLS ID #2620166, Sequeeta Robinson, Trelora Realty. Heartland MLS as distributed by MLS GRID
- $134,9003 bd1 ba912 sqft6901 E 113th Ter, Kansas City, MO 64134For SaleMLS ID #2628700, Alexis Martz, Trelora Realty. Heartland MLS as distributed by MLS GRID
- $140,0003 bd1 ba1.2k sqft9714 Donnelly Ave, Kansas City, MO 64134For SaleMLS ID #2621513, Alex Olson, Legendary Apartment Brokers. Heartland MLS as distributed by MLS GRID
- $138,9993 bd1 ba912 sqft11215 Herrick Ave, Kansas City, MO 64134For SaleMLS ID #2627620, Yadi Ramon Herrera, Mainstay Brokerage LLC. Heartland MLS as distributed by MLS GRID
- $134,0003 bd1 ba1.1k sqft7805 E 114th St, Kansas City, MO 64134For SaleMLS ID #2624548, Linda Vargas, ReeceNichols - Lees Summit. Heartland MLS as distributed by MLS GRID
- $129,9003 bd1 ba1.1k sqft7807 Ruskin Way, Kansas City, MO 64134For SaleMLS ID #2620447, Christopher Stjernholm, Trelora Realty. Heartland MLS as distributed by MLS GRID
- $159,9003 bd1 ba1.2k sqft3608 E 106th Ter, Kansas City, MO 64137For SaleMLS ID #2629365, Christopher Stjernholm, Trelora Realty. Heartland MLS as distributed by MLS GRID
- $134,9002 bd1 ba1.1k sqft11401 Palmer Ave, Kansas City, MO 64134For SaleMLS ID #2621268, Sequeeta Robinson, Trelora Realty. Heartland MLS as distributed by MLS GRID
- $129,9003 bd1 ba912 sqft11417 Sycamore Ter, Kansas City, MO 64134For SaleMLS ID #2625900, Sequeeta Robinson, Trelora Realty. Heartland MLS as distributed by MLS GRID
- $155,0003 bd1 ba936 sqft11709 Lawndale Ave, Kansas City, MO 64137For SaleMLS ID #2612669, Breeze Team, EXP Realty LLC. Heartland MLS as distributed by MLS GRID
- $174,9993 bd2 ba1.2k sqft13301 7th St, Grandview, MO 64030For SaleMLS ID #2609312, Yadi Ramon Herrera, Mainstay Brokerage LLC. Heartland MLS as distributed by MLS GRID
- $199,0003 bd2 ba1.3k sqft9411 Farley Ave, Kansas City, MO 64138For SaleMLS ID #2611857, Michael Zouglas, REO Xpress LLC. Heartland MLS as distributed by MLS GRID
