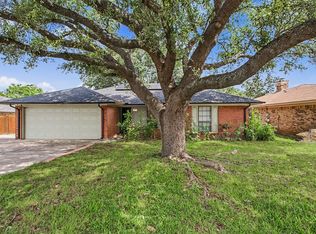
Welcome home to 7409 Pinehurst Drive in Fort Worth! This move in ready 4 bedroom, 2 bath home offers the perfect combination of space, character, and value. Featuring two spacious living areas and a dedicated dining room, there's plenty of room for entertaining, relaxing, or working from home. You'll love the fresh updates throughout, including beautiful laminate wood flooring, fresh interior paint, and newly painted kitchen and bathroom cabinets that give the home a bright, clean look while preserving its fun retro charm. This home has a unique personality that's hard to find and is ready for its next owner to move right in and make it their own. Conveniently located with quick access to I35, commuting to Fort Worth, downtown, Alliance, or surrounding areas is a breeze. Enjoy being just minutes from popular restaurants, shopping, schools, parks, and everyday conveniences. Whether you're a first time home buyer, growing family, or investor looking for a great opportunity, this home checks all the boxes. Best of all, it's competitively priced to sell, making it an incredible value in today's market. Don't miss your chance to own this charming Fort Worth home. Schedule your private showing today before it's gone!
Under contract
$265,000
7409 Pinehurst Dr W, Fort Worth, TX 76134
4beds
1,932sqft
:
Get pre-qualified$1,968/mo
Single Family Residence
Built in 1971
9,234 Square Feet Lot
$-- Zestimate®
$137/sqft
$-- HOA
What's special
Bright clean lookFresh interior paintDedicated dining roomBeautiful laminate wood flooring
- 17 days |
- 359 |
- 56 |
Zillow last checked:
Listing updated:
Listed by:
Robin Lehew 0558034 855-450-0442,
Real Broker, LLC 855-450-0442
Source: NTREIS,MLS#: 21324191
Facts & features
Interior
Bedrooms & bathrooms
- Bedrooms: 4
- Bathrooms: 2
- Full bathrooms: 2
Primary bedroom
- Level: First
- Dimensions: 12 x 15
Bedroom
- Level: First
- Dimensions: 13 x 12
Bedroom
- Level: First
- Dimensions: 10 x 12
Bedroom
- Level: First
- Dimensions: 11 x 10
Breakfast room nook
- Level: First
- Dimensions: 12 x 9
Family room
- Level: First
- Dimensions: 15 x 11
Kitchen
- Level: First
- Dimensions: 13 x 19
Living room
- Level: First
- Dimensions: 18 x 19
Heating
- Central
Cooling
- Central Air
Appliances
- Included: Dishwasher, Disposal
Features
- Decorative/Designer Lighting Fixtures, High Speed Internet, Open Floorplan, Cable TV
- Has basement: No
- Number of fireplaces: 1
- Fireplace features: Wood Burning
Interior area
- Total interior livable area: 1,932 sqft
Video & virtual tour
Property
Parking
- Total spaces: 2
- Parking features: Driveway
- Attached garage spaces: 2
Features
- Levels: One
- Stories: 1
- Pool features: None
Lot
- Size: 9,234 Square Feet
Details
- Parcel number: 01160192
Construction
Type & style
- Home type: SingleFamily
- Architectural style: Detached
- Property subtype: Single Family Residence
Condition
- Year built: 1971
Utilities & green energy
- Sewer: Public Sewer
- Water: Public
- Utilities for property: Sewer Available, Water Available, Cable Available
Community & HOA
Community
- Subdivision: Hallmark Add
HOA
- Has HOA: No
Location
- Region: Fort Worth
Financial & listing details
- Price per square foot: $137/sqft
- Tax assessed value: $200,443
- Annual tax amount: $4,841
- Date on market: 7/10/2026
- Cumulative days on market: 18 days
- Listing terms: Cash,Conventional,FHA,VA Loan
Estimated market value
Not available
Estimated sales range
Not available
Not available
Price history
| Date | Event | Price |
|---|---|---|
| 7/19/2026 | Contingent | $265,000$137/sqft |
Source: NTREIS #21324191 Report a problem | ||
| 7/16/2026 | Listed for sale | $265,000$137/sqft |
Source: NTREIS #21324191 Report a problem | ||
| 7/13/2026 | Contingent | $265,000$137/sqft |
Source: NTREIS #21324191 Report a problem | ||
| 7/10/2026 | Listed for sale | $265,000$137/sqft |
Source: NTREIS #21324191 Report a problem | ||
Public tax history
| Year | Property taxes | Tax assessment |
|---|---|---|
| 2025 | $4,841 -0.9% | $200,443 |
| 2024 | $4,884 +0.9% | $200,443 +1.8% |
| 2023 | $4,842 +3.7% | $196,982 +16.4% |
| 2022 | $4,670 +302.1% | $169,159 +6.2% |
| 2021 | $1,161 +3.2% | $159,295 -10.1% |
| 2020 | $1,126 +3% | $177,147 -0.7% |
| 2019 | $1,093 +3.4% | $178,461 +52.2% |
| 2018 | $1,057 +4.6% | $117,261 -16.8% |
| 2017 | $1,010 +9.7% | $141,007 +7% |
| 2016 | $921 -6.5% | $131,824 +49.6% |
| 2015 | $985 | $88,100 |
| 2014 | $985 | $88,100 |
| 2013 | -- | $88,100 -2.4% |
| 2012 | -- | $90,300 -2.3% |
| 2011 | -- | $92,400 -0.6% |
| 2010 | -- | $93,000 -9.8% |
| 2009 | -- | $103,100 -3% |
| 2008 | -- | $106,300 |
| 2007 | -- | $106,300 +6.4% |
| 2006 | -- | $99,900 |
| 2005 | -- | $99,900 +3.3% |
| 2004 | -- | $96,700 |
| 2003 | -- | $96,700 +0.2% |
| 2002 | -- | $96,500 +10.9% |
| 2001 | -- | $87,000 +10.4% |
| 2000 | -- | $78,800 |
Find assessor info on the county website
Monthly payment
Est. payment
Payment breakdown
Explore the cost of this home by adjusting the details. Changes won't be saved.Climate risks
Neighborhood: Hallmark-Camelot
Nearby schools
GreatSchools rating
- 3/10Sycamore Elementary SchoolGrades: PK-5Distance: 0.3 mi
- 3/10H F Stevens Middle SchoolGrades: 6-8Distance: 3.2 mi
- 3/10Crowley High SchoolGrades: 9-12Distance: 4.7 mi
Schools provided by the listing agent
- Elementary: Sycamore
- Middle: Stevens
- High: Crowley
- District: Crowley ISD
Source: NTREIS. This data may not be complete. We recommend contacting the local school district to confirm school assignments for this home.
- $251,2003 bd2 ba1.8k sqft7405 Pinehurst Dr W, Fort Worth, TX 76134Off Market
- $249,8003 bd2 ba1.7k sqft7413 Pinehurst Dr W, Fort Worth, TX 76134Off Market
- $253,5003 bd2 ba2.2k sqft7408 Camelot Rd, Fort Worth, TX 76134Off Market
- $--3 bd2 ba2.1k sqft7500 Camelot Rd, Fort Worth, TX 76134Sold
- $268,8004 bd2 ba2.1k sqft7401 Pinehurst Dr W, Fort Worth, TX 76134Off Market
- $266,6003 bd2 ba2k sqft7417 Pinehurst Dr W, Fort Worth, TX 76134Off Market
- $302,4003 bd2 ba3.5k sqft7404 Camelot Rd, Fort Worth, TX 76134Off Market
- $259,0004 bd2 ba2.1k sqft7404 Pinehurst Dr W, Fort Worth, TX 76134Off Market
A local agent can set up tours, give advice and negotiate with sellers.
Similar homes
- $289,9004 bd3 ba2.1k sqft4801 Applewood Rd, Fort Worth, TX 76133For Sale
 MLS ID #21305792, Crystal Solensky. NTREIS
 - $259,0003 bd2 ba1.4k sqft2604 S Meadow Dr, Fort Worth, TX 76133For Sale
 MLS ID #21317984, K.C. McKeown. NTREIS
 - $259,9003 bd2 ba1.6k sqft2820 Whitehurst Dr, Fort Worth, TX 76133For Sale
 MLS ID #21277207, Matthew Crites. NTREIS
 - $299,0004 bd2 ba1.8k sqft3950 Cypress Wood Ct, Fort Worth, TX 76133For Sale
 MLS ID #21313441, Vanessa Macey. NTREIS
 - $285,0003 bd2 ba1.4k sqft404 NW Wintercrest Rd, Burleson, TX 76028For SaleMLS ID #21338445, Melisa Crooks. NTREIS
- $325,0003 bd2 ba2.1k sqft5229 Rutland Ave, Fort Worth, TX 76133For SaleMLS ID #21309066, Michael Pyatt. NTREIS
- $250,0003 bd2 ba1.5k sqft4713 Driskell Blvd, Fort Worth, TX 76107For SaleMLS ID #21266678, Michael Pyatt. NTREIS
- $289,9003 bd2 ba1.3k sqft806 Ridgeway Rd, Joshua, TX 76058For SaleMLS ID #21331712, Betty Fish. NTREIS
- $260,0003 bd2 ba1.6k sqft3406 Schwartz Ave, Fort Worth, TX 76106For SaleMLS ID #21327240, Shawn Delgado. NTREIS
- $269,9003 bd2 ba1.9k sqft3916 Irish Setter Dr, Fort Worth, TX 76123For SaleMLS ID #20822617, Quantence Walker. NTREIS
- $269,9994 bd2 ba1.3k sqft449 Irene St, Burleson, TX 76028For SaleMLS ID #21254476, Karan Wethington. NTREIS
- $339,9993 bd2 ba1.9k sqft6016 Winifred Dr, Fort Worth, TX 76133For SaleMLS ID #21318542, Peyton Reich. NTREIS
- $265,0003 bd2 ba1.5k sqft6505 Hughes Dr, Watauga, TX 76148For SaleMLS ID #21321815, Julie Johnson. NTREIS
- $233,0004 bd3 ba1.5k sqft4113 Pate Dr, Fort Worth, TX 76119For SaleMLS ID #21301226, April Clements. NTREIS
- $254,9903 bd2 ba1.2k sqft4121 Alamo Ave, Fort Worth, TX 76107For SaleMLS ID #21322126, Peyton Borders. NTREIS
- $299,0004 bd2 ba1.8k sqft2612 Diver Ct, Fort Worth, TX 76119For SaleMLS ID #21325873, Barbara Martin-Powell. NTREIS
- $320,0004 bd2 ba1.6k sqft2818 Glen Ridge Dr, Arlington, TX 76016For SaleMLS ID #21337313, Donna Mendenhall. NTREIS
- $269,0003 bd2 ba1.9k sqft5441 Norma St, Fort Worth, TX 76112For SaleMLS ID #21283896, Moussa Mikhel. NTREIS
- $345,0003 bd2 ba1.8k sqft6916 Winchester Pl, Fort Worth, TX 76133For SaleMLS ID #21246796, Melissa Gaspari. NTREIS
- $280,0003 bd2 ba1.7k sqft6506 Blackberry Dr, Arlington, TX 76016For SaleMLS ID #21268571, Kelly Christenson. NTREIS
