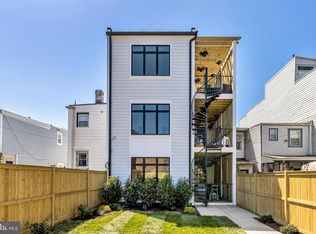
Experience modern luxury and effortless single-level living in this exceptional condominium that features 2 spacious bedrooms and 2.5‑baths located in the highly desirable Columbia Heights community. With no interior stairs, this thoughtfully designed home, built in 2022, offers convenience and accessibility with a bright and open floor plan designed to maximize both space and comfort. At the heart of the home is a true chef’s kitchen, featuring high-end stainless-steel appliances, a six‑burner gas stove, built-in microwave, and sleek dishwasher — an ideal setup for everyday cooking or elevated entertaining. Just off the main living area, a versatile pocket‑door dining room provides a quiet, tucked-away space perfect for intimate meals or a private home office. Enjoy the convenience of in-unit laundry with front-loading machines, plus included gas and water, and additional storage options that make daily living seamless. The community’s garden-style setting offers a peaceful escape, complemented by garage-door, off-street parking for added ease. Every detail of this home has been thoughtfully curated to deliver a lifestyle of comfort, sophistication, and modern convenience. Don’t miss your chance to make this exceptional residence your own.
For sale
$849,900
741 Morton St NW #A, Washington, DC 20010
2beds
1,327sqft
Condominium
Built in 2022
-- sqft lot
$827,900 Zestimate®
$640/sqft
$235/mo HOA
What's special
Garage-door off-street parkingAdditional storage optionsQuiet tucked-away spaceSingle-level livingSleek dishwasherHigh-end stainless-steel appliancesBuilt-in microwave
- 7 days
- 71
- 3
Likely to sell faster than
Zillow last checked:
Listing updated:
Listed by:
Desiree Hargett 301-706-1964,
RE/MAX Excellence Realty
Source: Bright MLS,MLS#: DCDC2281298
Facts & features
Interior
Bedrooms & bathrooms
- Bedrooms: 2
- Bathrooms: 3
- Full bathrooms: 2
- 1/2 bathrooms: 1
- Main level bathrooms: 3
- Main level bedrooms: 2
Basement
- Area: 0
Heating
- Central, Natural Gas
Cooling
- Central Air, Electric
Appliances
- Included: Microwave, Dishwasher, Disposal, Dryer, Exhaust Fan, Oven/Range - Gas, Refrigerator, Six Burner Stove, Stainless Steel Appliance(s), Washer, Gas Water Heater
- Laundry: Dryer In Unit, Washer In Unit, In Unit
Features
- Floor Plan - Traditional
- Has basement: No
- Has fireplace: No
- Common walls with other units/homes: No One Below
Interior area
- Total structure area: 1,327
- Total interior livable area: 1,327 sqft
- Finished area above ground: 1,327
- Finished area below ground: 0
Property
Parking
- Parking features: Driveway, Off Street
- Has uncovered spaces: Yes
Accessibility
- Accessibility features: Other
Features
- Levels: One
- Stories: 1
- Pool features: None
Lot
- Features: Urban Land Not Rated
Details
- Additional structures: Above Grade, Below Grade
- Parcel number: 2894//2109
- Zoning: RF-1
- Special conditions: Standard
Construction
Type & style
- Home type: Condo
- Architectural style: Contemporary
- Property subtype: Condominium
- Attached to another structure: Yes
Materials
- Other
Condition
- Excellent
- New construction: No
- Year built: 2022
Utilities & green energy
- Sewer: Public Sewer
- Water: Public
Community & HOA
Community
- Condo and coop fee: $235 monthly
- Subdivision: Columbia Heights
HOA
- Has HOA: No
- Amenities included: Other, Storage Bin, Fencing
- Services included: Gas, Water
- HOA name: 741 Morton Hoa
Location
- Region: Washington
Financial & listing details
- Price per square foot: $640/sqft
- Tax assessed value: $743,770
- Annual tax amount: $6,331
- Date on market: 9/3/2026
- Listing agreement: Exclusive Right To Sell
- Listing terms: Cash,Conventional
- Ownership: Condominium
Estimated market value
$827,900
$787,000 - $869,000
$3,829/mo
Price history
| Date | Event | Price |
|---|---|---|
| 9/3/2026 | Listed for sale | $849,900+0.1%$640/sqft |
Source:  Bright MLS #DCDC2281298 Report a problem Bright MLS #DCDC2281298 Report a problem | ||
| 7/11/2022 | Sold | $849,000$640/sqft |
Source: Bright MLS #DCDC2052210 Report a problem | ||
| 6/10/2022 | Pending sale | $849,000$640/sqft |
Source: Bright MLS #DCDC2052210 Report a problem | ||
| 5/31/2022 | Price change | $849,000-5.6%$640/sqft |
Source: Bright MLS #DCDC2052210 Report a problem | ||
| 5/10/2022 | Listed for sale | $899,000$677/sqft |
Source: Bright MLS #DCDC2047658 Report a problem | ||
Public tax history
| Year | Property taxes | Tax assessment |
|---|---|---|
| 2026 | $2,969 -2.5% | $790,500 -2% |
| 2025 | $3,046 -2.7% | $806,600 -2.1% |
| 2024 | $3,130 -0.4% | $823,500 |
| 2023 | $3,143 | $823,500 |
Find assessor info on the county website
Monthly payment
Est. payment
Payment breakdown
Explore the cost of this home by adjusting the details. Changes won't be saved.Climate risks
Neighborhood: Columbia Heights
Nearby schools
Schools provided by the listing agent
- District: District Of Columbia Public Schools
Source: Bright MLS. This data may not be complete. We recommend contacting the local school district to confirm school assignments for this home.
- $810,8002 bd3 ba1.5k sqft741 Morton St NW #PENTHOUSE, Washington, DC 20010Off Market
- $582,5002 bd3 ba1k sqft743 Morton St NW, Washington, DC 20010Off Market
- $601,4002 bd1 ba1.5k sqft745 Morton St NW, Washington, DC 20010Off Market
- $1,005,8005 bd4 ba3.2k sqft739 Morton St NW, Washington, DC 20010Off Market
Similar homes
- $799,0002 bd3 ba1.3k sqft3320 New Hampshire Ave NW #2, Washington, DC 20010For Sale
 MLS ID #DCDC2278930, Amir Tabatabai, TTR Sotheby's International Realty. Bright MLS
 - $835,0003 bd3 ba1.8k sqft433 Park Rd NW #2, Washington, DC 20010New Construction
 MLS ID #DCDC2282402, Philip DiRuggiero, Engel & Volkers Washington, DC. Bright MLS
 - $949,9003 bd3 ba1.6k sqftColumbia Heights, Washington, DC 20010For Sale
 MLS ID #DCDC2280506, Mike Lederman, Compass. Bright MLS
 - $985,0004 bd3 ba1.5k sqft756 Princeton Pl NW #2, Washington, DC 20010For Sale
 MLS ID #DCDC2281556, Olivia Colligan, Compass. Bright MLS
 - $615,0002 bd2 ba1.1k sqftColumbia Heights, Washington, DC 20010For SaleMLS ID #DCDC2271278, Julia Gallagher, Compass. Bright MLS
- $749,9003 bd3 ba1.6k sqft3571 10th St NW #1, Washington, DC 20010For SaleMLS ID #DCDC2280990, Michael Marriott, Compass. Bright MLS
- $592,5002 bd2 ba1k sqftColumbia Heights, Washington, DC 20010For SaleMLS ID #DCDC2282150, Josh Zuares, Compass. Bright MLS
- $800,0003 bd3 ba1.5k sqftColumbia Heights, Washington, DC 20010For SaleMLS ID #DCDC2277918, Wemmy Collins, Redfin Corp. Bright MLS
- $775,0004 bd4 ba1.9k sqftThe 710 Kenyon Condominium, Washington, DC 20010For SaleMLS ID #DCDC2282578, Cameron Crossman, Crossman & Co. Real Estate LLC. Bright MLS
- $925,0003 bd4 ba1.9k sqft3532 1/2 13th St NW #2, Washington, DC 20010For SaleMLS ID #DCDC2282440, Jessica Hood, TTR Sotheby's International Realty. Bright MLS
- $775,0002 bd3 ba1.3k sqftAdora Condominium, Washington, DC 20011For SaleMLS ID #DCDC2282248, Daniel Lusk, McWilliams/Ballard Inc.. Bright MLS
- $799,0002 bd2 ba1.3k sqftNone Available, Washington, DC 20010For SaleMLS ID #DCDC2260716, Lance Macon, Keller Williams Preferred Properties. Bright MLS
- $699,9992 bd3 ba1.2k sqftColumbia Heights, Washington, DC 20010For SaleMLS ID #DCDC2281032, Blake Hering, Samson Properties. Bright MLS
- $849,5002 bd3 ba1.1k sqft2129 10th St NW, Washington, DC 20001For SaleMLS ID #DCDC2275036, Leah Fernandez, Compass. Bright MLS
- $549,9002 bd2 ba966 sqftColumbia Heights, Washington, DC 20010For SaleMLS ID #DCDC2282630, Mike Favazzo, TTR Sotheby's International Realty. Bright MLS
- $500,0002 bd2 ba850 sqft3504 13th St NW #35, Washington, DC 20010For SaleMLS ID #DCDC2280118, Kevin Carlson, Compass. Bright MLS
- $825,0003 bd3 ba1.6k sqft530 Irving St NW #2, Washington, DC 20010For SaleMLS ID #DCDC2275230, Andre Bearstop, Fathom Realty DC, LLC. Bright MLS
- $825,0003 bd3 ba1.7k sqft518 Columbia Rd NW, Washington, DC 20001For SaleMLS ID #DCDC2282486, Garret Grier, TTR Sotheby's International Realty. Bright MLS
- $679,0002 bd3 ba1.5k sqftColumbia Heights, Washington, DC 20010For SaleMLS ID #DCDC2276760, Mr. Graham, Samson Properties. Bright MLS
- $998,0003 bd3 ba1.8k sqft1360 Spring Rd NW, Washington, DC 20010For SaleMLS ID #DCDC2281484, Kathleen Eder, Compass. Bright MLS
