Nestled in the heart of Park City, this stunning new construction home seamlessly combines modern luxury with a nod to the area's rich history. The highlight of this property is its fully restored historic cabin from the early 1900s, a testament to Park City's silver mining days. Step inside to discover an inviting open floorplan, perfect for both intimate gatherings and grand entertaining. The chef's kitchen is a culinary masterpiece, featuring top-of-the-line appliances and an abundance of counter space. The adjoining great room is the ideal spot to unwind and relax by the fireplace. Upstairs, the private primary suite awaits, offering a tranquil retreat with breathtaking mountain views. Two additional bedroom suites and a bunk room on the lower level provide ample space for family and guests. It also boasts a comfortable family room with a wet bar and beverage drawers to fulfill your entertainment needs. Outside, a private deck beckons you to unwind in the hot tub, surrounded by the natural beauty of Park City. This home is being offered fully furnished, including curated art and decor, for a truly turnkey experience. Designed by the renowned Jonathan DeGray, built by Aerie Construction, and featuring interior design and furnishings by Jo Ann Howa with Natural Instincts, no detail has been overlooked in the creation of this exceptional home. 741 Rossie Hill is a part of the Lilac Hill neighborhood and is steps from the free Park City bus stop that can whisk you to the base of Main Street or Deer Valley's Snow Park Lodge in under 5 minutes! Don't miss your chance to own a piece of Park City's history and make this extraordinary property your own. Contact us today to schedule a private tour! Approved for Nightly Rentals.
Pending
$3,999,000
741 Rossie Hill Dr, Park City, UT 84060
4beds
2,911sqft
Single Family Residence
Built in 2024
5,227 Square Feet Lot
$4,348,400 Zestimate®
$1,374/sqft
$167/mo HOA
What's special
Hot tubPrivate deckBunk roomInviting open floorplanAbundance of counter spaceGreat roomTop-of-the-line appliances
- 101 days
- 28
- 1
Zillow last checked:
Listing updated:
Listed by:
Laurie Wing 435-640-4503,
Summit Sotheby's International Realty ,
David Dowie,
Summit Sotheby's International Realty
Source: PCBR,MLS#: 12404816
Facts & features
Interior
Bedrooms & bathrooms
- Bedrooms: 4
- Bathrooms: 5
- Full bathrooms: 2
- 3/4 bathrooms: 2
- 1/2 bathrooms: 1
Heating
- Forced Air, Radiant Floor
Cooling
- Air Conditioning, See Remarks
Appliances
- Included: Dishwasher, Disposal, Gas Range, Microwave, Refrigerator, Washer, Tankless Water Heater, Water Softener Owned
Features
- High Ceilings, Granite Counters, Kitchen Island, Vaulted Ceiling(s), Breakfast Bar
- Flooring: Carpet, Tile, Wood
- Basement: Partial
- Has fireplace: Yes
- Fireplace features: Gas
Interior area
- Total structure area: 2,911
- Total interior livable area: 2,911 sqft
Video & virtual tour
Property
Parking
- Total spaces: 1
- Parking features: Heated Garage, Guest, Garage Door Opener, Heated Driveway
- Has garage: Yes
- Covered spaces: 1
- Has uncovered spaces: Yes
Features
- Has spa: Yes
- Spa features: Private
- Has view: Yes
- View description: Mountain(s), Ski Area
Lot
- Size: 5,227 Square Feet
- Features: Gentle Sloping
Details
- Parcel number: Lhes1
- Other equipment: Media System - Prewired, Thermostat - Programmable
Construction
Type & style
- Home type: SingleFamily
- Architectural style: Contemporary,Historical,Mountain Contemporary
- Property subtype: Single Family Residence
Materials
- Siding - Reclaimed Wood, Wood Siding
- Foundation: Concrete Perimeter
- Roof: Asphalt,Shingle
Condition
- New construction: Yes
- Year built: 2024
Utilities & green energy
- Sewer: Public Sewer
- Water: Public
- Utilities for property: Cable Available, Electricity Connected, High Speed Internet Available, Natural Gas Connected, Phone Available
Community & HOA
Community
- Security: Prewired, Smoke Alarm
- Subdivision: Lilac Hill
HOA
- Has HOA: Yes
- Services included: Snow Removal
- HOA fee: $2,000 annually
- HOA phone: 805-559-1754
Location
- Region: Park City
Financial & listing details
- Price per square foot: $1,374/sqft
- Tax assessed value: $3,632,895
- Annual tax amount: $12,054
- Date on market: 12/23/2024
- Cumulative days on market: 101 days
- Listing terms: Cash,Conventional
- Electric utility on property: Yes
- Road surface type: Paved
Estimated market value
$4,348,400
$3.78M - $5.00M
$7,866/mo
Price history
Price history is unavailable.
Public tax history
| Year | Property taxes | Tax assessment |
|---|---|---|
| 2025 | $20,010 +66% | $3,632,895 +76% |
| 2024 | $12,054 +37.9% | $2,064,013 +33.2% |
| 2023 | $8,739 +15.4% | $1,550,000 +34.8% |
| 2022 | $7,575 | $1,150,000 |
| 2021 | -- | -- |
Find assessor info on the county website
Monthly payment
Est. payment
Payment breakdown
Explore the cost of this home by adjusting the details. Changes won't be saved.Climate risks
Neighborhood: Old Town
- $3,712,3004 bd3 ba3.7k sqft685 Rossie Hill Dr #A, Park City, UT 84060Off Market
- $4,394,1005 bd4 ba4.9k sqft685 Rossie Hill Dr #B, Park City, UT 84060Off Market
- $3,373,549-- bd4 ba-- sqft747 Rossie Hill Dr, Park City, UT 84060Off Market
- $5,075,4004 bd5 ba3.1k sqft729 Rossie Hill Dr, Park City, UT 84060Off Market

Similar homes
- $3,995,0004 bd5 ba3.5k sqft1600 Amber Rd, Park City, UT 84060For Sale

 MLS ID #12603108, Murray Gardner, KW Park City Keller Williams Real Estate. PCBR
 - $4,900,0003 bd5 ba2.5k sqft1252 Rothwell Rd, Park City, UT 84060For Sale
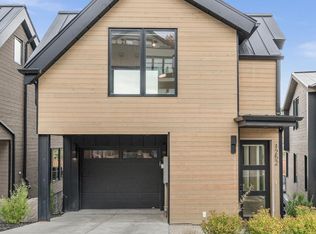 MLS ID #12503873, Julie Decker, Windermere RE Utah - Park Ave. PCBR
 - $3,579,0003 bd4 ba2.3k sqft487 Ontario Ave, Park City, UT 84060For Sale
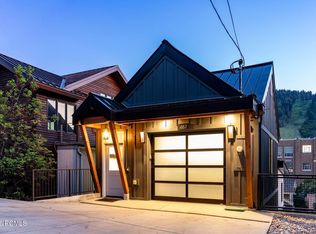 MLS ID #12602867, Christine Grenney, Summit Sotheby's International Realty . PCBR
 - $3,950,0003 bd4 ba2.2k sqft1061 Woodside Ave, Park City, UT 84060For Sale
 MLS ID #12602319, Cheryl Fine-Whitteron, KW Park City Keller Williams Real Estate. PCBR
 - $3,900,0003 bd4 ba2.4k sqft1308 Empire Ave, Park City, UT 84060For SaleMLS ID #12602066, Michelle Eastman, Summit Sotheby's International Realty . PCBR
- $4,350,0004 bd6 ba4.3k sqft2439 Nansen Ct, Park City, UT 84060For SaleMLS ID #12603728, John P. Brown, KW Park City Keller Williams Real Estate. PCBR
- $4,750,0005 bd6 ba3.9k sqft1435 April Mountain Dr, Park City, UT 84060For SaleMLS ID #12603371, Scott Maizlish, Summit Sotheby's International Realty (545 Main). PCBR
- $4,750,0005 bd6 ba3.9k sqft1435 April Mtn #12, Park City, UT 84060For Sale
 MLS ID #2173929, Scott Maizlish, Summit Sotheby's International Realty. UtahRealEstate.com
 - $3,800,0005 bd4 ba3.4k sqft1460 Seasons Dr, Park City, UT 84060For SaleMLS ID #12603625, Tyler Quinn, Chapman Richards & Assoc.IncPC. PCBR
- $4,190,0003 bd3 ba2.2k sqft1015 Norfolk Ave, Park City, UT 84060For SaleMLS ID #2163056, Michael LaPay, Summit Sotheby's International Realty. UtahRealEstate.com
- $3,100,0004 bd4 ba3.1k sqft123 Ridge Ave, Park City, UT 84060For SaleMLS ID #12602745, Brigid Flint, Summit Sotheby's International Realty . PCBR
- $4,800,0004 bd4 ba2.7k sqft139 Woodside Ave, Park City, UT 84060For SaleMLS ID #12601464, Dawn Chapman, BHHS Utah Properties - SV. PCBR
- $3,750,0003 bd3 ba2.1k sqft1243 Empire Ave #A, Park City, UT 84060For SaleMLS ID #12601842, Daniel Evans, Summit Realty, Inc.. PCBR
- $4,499,0004 bd4 ba3.6k sqft1322 W Skyridge Dr, Heber, UT 84032For SaleMLS ID #12603964, Jill Jacobson, BHHS Utah Properties - SV. PCBR
- $4,499,0004 bd4 ba3.6k sqft1322 W Skyridge Dr #98, Heber City, UT 84032For SaleMLS ID #2182258, Jill Jacobson, Berkshire Hathaway Homeservices Utah Properties (Skyridge). UtahRealEstate.com
- $5,495,0005 bd6 ba3.8k sqft552 Deer Valley Dr, Park City, UT 84060For SaleMLS ID #12603041, Joe Davis, BHHS Utah Properties - SV. PCBR
- $4,299,5004 bd5 ba4k sqft2583 S Bailey Ct, Park City, UT 84060New ConstructionPCBR
- $4,900,0003 bd5 ba2.5k sqft1258 Rothwell Rd, Park City, UT 84060For SaleMLS ID #12602858, Jared West, Modern and Main, LLC. PCBR
- $3,900,0003 bd4 ba2.6k sqft5758 Cobalt Cir, Park City, UT 84098For SaleMLS ID #12603834, Marcie Davis, Summit Sotheby's International Realty . PCBR
- $3,150,0004 bd4 ba3.5k sqft2126 Twilight Ct, Park City, UT 84060For SaleMLS ID #12502418, Jay Sheridan, Summit Sotheby's International Realty . PCBR
