Move in ready! Spacious and one of a kind, NEW construction home in the heart of a growing area. Featuring 3 bedrooms & 3 bathrooms. Designed to feel luxury, this home has plenty of dining room, living and kitchen space with natural sunlight throughout. Exciting additions include: walk in pantry, walk in laundry/mudroom, coat and shoe rack, and open foyer space upstairs can be used for small loft or office. Convenient to highways, downtown, Zoo, museums, White River trail, Universities, hospital and more. New Appliance come with the home as well as custom design landscaping package. Which means you decide if you want fence, flowers, mulch, rocks etc. Come take a tour this one is special!
Active
$249,000
741 W Roache St, Indianapolis, IN 46208
3beds
1,670sqft
:
Get pre-qualified$1,693/mo
Residential, Single Family Residence
Built in 2026
3,920 Square Feet Lot
$-- Zestimate®
$149/sqft
$-- HOA
What's special
Open foyer space upstairsCustom design landscaping packageNatural sunlight throughoutCoat and shoe rackWalk in pantry
- 21 days |
- 587 |
- 49 |
Zillow last checked:
Listing updated:
Listed by:
Charmaine Sanders 317-529-1899,
eXp Realty, LLC
Source: MIBOR as distributed by MLS GRID,MLS#: 22111667
Facts & features
Interior
Bedrooms & bathrooms
- Bedrooms: 3
- Bathrooms: 3
- Full bathrooms: 2
- 1/2 bathrooms: 1
- Main level bathrooms: 1
Primary bedroom
- Level: Upper
- Area: 180 Square Feet
- Dimensions: 18x10
Bedroom 2
- Level: Upper
- Area: 132 Square Feet
- Dimensions: 11x12
Bedroom 3
- Level: Upper
- Area: 132 Square Feet
- Dimensions: 11x12
Dining room
- Level: Main
- Area: 256 Square Feet
- Dimensions: 16x16
Kitchen
- Level: Main
- Area: 100 Square Feet
- Dimensions: 10x10
Laundry
- Level: Main
- Area: 36 Square Feet
- Dimensions: 6x6
Living room
- Level: Main
- Area: 195 Square Feet
- Dimensions: 13x15
Heating
- Electric
Cooling
- Central Air
Appliances
- Included: Other
Features
- Attic Pull Down Stairs
- Has basement: No
- Attic: Pull Down Stairs
Interior area
- Total structure area: 1,670
- Total interior livable area: 1,670 sqft
Property
Features
- Levels: Two
- Stories: 2
Lot
- Size: 3,920 Square Feet
Details
- Parcel number: 490626134016000101
- Horse amenities: None
Construction
Type & style
- Home type: SingleFamily
- Architectural style: Other
- Property subtype: Residential, Single Family Residence
Materials
- Other
- Foundation: Crawl Space
Condition
- New Construction
- New construction: Yes
- Year built: 2026
Details
- Builder name: Non-C
Utilities & green energy
- Water: Public
Community & HOA
Community
- Subdivision: Liebers
HOA
- Has HOA: No
Location
- Region: Indianapolis
Financial & listing details
- Price per square foot: $149/sqft
- Tax assessed value: $9,600
- Annual tax amount: $580
- Date on market: 7/2/2026
- Cumulative days on market: 23 days
Estimated market value
Not available
Estimated sales range
Not available
Not available
Price history
| Date | Event | Price |
|---|---|---|
| 7/2/2026 | Listed for sale | $249,000-10.8%$149/sqft |
Source:  MIBOR as distributed by MLS GRID #22111667 Report a problem MIBOR as distributed by MLS GRID #22111667 Report a problem | ||
| 7/30/2025 | Listing removed | $279,000$167/sqft |
Source: MIBOR as distributed by MLS GRID #22039645 Report a problem | ||
| 7/29/2025 | Listed for sale | $279,000$167/sqft |
Source: MIBOR as distributed by MLS GRID #22039645 Report a problem | ||
| 7/1/2025 | Listing removed | $279,000$167/sqft |
Source: MIBOR as distributed by MLS GRID #22039645 Report a problem | ||
| 5/22/2025 | Listed for sale | $279,000+25263.6%$167/sqft |
Source: MIBOR as distributed by MLS GRID #22039645 Report a problem | ||
| 5/1/2020 | Sold | $1,100-78%$1/sqft |
Source: MIBOR as distributed by MLS GRID #21641693 Report a problem | ||
| 4/18/2020 | Pending sale | $5,000$3/sqft |
Source: Carpenter Realtors, Inc. #21641693 Report a problem | ||
| 2/22/2020 | Price change | $5,000+66.7%$3/sqft |
Source: Carpenter Realtors, Inc. #21641693 Report a problem | ||
| 2/19/2020 | Price change | $3,000-40%$2/sqft |
Source: Carpenter Realtors, Inc. #21641693 Report a problem | ||
| 7/14/2019 | Price change | $5,000-28.6%$3/sqft |
Source: Carpenter Realtors, Inc. #21641693 Report a problem | ||
| 5/20/2019 | Listed for sale | $7,000$4/sqft |
Source: Carpenter, REALTORS� #21641693 Report a problem | ||
Public tax history
| Year | Property taxes | Tax assessment |
|---|---|---|
| 2025 | $228 -14.5% | $9,600 |
| 2024 | $266 +268.4% | $9,600 |
| 2023 | $72 -6.3% | $9,600 +269.2% |
| 2022 | $77 +0.2% | $2,600 |
| 2021 | $77 -1.8% | $2,600 |
| 2020 | $78 -3% | $2,600 |
| 2019 | $81 +12.9% | $2,600 |
| 2018 | $72 +5.4% | $2,600 |
| 2017 | $68 -13.7% | $2,600 |
| 2016 | $79 +40% | $2,600 |
| 2014 | $56 -3.6% | $2,600 |
| 2013 | $58 | $2,600 |
| 2012 | $58 | $2,600 -25.7% |
| 2011 | -- | $3,500 |
| 2010 | $73 -2.5% | $3,500 |
| 2009 | $75 | $3,500 |
| 2007 | -- | $3,500 |
| 2002 | -- | -- |
| 2001 | -- | $200 -95.1% |
| 2000 | -- | $4,070 |
Find assessor info on the county website
Monthly payment
Est. payment
Payment breakdown
Explore the cost of this home by adjusting the details. Changes won't be saved.Climate risks
Neighborhood: Near NW-Riverside
Nearby schools
GreatSchools rating
- 6/10George Washington Carver School 87Grades: PK-5Distance: 0.3 mi
- 4/10Cold Spring SchoolGrades: K-8Distance: 2 mi
- 2/10Shortridge High SchoolGrades: 9-12Distance: 1.3 mi
- $170,0004 bd2 ba1.5k sqft745 W Roache St, Indianapolis, IN 46208Sold
- $160,8004 bd2 ba1.8k sqft739 W Roache St, Indianapolis, IN 46208Off Market
- $83,0004 bd2 ba-- sqft737 & 739 Roache St, Indianapolis, IN 46208Sold
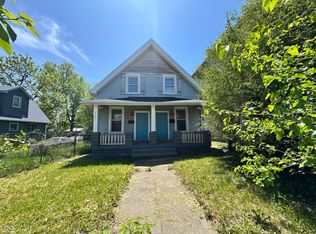
- $170,000-- bd-- ba1.7k sqft737 W Roache St, Indianapolis, IN 46208Sold
- $9,600-- bd-- ba-- sqft733 W Roache St, Indianapolis, IN 46208Off Market
- $104,7002 bd2 ba964 sqft749 W Roache St, Indianapolis, IN 46208Off Market
- $73,3003 bd-- ba1.5k sqft729 W Roache St, Indianapolis, IN 46208Off Market
- $150,7002 bd1 ba1.5k sqft753 W Roache St, Indianapolis, IN 46208Off Market
A local agent can set up tours, give advice and negotiate with sellers.
Similar homes
- $284,9003 bd2 ba1.3k sqft2734 Boulevard Pl, Indianapolis, IN 46208Active
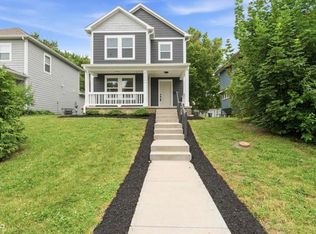 MLS ID #22107044, Shannon Adair, Canon Real Estate Services LLC. MIBOR as distributed by MLS GRID
 - $220,0003 bd2 ba1.2k sqft336 W 29th St, Indianapolis, IN 46208Active
 MLS ID #22037978, Stephen Benedict, Jade Crown Realty. MIBOR as distributed by MLS GRID
 - $274,9993 bd3 ba1.9k sqft3449 N Kenwood Ave, Indianapolis, IN 46208Active
 MLS ID #22038061, Sharika Webb, Mamba Realty. MIBOR as distributed by MLS GRID
 - $235,0003 bd3 ba2.1k sqft416 E 31st St, Indianapolis, IN 46205Active
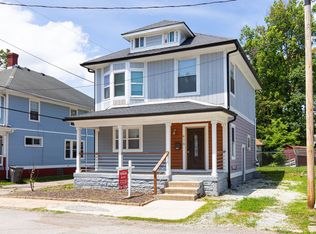 MLS ID #22095323, Richard Vinson, Trueblood Real Estate. MIBOR as distributed by MLS GRID
 - $249,9003 bd3 ba1.9k sqft2271 N Dearborn St, Indianapolis, IN 46218ActiveMLS ID #22093457, Charlene Gaard, No Limit Real Estate, LLC. MIBOR as distributed by MLS GRID
- $250,0003 bd2 ba1.5k sqft910 Marion Ave, Indianapolis, IN 46221ActiveMLS ID #22108906, Osama Raja, Pristine Realty, Inc. MIBOR as distributed by MLS GRID
- $249,9003 bd3 ba1.7k sqft4722 Eva Ct, Indianapolis, IN 46227ActiveMLS ID #22111534, Mia Chatman, Austyn Avenue Real Estate. MIBOR as distributed by MLS GRID
- $248,0004 bd3 ba1.9k sqft1808 N Emerson Ave, Indianapolis, IN 46218ActiveMLS ID #22107254, Julien Mills, Ocean Air Realty. MIBOR as distributed by MLS GRID
- $248,0004 bd2 ba1.8k sqft3550 Eisenhower Dr, Indianapolis, IN 46224ActiveMLS ID #22102458, Gloria Gear, Keller Williams Indy Metro Partners. MIBOR as distributed by MLS GRID
- $269,9003 bd2 ba1.5k sqft921 S State Ave, Indianapolis, IN 46203ActiveMLS ID #22099528, James Gilday, eXp Realty, LLC. MIBOR as distributed by MLS GRID
- $295,0003 bd2 ba1.4k sqft3515 W 57th St, Indianapolis, IN 46228ActiveMLS ID #22112290, Sonia Khan, F.C. Tucker Company. MIBOR as distributed by MLS GRID
- $235,0002 bd2 ba1.5k sqft1624 N Tacoma Ave, Indianapolis, IN 46218ActiveMLS ID #22104932, Dana Willis, Silver Key Realty, LLC. MIBOR as distributed by MLS GRID
- $289,0004 bd3 ba2.1k sqft807 N Parker Ave, Indianapolis, IN 46201ActiveMLS ID #22111662, Steve Snyder, Ferris Property Group. MIBOR as distributed by MLS GRID
- $217,0002 bd2 ba2k sqft1234 N Pershing Ave, Indianapolis, IN 46222ActiveMLS ID #22107228, jessica munden, The Stewart Home Group. MIBOR as distributed by MLS GRID
- $257,0003 bd2 ba1.2k sqft1827 Tallman Ave, Indianapolis, IN 46218ActiveMLS ID #22103472, Jenni Bliss McMillion, @properties. MIBOR as distributed by MLS GRID
- $259,0003 bd2 ba1k sqft4439 Dabny Cir, Indianapolis, IN 46254ActiveMLS ID #22103980, Terre Sommers, Wilson Trust Realty LLC. MIBOR as distributed by MLS GRID
- $330,0004 bd3 ba1.9k sqft1263 W 26th St, Indianapolis, IN 46208ActiveMLS ID #22074581, Brenda Vance, Keller Williams Indpls Metro N. MIBOR as distributed by MLS GRID
- $196,9004 bd2 ba1.8k sqft1501 N Denny St, Indianapolis, IN 46201ActiveMLS ID #22111030, Brian Wayman, CENTURY 21 Scheetz. MIBOR as distributed by MLS GRID
- $199,9993 bd3 ba2.2k sqft2140 S Delaware St, Indianapolis, IN 46225ActiveMLS ID #22110823, Dennis Nottingham, RE/MAX Advanced Realty. MIBOR as distributed by MLS GRID
- $288,9004 bd3 ba2.1k sqft4417 Rhapsody Ln, Indianapolis, IN 46235ActiveMLS ID #22114896, Robert Porter, Highgarden Real Estate. MIBOR as distributed by MLS GRID
