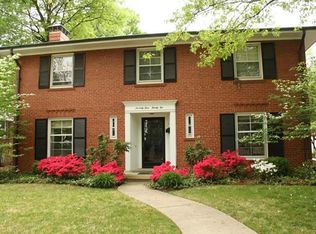
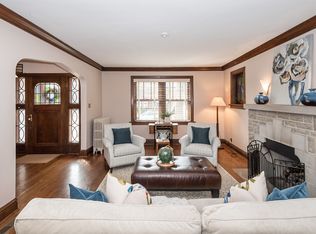
Exceptional Clayton home that truly checks all the boxes! The thoughtfully designed layout features a light-filled living room with built-ins and fireplace, along with an inviting dining room. The updated kitchen offers an abundance of cabinet space and an expansive center island, opening seamlessly to the spacious great room—creating an ideal setting for both everyday living and entertaining. The main level also offers a convenient laundry room and a private primary suite with a large ensuite bathroom and walk-in closet. Upstairs, two generously sized bedrooms share a beautifully renovated hall bathroom, while a fourth bedroom features its own remodeled ensuite bath and walk-in closet. A versatile loft area completes the second level. The partially finished lower level provides even more living space with a generous recreation area, wet bar, full bathroom, and abundant storage. An oversized two-car garage and inviting patio add to the many wonderful features of this exceptional home. Ideally located near Glenridge Elementary, parks, shopping, and all that Clayton has to offer, this home combines exceptional living spaces with an unbeatable location.
Pending
Listed by: Janet McAfee Inc. • Allie Rossini • 314-303-2137
$1,350,000
7416 Wellington Way, Saint Louis, MO 63105
4beds
3,972sqft
Single Family Residence
Built in 1949
8,799 Square Feet Lot
$-- Zestimate®
$340/sqft
$-- HOA
What's special
Oversized two-car garageVersatile loft areaConvenient laundry roomTwo generously sized bedroomsBeautifully renovated hall bathroomInviting dining roomInviting patio
- 31 days
- 568
- 8
Likely to sell faster than
Zillow last checked:
Listing updated:
Listed by:
Allie Rossini 314-303-2137,
Janet McAfee Inc.,
Donna Wellmon 314-202-1842,
Janet McAfee Inc.
Source: MARIS,MLS#: 26064156 Originating MLS: St. Louis Association of REALTORS
Facts & features
Interior
Bedrooms & bathrooms
- Bedrooms: 4
- Bathrooms: 5
- Full bathrooms: 4
- 1/2 bathrooms: 1
- Main level bathrooms: 2
- Main level bedrooms: 1
Primary bedroom
- Features: Floor Covering: Carpeting
- Level: Main
Bedroom
- Features: Floor Covering: Wood
- Level: Upper
Bedroom 2
- Features: Floor Covering: Wood
- Level: Upper
Bedroom 3
- Features: Floor Covering: Wood
- Level: Upper
Dining room
- Features: Floor Covering: Wood
- Level: Main
Great room
- Features: Floor Covering: Wood
- Level: Main
Kitchen
- Features: Floor Covering: Wood
- Level: Main
Living room
- Features: Floor Covering: Wood
- Level: Main
Recreation room
- Features: Floor Covering: Luxury Vinyl Plank
- Level: Lower
Heating
- Forced Air
Cooling
- Ceiling Fan(s), Central Air, Electric
Appliances
- Included: Stainless Steel Appliance(s), Dishwasher, Disposal, Dryer, Microwave, Double Oven, Gas Range, Refrigerator, Oven, Warming Drawer, Washer, Gas Water Heater
Features
- Bookcases, Ceiling Fan(s), Double Vanity, Eat-in Kitchen, Entrance Foyer, Kitchen Island, Master Downstairs, Separate Dining, Sound System, Walk-In Closet(s), Workshop/Hobby Area
- Basement: Partially Finished,Full,Storage Space
- Number of fireplaces: 1
- Fireplace features: Living Room
Interior area
- Total structure area: 3,972
- Total interior livable area: 3,972 sqft
- Finished area above ground: 3,212
- Finished area below ground: 760
Video & virtual tour
Property
Parking
- Total spaces: 2
- Parking features: Attached, Driveway, Garage, Garage Door Opener, Garage Faces Side, Shared Driveway
- Attached garage spaces: 2
- Has uncovered spaces: Yes
Features
- Levels: Two
- Patio & porch: Patio
Lot
- Size: 8,799 Square Feet
- Features: Back Yard, Front Yard, Sprinklers In Front, Sprinklers In Rear
Details
- Parcel number: 19J140181
- Special conditions: Standard
Construction
Type & style
- Home type: SingleFamily
- Architectural style: Traditional
- Property subtype: Single Family Residence
Materials
- Brick
Condition
- Year built: 1949
Utilities & green energy
- Electric: Ameren
- Sewer: Public Sewer
- Water: Public
- Utilities for property: Electricity Connected, Natural Gas Connected, Sewer Connected, Water Connected
Community & HOA
Community
- Subdivision: Moorlands Add
HOA
- Has HOA: No
Location
- Region: Saint Louis
Financial & listing details
- Price per square foot: $340/sqft
- Tax assessed value: $915,500
- Annual tax amount: $10,924
- Date on market: 10/6/2026
- Cumulative days on market: 31 days
- Listing terms: Cash,Conventional
- Ownership: Private
- Electric utility on property: Yes
Estimated market value
Not available
Estimated sales range
Not available
Not available
Price history
| Date | Event | Price |
|---|---|---|
| 10/11/2026 | Pending sale | $1,350,000$340/sqft |
Source:  MARIS #26064156 Report a problem | ||
| 10/6/2026 | Listed for sale | $1,350,000$340/sqft |
Source: MARIS #26064156 Report a problem | ||
| 4/27/2004 | Sold | -- |
Source: Public Record Report a problem | ||
Public tax history
| Year | Property taxes | Tax assessment |
|---|---|---|
| 2025 | $10,924 -2.8% | $173,950 +5.3% |
| 2024 | $11,236 +0.1% | $165,150 |
| 2023 | $11,223 -3.7% | $165,150 +1.8% |
| 2022 | $11,650 +0.4% | $162,190 |
| 2021 | $11,609 +11% | $162,190 +14.6% |
| 2020 | $10,460 +13.9% | $141,520 |
| 2019 | $9,186 | $141,520 +10.4% |
| 2018 | $9,186 | $128,150 |
| 2017 | $9,186 +0.7% | $128,150 -0.7% |
| 2016 | $9,126 -5.4% | $129,050 |
| 2015 | $9,646 | $129,050 +2.3% |
| 2014 | $9,646 -2.6% | $126,200 |
| 2013 | $9,907 | $126,200 +0.7% |
| 2012 | -- | $125,300 |
| 2011 | -- | $125,300 -9.3% |
| 2010 | $9,581 +7.2% | $138,190 |
| 2009 | $8,939 +3.1% | $138,190 -0.1% |
| 2008 | $8,675 +30.5% | $138,320 |
| 2007 | $6,648 | $138,320 +41.7% |
| 2006 | $6,648 -3.5% | $97,600 |
| 2005 | $6,888 -0.9% | $97,600 -24.1% |
| 2003 | $6,950 +2.4% | $128,610 +12.5% |
| 2002 | $6,785 +43.4% | $114,270 |
| 2001 | $4,733 | $114,270 |
Find assessor info on the county website
Monthly payment
Est. payment
Payment breakdown
Explore the cost of this home by adjusting the details. Changes won't be saved.Climate risks
Neighborhood: 63105
Nearby schools
Schools provided by the listing agent
- Elementary: Glenridge Elem.
- Middle: Wydown Middle
- High: Clayton High
Source: MARIS. This data may not be complete. We recommend contacting the local school district to confirm school assignments for this home.
Similar homes
- $975,0004 bd2 ba3.7k sqft7201 Forsyth Blvd, Saint Louis, MO 63105For Sale

 MLS ID #26065955, Beth Schultz, Dielmann Sotheby's International Realty. MARIS
- $895,0003 bd3 ba2.6k sqft432 Carswold Dr, Saint Louis, MO 63105For Sale
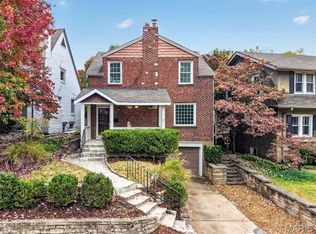 MLS ID #26069899, Thompson & Richardson, Dielmann Sotheby's International Realty. MARIS
- $1,249,0007 bd6 ba5.5k sqft77 Aberdeen Pl, Saint Louis, MO 63105For Sale
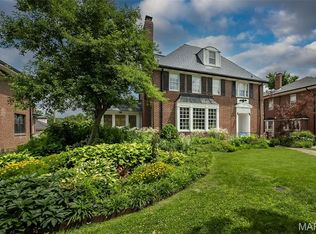 MLS ID #26018466, Colleen M Lawler, Coldwell Banker Realty - Gundaker West Regional. MARIS
- $1,340,0005 bd4 ba5.3k sqft35 Kingsbury Pl, Saint Louis, MO 63112For Sale
 MLS ID #26056386, Beth Herbster, Coldwell Banker Realty - Gundaker. MARIS
- $1,149,9005 bd5 ba3.7k sqft7413 Wise Ave, Saint Louis, MO 63117For SaleMLS ID #26068819, Christopher Klages, Gladys Manion, Inc.. MARIS
- $1,695,0004 bd6 ba4.3k sqft248 Gay Ave, Saint Louis, MO 63105For SaleMLS ID #26066302, Elaine Medve Korn, Dielmann Sotheby's International Realty. MARIS
- $1,775,0003 bd3 ba2.5k sqft108 N Bemiston Ave, Saint Louis, MO 63105For SaleMLS ID #26069467, Carol Butler, Gladys Manion, Inc.. MARIS
- $1,395,0002 bd3 ba2.6k sqft150 Carondelet Plz APT 403, Clayton, MO 63105For SaleMLS ID #26060617, Terri Wolfner, Janet McAfee Inc.. MARIS
- $799,0003 bd3 ba2k sqft933 S Central Ave, Saint Louis, MO 63105For SaleMLS ID #26059264, Allie Rossini, Janet McAfee Inc.. MARIS
- $1,249,0004 bd3 ba3.5k sqft21 Balcon Est, Saint Louis, MO 63141For SaleMLS ID #26061144, Nicole Berthold, Worth Clark Realty. MARIS
- $1,295,0004 bd6 ba4.7k sqft959 Kimswick Manor Ln, Ballwin, MO 63011For SaleMLS ID #26070160, Amy K Goffstein, ReeceNichols Real Estate. MARIS
- $1,139,0004 bd4 ba3.5k sqft2 Woodoaks Trl, Saint Louis, MO 63124For SaleMLS ID #26061369, Mona Parsley, EXP Realty, LLC. MARIS
- $1,425,0005 bd5 ba4.9k sqft4469 Westminster Pl, Saint Louis, MO 63108For SaleMLS ID #26067248, Kelly Shaw, Berkshire Hathaway HomeServices Select Properties. MARIS
- $1,700,0004 bd4 ba3.9k sqft4 Litzsinger Ln, Saint Louis, MO 63124For SaleMLS ID #26065384, Robin Halterman, Dielmann Sotheby's International Realty. MARIS
- $1,300,0005 bd4 ba5.2k sqft724 Forest Gate Ct, Wildwood, MO 63011For SaleMLS ID #26070059, Courtney Kallial, Coldwell Banker Realty - Gundaker. MARIS
- $1,399,0005 bd5 ba5.4k sqft821 N Spoede Rd, Saint Louis, MO 63141For SaleMLS ID #26060289, Sarah N Nguyen-Bani, RE/MAX Results. MARIS
- $1,385,0005 bd5 ba5k sqft13314 Tree Top View Ct, Saint Louis, MO 63141For SaleMLS ID #26030973, David Nations, Keller Williams Realty St. Louis. MARIS
- $1,075,0004 bd4 ba4.2k sqft14 Long Meadows Ln, Saint Louis, MO 63131For SaleMLS ID #26058700, Judd Fuhr, Keller Williams Realty St. Louis. MARIS
- $950,0004 bd3 ba2.9k sqft6427 Clayton Rd, Saint Louis, MO 63117For SaleMLS ID #26046396, Sabrina Robb, Compass Realty Group. MARIS
- $1,095,0005 bd5 ba3.2k sqft1141 N Berry Rd, Saint Louis, MO 63122For SaleMLS ID #26069334, Ginger Fawcett, Live Local Realty. MARIS
