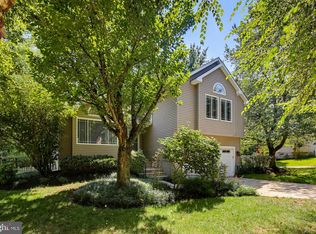
Beautifully updated brick-front colonial featuring over 3 finished levels of comfortable living space, nestled on a private wooded lot. A welcoming foyer with solid hardwood flooring leads to formal living and dining rooms accented by Andersen windows, a custom bay window, and elegant chandelier. The fully renovated kitchen showcases custom cabinetry with wine rack, ceramic tile flooring, tile backsplash, track lighting, stainless steel appliances, a generous pantry, and abundant storage.
The spacious family room offers a cozy Osborne 2000 fireplace insert and access to the screened porch, creating the perfect space for everyday living and entertaining. A convenient main-level powder room, laundry area, and 2-car garage complete the first floor.
Upstairs, hardwood flooring continues throughout the hallway overlooking the foyer below. The expansive owner's suite features a sitting room, wall-to-wall carpeting, and a private bath with jetted Whirlpool tub. Three additional bedrooms and a full hall bath with ceramic tile flooring provide ample space for family and guests.
The finished lower level offers versatile space ideal for a recreation room, home office, fitness area, or guest accommodations. Outdoor living is exceptional with a large bi-level deck overlooking the wooded rear yard and an impressive 20' x 16' screened porch featuring a cathedral ceiling and skylights.
Additional highlights include a cedar closet, security cameras, front and rear exterior lighting, smoke and carbon monoxide detectors throughout, Andersen windows, dual HVAC systems (2018), new roof (2018), replacement windows (2018), siding and brick-front improvements (2018), heat pump (2018), and a 60+ gallon water heater. This well-maintained home combines timeless charm, modern updates, and outstanding indoor-outdoor living.
Zillow Preview
$750,000
7417 Sandalfoot Way, Columbia, MD 21046
4beds
3,366sqft
Single Family Residence
Built in 1985
0.28 Acres Lot
$753,300 Zestimate®
$223/sqft
$163/mo HOA
What's special
Brick-front colonialFully renovated kitchenElegant chandelierCedar closetAbundant storageStainless steel appliancesMain-level powder room
- 12 hours
- 157
- 16
Zillow last checked:
Listed by
Jessica Santizo • 657934 • 240-381-4804
Samson Properties • 301-476-7700
Source: Zillow
Facts & features
Interior
Bedrooms & bathrooms
- Bedrooms: 4
- Bathrooms: 3
- Full bathrooms: 2
- 1/2 bathrooms: 1
Heating
- Central
Cooling
- Dual, Central Air
Appliances
- Laundry: In Unit, Main Level
Features
- Cedar Closet(s), Ceiling Fan(s), Entrance Foyer, Pantry, See Remarks, Soaking Tub, Walk-In Closet(s)
- Flooring: Carpet, Ceramic Tile, See Remarks
- Basement: Finished
- Number of fireplaces: 1
Interior area
- Total interior livable area: 3,366 sqft
Property
Parking
- Total spaces: 4
- Parking features: Driveway, Garage Door Opener, Garage
- Garage spaces: 2
Features
- Stories: 4
- Exterior features: Playground
Lot
- Size: 0.28 Acres
Details
- Parcel number: 531
- Special conditions: Standard
Construction
Type & style
- Home type: SingleFamily
- Architectural style: Split Level
- Property subtype: Single Family Residence
Materials
- Roof: Shingle
Condition
- Updated/Remodeled
- New construction: No
- Year built: 1985
Utilities & green energy
- Utilities for property: Natural Gas Connected, Cable Available, Electricity Connected, Sewer Connected, Water Connected
Community & HOA
Community
- Subdivision: VILLAGE OF KINGS CONTRIVANCE
HOA
- Has HOA: Yes
- HOA fee: $1,962 annually
- HOA name: Columbia Association
Location
- Region: Columbia
Financial & listing details
- Price per square foot: $223/sqft
- Tax assessed value: $621,667
- Annual tax amount: $9,232
- Date on market: 9/18/2026
Estimated market value
$753,300
$716,000 - $791,000
$3,627/mo
Price history
| Date | Event | Price |
|---|---|---|
| 3/1/2007 | Sold | $550,000$163/sqft |
Source: Public Record Report a problem | ||
Public tax history
| Year | Property taxes | Tax assessment |
|---|---|---|
| 2025 | $9,232 +41.3% | $621,667 +7.2% |
| 2024 | $6,532 +7.7% | $580,133 +7.7% |
| 2023 | $6,065 +2.1% | $538,600 -0.6% |
| 2022 | $5,940 +2.8% | $542,100 +5.7% |
| 2021 | $5,777 +2.9% | $513,033 +2.9% |
| 2020 | $5,613 +4.3% | $498,500 +2.6% |
| 2019 | $5,381 -5.8% | $485,800 +3.4% |
| 2018 | $5,715 -14.7% | $470,000 +1.7% |
| 2017 | $6,701 +373.4% | $462,100 +1.9% |
| 2016 | $1,416 | $453,667 +1.9% |
| 2015 | $1,416 +2.5% | $445,233 +1.9% |
| 2014 | $1,381 | $436,800 +4.8% |
| 2013 | -- | $416,900 +5% |
| 2012 | -- | $397,000 +5.3% |
| 2011 | -- | $377,100 0% |
| 2010 | -- | $377,190 |
| 2009 | -- | $377,190 -19.6% |
| 2008 | -- | $469,110 +11.1% |
| 2007 | -- | $422,052 +12.5% |
| 2006 | -- | $374,996 +14.3% |
| 2005 | -- | $327,940 +9.8% |
| 2004 | -- | $298,740 +10.8% |
| 2003 | -- | $269,540 +12.1% |
| 2002 | -- | $240,340 +2.3% |
| 2001 | -- | $234,906 +155.9% |
| 2000 | -- | $91,780 |
Find assessor info on the county website
Monthly payment
Est. payment
Payment breakdown
Explore the cost of this home by adjusting the details. Changes won't be saved.Climate risks
Neighborhood: 21046
Nearby schools
Schools provided by the listing agent
- Elementary: Atholon
- Middle: Hammond
- High: Hammond
Source: Zillow. This data may not be complete. We recommend contacting the local school district to confirm school assignments for this home.
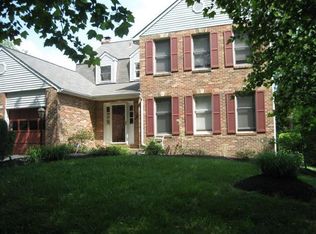

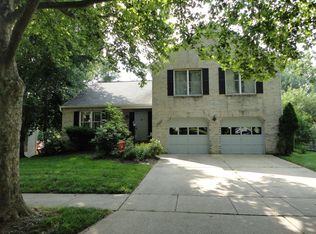
Similar homes
- $725,0004 bd3 ba1.9k sqft10343 Owen Brown Rd, Columbia, MD 21044For Sale
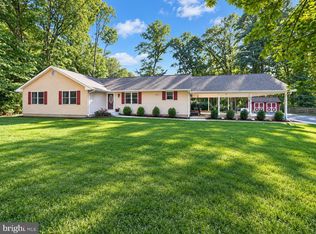
 MLS ID #MDHW2074308, Chris Buscher, CENTURY 21 New Millennium. Bright MLS
 - $675,0005 bd3 ba2.7k sqft6187 Campfire, Columbia, MD 21045For Sale
 MLS ID #MDHW2073750, Greg Kinnear, RE/MAX Advantage Realty. Bright MLS
 - $675,0005 bd3 ba2.8k sqft10145 Goodin Cir, Columbia, MD 21046For Sale
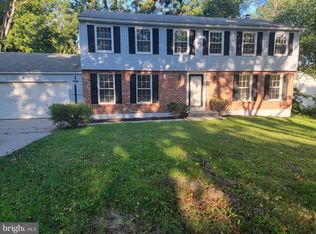 MLS ID #MDHW2069984, Monica Grant, Kolf Real Estate Services, LLC. Bright MLS
 - $649,9004 bd4 ba2.6k sqft9322 Wild Grass Ct SE, Jessup, MD 20794For Sale
 MLS ID #MDHW2074238, Peter Boscas, Red Cedar Real Estate, LLC. Bright MLS
 - $750,0004 bd3 ba2.5k sqft8545 Pineway Ct, Laurel, MD 20723For SaleMLS ID #MDHW2072186, Gali Sapir, Perennial Real Estate. Bright MLS
- $575,0004 bd3 ba1.7k sqft9305 Angelina Cir, Columbia, MD 21045For SaleMLS ID #MDHW2073522, Ruth Anne Strauss, Hyatt & Company Real Estate, LLC. Bright MLS
- $749,9004 bd4 ba2.9k sqft9521 Pamplona Rd, Columbia, MD 21045For SaleMLS ID #MDHW2072250, Carlos Espinoza, Jason Mitchell Group. Bright MLS
- $709,9004 bd5 ba3.2k sqft7720 River Rock Way, Columbia, MD 21044For SaleMLS ID #MDHW2073880, Carolyn Young, Samson Properties. Bright MLS
- $599,0003 bd3 ba2.2k sqft10124 Pasture Gate Ln, Columbia, MD 21044For SaleMLS ID #MDHW2072786, Paula Amaker, Keller Williams Realty Centre. Bright MLS
- $760,0004 bd4 ba2.7k sqft12135 Little Patuxent Pkwy, Columbia, MD 21044For SaleMLS ID #MDHW2067006, Jessica Hood, Berkshire Hathaway HomeServices PenFed Realty. Bright MLS
- $750,0004 bd3 ba1.9k sqft7464 Flamewood Dr, Clarksville, MD 21029For SaleMLS ID #MDHW2072510, Michael McGuire, RE/MAX Advantage Realty. Bright MLS
- $799,9005 bd4 ba3.1k sqft6181 Wooded Run Dr, Columbia, MD 21044For SaleMLS ID #MDHW2071504, Katelyn Moon, Realty 1 Maryland, LLC. Bright MLS
- $575,0003 bd2 ba2k sqft9902 Evergreen Ave, Columbia, MD 21046For SaleMLS ID #MDHW2073542, Dan Borowy, Redfin Corp. Bright MLS
- $799,9995 bd3 ba3.6k sqftColumbia Association, Columbia, MD 21044For SaleMLS ID #MDHW2071684, Michele Michael, CENTURY 21 New Millennium. Bright MLS
- $899,0004 bd4 ba4k sqft7142 Rivers Edge Rd, Columbia, MD 21044For SaleMLS ID #MDHW2068710, Gregory Osborn, Long & Foster Real Estate, Inc.. Bright MLS
- $850,0005 bd4 ba2.8k sqft7501 Flamewood Dr, Clarksville, MD 21029For SaleMLS ID #MDHW2072586, Billy Martin, Northrop Realty. Bright MLS
- $850,0005 bd4 ba4k sqft10373 Currycomb Ct, Columbia, MD 21044For SaleMLS ID #MDHW2073322, Chris Westerlund, Samson Properties. Bright MLS
- $850,0005 bd4 ba3.6k sqft10900 Harmel Dr, Columbia, MD 21044For SaleMLS ID #MDHW2071874, Michele Michael, CENTURY 21 New Millennium. Bright MLS
- $699,0004 bd4 ba2.8k sqft8115 Bethel Ln, Jessup, MD 20763For SaleMLS ID #MDHW2073596, Abdul Anwar, Capital American Realty, LLC. Bright MLS
- $475,0005 bd3 ba2.1k sqft7216 Sleepsoft Cir, Columbia, MD 21045For SaleMLS ID #MDHW2073950, Erica Washington, Coldwell Banker Realty. Bright MLS
