PRICED TO SELL! for a 4 bedroom in Bixby School .Don't miss this spacious 4-bedroom home situated on a desirable corner lot with a fully fenced backyard! Featuring an inviting open-concept floor plan, this home offers comfort, functionality, and plenty of space. The kitchen boasts a large island, pantry, abundant cabinet storage, and seamless flow into the main living area—perfect for everyday living and entertaining. The private primary suite features a walk-in closet and en-suite bathroom, while the additional bedrooms offer flexibility for family, guests, or a home office. Additional highlights include an interior laundry room and a covered back patio, ideal for outdoor relaxation. Conveniently located near shopping, dining, schools, and everyday amenities. Move-in ready and priced to sell! Schedule your private showing today!
For sale
$272,000
7419 157th St S, Bixby, OK 74008
4beds
1,691sqft
Single Family Residence
Built in 2022
8,624 Square Feet Lot
$-- Zestimate®
$161/sqft
$29/mo HOA
What's special
Walk-in closetFully fenced backyardDesirable corner lotInviting open-concept floor planPrivate primary suiteInterior laundry roomAbundant cabinet storage
- 21 hours
- 86
- 12
Zillow last checked:
Listing updated:
Listed by:
Alejandro Laurens 918-850-4997,
Platinum Realty, LLC.
Source: MLS Technology, Inc.,MLS#: 2640098 Originating MLS: MLS Technology
Facts & features
Interior
Bedrooms & bathrooms
- Bedrooms: 4
- Bathrooms: 2
- Full bathrooms: 2
Heating
- Central, Gas
Cooling
- Central Air
Appliances
- Included: Dishwasher, Disposal, Gas Water Heater, Microwave, Oven, Range, Refrigerator, Stove, Washer
- Laundry: Washer Hookup, Electric Dryer Hookup
Features
- Laminate Counters, None
- Flooring: Carpet, Vinyl
- Windows: Vinyl
- Has fireplace: No
Interior area
- Total structure area: 1,691
- Total interior livable area: 1,691 sqft
Property
Parking
- Total spaces: 2
- Parking features: Attached, Garage
- Attached garage spaces: 2
Features
- Levels: One
- Stories: 1
- Patio & porch: Covered, Patio
- Exterior features: None
- Pool features: None
- Fencing: Full
Lot
- Size: 8,624 Square Feet
- Features: Corner Lot
Details
- Additional structures: None
Construction
Type & style
- Home type: SingleFamily
- Property subtype: Single Family Residence
Materials
- Brick, Wood Frame
- Foundation: Slab
- Roof: Asphalt,Fiberglass
Condition
- Year built: 2022
Utilities & green energy
- Sewer: Public Sewer
- Water: Public
- Utilities for property: Cable Available, Electricity Available, Natural Gas Available, Water Available
Community & HOA
Community
- Security: No Safety Shelter
- Subdivision: Conrad Farms
HOA
- Has HOA: Yes
- Amenities included: Trail(s)
- HOA fee: $350 annually
Location
- Region: Bixby
Financial & listing details
- Price per square foot: $161/sqft
- Annual tax amount: $3,802
- Date on market: 11/5/2026
- Cumulative days on market: 2 days
- Listing terms: Conventional,FHA,VA Loan
Estimated market value
Not available
Estimated sales range
Not available
Not available
Price history
| Date | Event | Price |
|---|---|---|
| 11/6/2026 | Listed for sale | $272,000$161/sqft |
Source:  MLS Technology, Inc. #2640098 Report a problem | ||
Public tax history
Tax history is unavailable.
Monthly payment
Est. payment
Payment breakdown
Explore the cost of this home by adjusting the details. Changes won't be saved.Climate risks
Neighborhood: 74008
Nearby schools
Schools provided by the listing agent
- Elementary: Central
- High: Bixby
- District: Bixby - Sch Dist (4)
Source: MLS Technology, Inc.. This data may not be complete. We recommend contacting the local school district to confirm school assignments for this home.
Similar homes
- $285,9004 bd2 ba2k sqft7500 E 159th Pl S, Bixby, OK 74008For Sale
 MLS ID #2639791, Kelly Garrison, The Garrison Group LLC.. MLS Technology, Inc.
- $254,9004 bd2 ba1.6k sqft7426 E 159th Pl S, Bixby, OK 74008For Sale
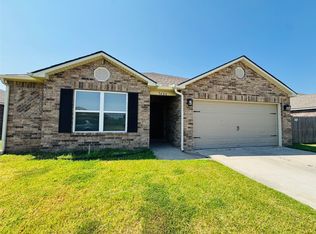 MLS ID #2629471, Brandon Hart, Flotilla Real Estate Partners. MLS Technology, Inc.
- $252,5003 bd2 ba1.7k sqft7418 E 159th Pl S, Bixby, OK 74008For Sale
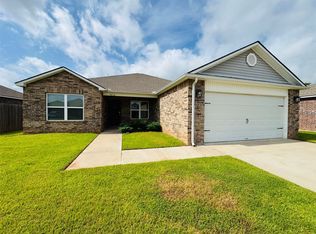 MLS ID #2627870, Brandon Hart, Flotilla Real Estate Partners. MLS Technology, Inc.
- $347,3004 bd2 ba2.1k sqft7142 E 154th St S, Bixby, OK 74008For Sale
 MLS ID #2640019, Maureen Kile, Coldwell Banker Select. MLS Technology, Inc.
