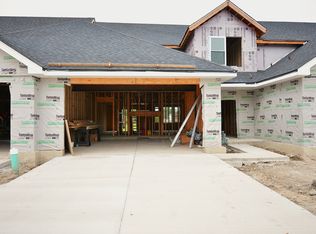
NEW CONSTRUCTION READY FOR YOU AND YOUR FAMILY! WELCOME TO OUTSTANDING 2026 BRAND NEW CONSTRUCTION BY RENOWNED BUILDER IN QUIET AND SAFE IN COVINGTON PLACE, JUSTICE NEIGHBORHOOD. THIS IS A 2 STORY ATTACHED SINGLE FAMILY HOME - CORNER UNIT. MODERN AND SOPHISTICATED ARCHITECTURAL DESIGN LAYOUT, HIGH-END FINISHES AND METICULOUS ATTENTION TO DETAIL THROUGHOUT. FEATURING AN OPEN, VERSATILE FLOOR PLAN WITH 3 BEDS/2.1 BATHS. HOME FEATURES DINING ROOM AND A SPACIOUS OPEN KITCHEN WITH STAINLESS STEEL APPLIANCES AND QUARTZ COUNTERS, THE PATIO DOORS OFF DINING ROOM/FAMILY ROOM TAKE YOU OUT TO A RELAXING PATIO FOR OUTDOOR ENTERTAINMENT/LEISURE. HOW ABOUT A MASTER BEDROOM WITH PRIVATE MASTER SUITE WITH DUAL SINKS AND SPACIOUS WALK-IN CLOSET AND SOAKING TUB. ALSO ALL CONCRETE DRIVEWAY. DON'T LOOK FURTHER MORE, THIS IS YOUR DREAM HOME. YOU GOTTA TO SEE IT TO MAKE IT YOURS...
Active
$424,900
7419 Covington Dr, Justice, IL 60458
3beds
1,950sqft
Townhouse, Single Family Residence
Built in 2026
1,904 Square Feet Lot
$-- Zestimate®
$218/sqft
$170/mo HOA
What's special
High-end finishesSpacious open kitchenOpen versatile floor planDining roomQuartz countersStainless steel appliancesCorner unit
- --
- 150
- views
- 8
- saves
Zillow last checked:
Listing updated:
Listed by:
Yee-Mei Chua 630-506-3738,
Pavilion Realty LLC
Source: MRED as distributed by MLS GRID,MLS#: 12757066
Facts & features
Interior
Bedrooms & bathrooms
- Bedrooms: 3
- Bathrooms: 3
- Full bathrooms: 2
- 1/2 bathrooms: 1
Rooms
- Room types: Foyer, Loft
Primary bedroom
- Features: Bathroom (Full)
- Level: Main
- Area: 182 Square Feet
- Dimensions: 14X13
Bedroom 2
- Level: Second
- Area: 208 Square Feet
- Dimensions: 16X13
Bedroom 3
- Level: Second
- Area: 120 Square Feet
- Dimensions: 12X10
Dining room
- Level: Main
- Dimensions: COMBO
Foyer
- Level: Main
- Area: 40 Square Feet
- Dimensions: 8X5
Kitchen
- Features: Kitchen (Eating Area-Table Space, Pantry-Closet, Custom Cabinetry, Granite Counters)
- Level: Main
- Area: 195 Square Feet
- Dimensions: 15X13
Laundry
- Level: Main
- Area: 90 Square Feet
- Dimensions: 9X10
Living room
- Level: Main
- Area: 256 Square Feet
- Dimensions: 16X16
Loft
- Level: Second
- Area: 153 Square Feet
- Dimensions: 9X17
Heating
- Natural Gas, Forced Air
Cooling
- Central Air
Appliances
- Included: Range, Microwave, Dishwasher, Refrigerator, Washer, Dryer, Stainless Steel Appliance(s), ENERGY STAR Qualified Appliances
- Laundry: Washer Hookup, In Unit
Features
- Walk-In Closet(s), Granite Counters
- Flooring: Laminate
- Basement: None
Interior area
- Total structure area: 0
- Total interior livable area: 1,950 sqft
Property
Parking
- Total spaces: 2
- Parking features: Concrete, Garage Door Opener, Yes, Garage Owned, Attached, Garage
- Attached garage spaces: 2
- Has uncovered spaces: Yes
Accessibility
- Accessibility features: No Disability Access
Features
- Patio & porch: Patio
Lot
- Size: 1,904 Square Feet
- Dimensions: 34 X 56
- Features: Corner Lot
Details
- Parcel number: 18261130700000
- Special conditions: Home Warranty
Construction
Type & style
- Home type: Townhouse
- Property subtype: Townhouse, Single Family Residence
Materials
- Vinyl Siding, Brick
- Foundation: Concrete Perimeter
- Roof: Asphalt
Condition
- New Construction
- New construction: Yes
- Year built: 2026
Details
- Warranty included: Yes
Utilities & green energy
- Electric: Circuit Breakers
- Sewer: Public Sewer
- Water: Public
Community & HOA
Community
- Security: Carbon Monoxide Detector(s)
HOA
- Has HOA: Yes
- Services included: Insurance, Lawn Care, Snow Removal
- HOA fee: $170 monthly
Location
- Region: Justice
Financial & listing details
- Price per square foot: $218/sqft
- Tax assessed value: $9,890
- Annual tax amount: $314
- Date on market: 9/11/2026
- Ownership: Fee Simple
Estimated market value
Not available
Estimated sales range
Not available
Not available
Price history
| Date | Event | Price |
|---|---|---|
| 9/1/2026 | Listing removed | $429,900$220/sqft |
Source:  MRED as distributed by MLS GRID #12725363 Report a problem MRED as distributed by MLS GRID #12725363 Report a problem | ||
| 8/5/2026 | Listed for sale | $429,900$220/sqft |
Source: MRED as distributed by MLS GRID #12725363 Report a problem | ||
Public tax history
| Year | Property taxes | Tax assessment |
|---|---|---|
| 2024 | $314 +2.8% | $989 +0.1% |
| 2023 | $306 -14% | $988 |
| 2022 | $355 | $988 |
Find assessor info on the county website
Monthly payment
Est. payment
Payment breakdown
Explore the cost of this home by adjusting the details. Changes won't be saved.Climate risks
Neighborhood: 60458
Nearby schools
Schools provided by the listing agent
- Elementary: Frank A Brodnicki Elementary Sch
- Middle: Geo T Wilkins Junior High School
- High: Argo Community High School
- District: 109
Source: MRED as distributed by MLS GRID. This data may not be complete. We recommend contacting the local school district to confirm school assignments for this home.
Similar homes
- $424,9003 bd3 ba1.9k sqft7415 Covington Dr, Justice, IL 60458Active
 MLS ID #12757106, Yee-Mei Chua, Pavilion Realty LLC. MRED as distributed by MLS GRID
 - $409,9004 bd3 ba1.6k sqft6127 W 79th Pl, Burbank, IL 60459Active
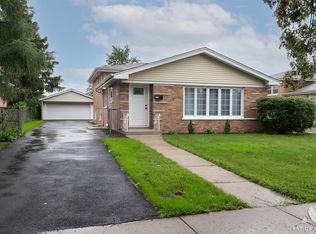 MLS ID #12777858, Zofia Strzep, Housecenter Realty,Inc.. MRED as distributed by MLS GRID
 - $449,9003 bd3 ba2k sqft10737 Linder Ave, Oak Lawn, IL 60453New
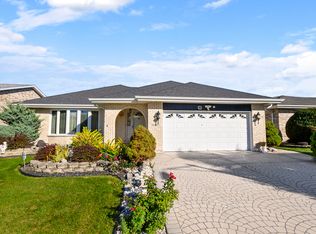 MLS ID #12714209, George Venturella, Century 21 Integra. MRED as distributed by MLS GRID
 - $--3 bd2 ba1.5k sqft15312 Cherry Ln, Oak Forest, IL 60452Auction
 Auction.com 2
