Welcome home to this stunning, fully updated 3-bedroom ranch in the heart of Bartlett! No detail has been spared in this top-to-bottom transformation, offering the perfect blend of modern luxury and effortless suburban living. From the moment you step inside, you are greeted by a bright, sun-drenched living room that radiates warmth. The seamless flow leads you into a chef's dream kitchen, fully loaded with sleek quartz countertops, premium new appliances, and ample workspace for hosting. Just off the dining area, slide open the doors to your private outdoor oasis-featuring a brand-new patio and a fully fenced backyard perfect for summer BBQs. Retreat to three generously sized, light-filled bedrooms and bathrooms complete with custom tile work, high-end fixtures, and a luxurious new shower. Every major ticket item has been updated for ultimate peace of mind, including all 2026 - brand-new roof, upgraded electrical systems, new front windows, doors, new kitchen appliances, new washer & dryer and gorgeous new flooring throughout.., list goes on. Nestled in a highly desirable neighborhood, you'll enjoy quick access to major highways, premier shopping, and entertainment hubs. Completely turnkey and absolutely gorgeous, this charming ranch is ready for you to move right in. Schedule your tour today before it's gone!
Contingent
$479,900
742 Voyager Dr, Bartlett, IL 60103
3beds
2,203sqft
:
Get pre-qualified$3,251/mo
Single Family Residence
Built in 1976
8,400 Square Feet Lot
$-- Zestimate®
$218/sqft
$-- HOA
What's special
- --
- on Zillow |
- 637
- views |
- 19
- saves |
Zillow last checked:
Listing updated:
Listed by:
Shreyas Mahajan 331-243-5162,
ARNI Realty Incorporated
Source: MRED as distributed by MLS GRID,MLS#: 12703442
Facts & features
Interior
Bedrooms & bathrooms
- Bedrooms: 3
- Bathrooms: 3
- Full bathrooms: 3
Rooms
- Room types: Storage
Primary bedroom
- Features: Flooring (Luxury Vinyl), Bathroom (Full)
- Level: Main
- Area: 154 Square Feet
- Dimensions: 14X11
Bedroom 2
- Features: Flooring (Luxury Vinyl)
- Level: Main
- Area: 140 Square Feet
- Dimensions: 14X10
Bedroom 3
- Features: Flooring (Other)
- Level: Main
- Area: 100 Square Feet
- Dimensions: 10X10
Dining room
- Features: Flooring (Luxury Vinyl)
- Level: Main
- Area: 140 Square Feet
- Dimensions: 14X10
Kitchen
- Features: Flooring (Luxury Vinyl)
- Level: Main
- Area: 140 Square Feet
- Dimensions: 14X10
Laundry
- Features: Flooring (Luxury Vinyl)
- Level: Main
- Area: 84 Square Feet
- Dimensions: 12X7
Living room
- Features: Flooring (Luxury Vinyl)
- Level: Main
- Area: 252 Square Feet
- Dimensions: 18X14
Storage
- Features: Flooring (Luxury Vinyl)
- Level: Basement
- Area: 182 Square Feet
- Dimensions: 14X13
Heating
- Natural Gas, Forced Air
Cooling
- Central Air
Appliances
- Included: Range, Microwave, Dishwasher, Refrigerator, Washer, Dryer
Features
- Basement: Finished,Full
Interior area
- Total structure area: 0
- Total interior livable area: 2,203 sqft
Property
Parking
- Total spaces: 2
- Parking features: Yes, Attached, Garage
- Attached garage spaces: 2
Accessibility
- Accessibility features: No Disability Access
Features
- Stories: 1
Lot
- Size: 8,400 Square Feet
Details
- Parcel number: 0102203010
- Special conditions: None
Construction
Type & style
- Home type: SingleFamily
- Architectural style: Ranch
- Property subtype: Single Family Residence
Materials
- Vinyl Siding, Brick
Condition
- New construction: No
- Year built: 1976
- Major remodel year: 2026
Utilities & green energy
- Sewer: Public Sewer
- Water: Public
Community & HOA
HOA
- Services included: None
Location
- Region: Bartlett
Financial & listing details
- Price per square foot: $218/sqft
- Tax assessed value: $111,984
- Annual tax amount: $7,369
- Date on market: 7/13/2026
- Ownership: Fee Simple
Estimated market value
Not available
Estimated sales range
Not available
Not available
Price history
| Date | Event | Price |
|---|---|---|
| 7/13/2026 | Listing removed | $499,900$227/sqft |
Source:  MRED as distributed by MLS GRID #12674872 Report a problem MRED as distributed by MLS GRID #12674872 Report a problem | ||
| 6/22/2026 | Price change | $499,900-2%$227/sqft |
Source: MRED as distributed by MLS GRID #12674872 Report a problem | ||
| 6/12/2026 | Listed for sale | $509,900+75.9%$231/sqft |
Source: MRED as distributed by MLS GRID #12674872 Report a problem | ||
| 3/13/2025 | Sold | $289,900$132/sqft |
Source: MRED as distributed by MLS GRID #12289413 Report a problem | ||
| 2/20/2025 | Contingent | $289,900$132/sqft |
Source: MRED as distributed by MLS GRID #12289413 Report a problem | ||
| 2/13/2025 | Listed for sale | $289,900+38.7%$132/sqft |
Source: MRED as distributed by MLS GRID #12289413 Report a problem | ||
| 1/21/2025 | Sold | $209,000$95/sqft |
Source: Public Record Report a problem | ||
Public tax history
| Year | Property taxes | Tax assessment |
|---|---|---|
| 2024 | $8,407 +9% | $111,984 +10.2% |
| 2023 | $7,714 +4.2% | $101,600 +12% |
| 2022 | $7,401 +3% | $90,700 +5.3% |
| 2021 | $7,185 +2.5% | $86,100 +3.1% |
| 2020 | $7,007 +1.4% | $83,510 +3.7% |
| 2019 | $6,909 +5.4% | $80,530 +8% |
| 2018 | $6,557 +3% | $74,570 +4.1% |
| 2017 | $6,365 +2.1% | $71,600 +4.7% |
| 2016 | $6,235 +0.3% | $68,390 +5.6% |
| 2015 | $6,214 +11.6% | $64,740 +6% |
| 2014 | $5,569 -16.7% | $61,050 -2.3% |
| 2013 | $6,687 +10.7% | $62,510 -5% |
| 2012 | $6,042 +6.1% | $65,800 -7.6% |
| 2011 | $5,692 +2.6% | $71,180 -9.7% |
| 2010 | $5,547 -4.2% | $78,860 -9.7% |
| 2009 | $5,789 +6.2% | $87,340 |
| 2008 | $5,454 +4% | $87,340 +5% |
| 2007 | $5,245 -3.4% | $83,180 +4.4% |
| 2006 | $5,432 +8.5% | $79,690 +5.2% |
| 2005 | $5,005 +5.1% | $75,750 +5.7% |
| 2004 | $4,761 +4.9% | $71,660 +8.1% |
| 2003 | $4,540 +10.7% | $66,290 +13.4% |
| 2002 | $4,100 +2.4% | $58,480 +7.9% |
| 2001 | $4,005 +6% | $54,190 +5.5% |
| 2000 | $3,779 | $51,370 |
Find assessor info on the county website
Monthly payment
Est. payment
Payment breakdown
Explore the cost of this home by adjusting the details. Changes won't be saved.Climate risks
Neighborhood: 60103
Nearby schools
GreatSchools rating
- 7/10Horizon Elementary SchoolGrades: PK-6Distance: 1.5 mi
- 4/10Tefft Middle SchoolGrades: 7-8Distance: 1.6 mi
- 6/10Bartlett High SchoolGrades: 9-12Distance: 2.8 mi
Schools provided by the listing agent
- District: 46
Source: MRED as distributed by MLS GRID. This data may not be complete. We recommend contacting the local school district to confirm school assignments for this home.
- $361,6003 bd1 ba1.3k sqft748 Voyager Dr, Bartlett, IL 60103Off Market
- $410,7004 bd2 ba2k sqft736 Voyager Dr, Bartlett, IL 60103Off Market
- $438,7004 bd3 ba2k sqft754 Voyager Dr, Bartlett, IL 60103Off Market
- $420,6004 bd2 ba2k sqft730 Voyager Dr, Bartlett, IL 60103Off Market
- $397,9003 bd2 ba1.6k sqft739 Voyager Dr, Bartlett, IL 60103Off Market
- $444,0004 bd4 ba2k sqft758 Voyager Dr, Bartlett, IL 60103Off Market
- $397,4003 bd2 ba1.3k sqft405 Harbor Ter, Bartlett, IL 60103Off Market
- $395,0004 bd3 ba2k sqft719 Coral Ave, Bartlett, IL 60103Sold
A local agent can set up tours, give advice and negotiate with sellers.
A local lender can help you make sure your offer is ready when you are.
Similar homes
- $499,9003 bd3 ba2k sqft1099 Stratford Ln, Hanover Park, IL 60133New
 MLS ID #12722881, Adam Smolen, Sell Smart Realty Group Inc.. MRED as distributed by MLS GRID
 - $500,0005 bd3 ba2.3k sqft1129 Patricia Ct, Schaumburg, IL 60193Active
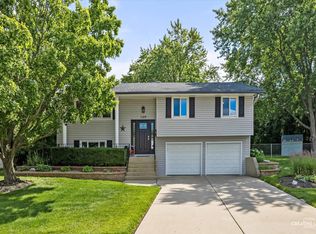 MLS ID #12718159, Aimee Derylo, eXp Realty. MRED as distributed by MLS GRID
 - $445,0004 bd2 ba1.8k sqft431 Polo Club Dr, Glendale Heights, IL 60139New
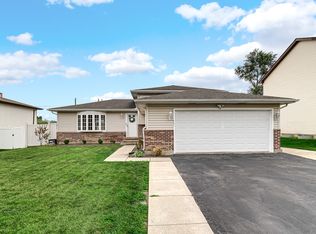 MLS ID #12718332, Azon Mesina, Village Realty Inc. MRED as distributed by MLS GRID
 - $528,0004 bd2 ba1.7k sqft590 Durham Ct, Hoffman Estates, IL 60169New
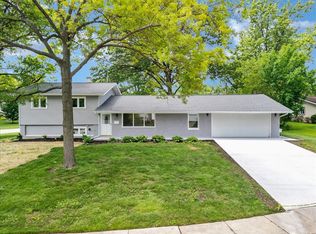 MLS ID #12722139, Kushal Singh, Kalani Realty Inc. MRED as distributed by MLS GRID
 - $474,5004 bd3 ba2.1k sqft(Undisclosed Address), Schaumburg, IL 60133ActiveMLS ID #12699955, Mudassir Siddiqui, HomeSmart Connect LLC. MRED as distributed by MLS GRID
- $499,0003 bd2 ba1.6k sqft20 Emerson Dr, Schaumburg, IL 60194ActiveMLS ID #12626544, Olivia Petrov, Real Broker LLC. MRED as distributed by MLS GRID
- $429,9003 bd2 ba1.6k sqft661 Easy St, Glendale Heights, IL 60139ActiveMLS ID #12716963, Mariana Brylinska, KOMAR. MRED as distributed by MLS GRID
- $499,9003 bd3 ba1.7k sqft505 Tebay Pl W, Schaumburg, IL 60194ActiveMLS ID #12690992, Halina Verzani, SFR, HomeSmart Connect LLC. MRED as distributed by MLS GRID
- $455,0004 bd3 ba1.3k sqft255 W Daniels Rd, Palatine, IL 60067NewMLS ID #12720862, Sara Bryan, E-PRO,GRI, Flatland Homes, LTD. MRED as distributed by MLS GRID
- $499,0006 bd3 ba2.2k sqft1235 W Schaumburg Rd, Schaumburg, IL 60194ActiveMLS ID #12653316, Mudassir Siddiqui, HomeSmart Connect LLC. MRED as distributed by MLS GRID
- $549,0004 bd3 ba2.5k sqft530 Cumberland Trl, Elgin, IL 60123NewMLS ID #12722388, Peter Drossos, Peter Drossos Real Estate. MRED as distributed by MLS GRID
- $485,0004 bd3 ba1.8k sqft5905 Lee Ave, Downers Grove, IL 60516ActiveMLS ID #12720436, Javier Alday, Realty of America, LLC. MRED as distributed by MLS GRID
- $449,9004 bd2 ba1.7k sqft530 Maywood Ln, Hoffman Estates, IL 60169Price ChangeMLS ID #12709055, Saif Khan, Amis Real Estate,, Inc.. MRED as distributed by MLS GRID
- $495,0005 bd2 ba2.1k sqft2N314 Euclid Ave, Glen Ellyn, IL 60137ActiveMLS ID #12671053, Tracy Bushka, HomeSmart Connect LLC. MRED as distributed by MLS GRID
- $538,0005 bd4 ba2.2k sqft33 Valewood Rd, West Chicago, IL 60185ActiveMLS ID #12706228, Sofiia Danchyshyn, Averta Realty. MRED as distributed by MLS GRID
- $475,0003 bd2 ba2.1k sqft368 Sycamore Dr, Naperville, IL 60540ActiveMLS ID #12711689, Aram Ghazaryan, eXp Realty. MRED as distributed by MLS GRID
- $474,9004 bd3 ba1.7k sqft1581 Madison Ave, St Charles, IL 60174Price ChangeMLS ID #12685573, James Diestel, Fulton Grace Realty. MRED as distributed by MLS GRID
- $424,9003 bd2 ba1.4k sqft1420 Cooper Rd, Hoffman Estates, IL 60169ActiveMLS ID #12717016, Hasan Elmaz, Dreams & Keys Real Estate Group. MRED as distributed by MLS GRID
- $399,0003 bd1 ba1.3k sqft1777 Linden Ave, Hanover Park, IL 60133ActiveMLS ID #12600554, George Panicker, Achieve Real Estate Group Inc. MRED as distributed by MLS GRID
- $495,0003 bd2 ba1.6k sqft265 Terry Ln, Villa Park, IL 60181ActiveMLS ID #12691253, Usman Imam, HomeSmart Realty Group. MRED as distributed by MLS GRID
