This warm single family home awaits you in beautiful Water's Edge Subdivision, a charmingly lake community with mature trees & sidewalks where residents frequently walk!
Don't miss the rare opportunity to own this contemporarily upgraded home while we are still putting in the final touches. Reserve now & include your input. Seller is a remodel contractor & the home is immediately available, any add-on or customizations can quickly be incorporated just like with a new home build!
The foyer greets you to a 3 story great room that's ideal for both everyday living & entertainment, featuring a floor to ceiling fireplace that's perfect for adding any large tv including our optional 120-200+ inch diagonal 4 TVs in 1 system that will jettison this gathering space into the ultimate viewing area!
The open concept draws your attention to the spacious Chef's kitchen designed to be part of the Great Room's entertainment space featuring built-in white quartz counters with gold & gray veining presenting breakfast bar seating for 6+ while highlighting preparation efficiency, long-term durability, storage galore as it receives you or guests for starters with a 15+ foot self serve refreshment wall centered around your favorite refreshment appliances: Keurig, espresso, latte, cappuccino, tea, juicer or others hosted in a twin shaker style glass door pantry cabinets which also have wine/liqueur racks/cubbies for upto 16 bottles, plus glass display area for landing either drink cups, stemware, china, vases, top shelf libations, spices or whatever you chose. The refreshment wall also accommodates several concealed storage areas for special occasion items. The Chef's Kitchen is large enough to accommodate your 8-12 seat dining table comfortably bringing the seating capacity to 14-18 seats!
Separating the kitchen & the great room is the almost 10' wide kitchen island with its ergonomic powered lift bar/table/desk that you've got to see to fully appreciate. It combines a spacious surface capable of seating an additional 6-10+ guests with adjustable height functionality in a clean design so it becomes whatever you need it to be: a versatile centerpiece prep station, bar height drinks server, table height food family diner, ergo standing desk or as a multi person workstation...your imagination will create more uses.
The space adjacent to the great room has large windows that draws you into the relaxing sunroom & beckons attention to the wooded backyard with grill/patio space!
The tiered ceiling owner's suite commands most of the left side of the house with its foyer hall entrance. It's rare to find owner's suites on the main floor, however this was designed to provide an oasis of private options that could keep you in the bedroom all day... Harboring space for a California sized king bed including a sitting stool completely across its foot plus a large dresser, an armoire, a chest of drawers, your favorite reclining chair & more. Double private French doors open to reveal a large high ceiling bathroom with floor faucet soaker tub beneath a stained glass window & a cavernous shower that can comfortably host and massage two.... standing or sitting! The quartz countertop features his and hers sinks with built-in makeup vanity in between and space in the middle of the room for a bed, not that you would want one there. A second set of frosted double doors opens to your own private walk-in sunroom that is perfect for a sitting room, an office or can be converted into a wardrobe dressing room & still host an office or sitting room! Not that you need a wardrobe dressing room because there is an available built-in his and hers walk-in closet that is more than large enough for two with many fashions that can accommodate a modest center island!
For sale by owner
Street View
$554,990
7420 Woodruff Way, Stone Mountain, GA 30087
5beds
3,400sqft
SingleFamily
Built in 1989
0.3 Acres Lot
$-- Zestimate®
$163/sqft
$100/mo HOA
What's special
Floor to ceiling fireplaceRelaxing sunroomGlass display area
What the owner loves about this home
$5000 Design Allowance could be used to add a 6th or 7th bedroom
$3000 Appliance Allowance - space if available for 48" range & 60" Refrigerator
The Chef's Kitchen also features a prep/bar sink in addition to its deep stainless steel kitchen sink! All the kitchen cabinets include the refreshment zone have storage/display space over their top so it's a kitchen that's unlikely to run out of space!
Tucked away off the main floor foyer hall is the entrance to a full high ceiling guest bathroom with a fog resistant alien inspired futuristic LED face magnification capable mirror, a cute European pedestal sink awaits in the corner & an ample 42" x 42" shower hosts guests. Entrances to the "Jack and Jill" bedroom are here too. The "Jack and Jill" bathroom layout features a shared full double sink quartz countertop bathroom the two separate bedrooms, with a full wall to wall mirror. Bedrooms have individual privacy entrance doors from each side. The private large 32 x 60 inches shower is in it's own private room with the toilet so the bathroom can be used while one is showering. The bathroom is design for excellent saving space & maximizing privacy sparing the cost of building two separate en-suite bathrooms. There is a rare hidden secret in one of the bedrooms, let me know when you find it?
Continuing down the foyer hall are entrances to two closets (one could be used for coats, storage or clothes, the other for linens & things.
Waters Edge has unparalleled amenities including: a 140+ acre lake with views of Stone Mountain, mini waterfall, fishing piers, clubhouse, 10+ lighted tennis courts, many tennis teams, pickleball courts, 2 swimming pools, safe child playspace, boat launch, fishing, sailing, gazebo, outdoor fitness amenities, lake walking paths & more only 25 minutes from Atl.
- 70 days
- 175
- 4
Listed by:
Property Owner (470) 524-1240
Facts & features
Interior
Bedrooms & bathrooms
- Bedrooms: 5
- Bathrooms: 4
- Full bathrooms: 4
Heating
- Other
Cooling
- Central
Appliances
- Included: Washer
Features
- Basement: Partially finished
- Has fireplace: No
Interior area
- Total interior livable area: 3,400 sqft
Property
Parking
- Total spaces: 4
- Parking features: Garage - Attached
Features
- Exterior features: Wood
Lot
- Size: 0.3 Acres
Details
- Parcel number: 1802902076
Construction
Type & style
- Home type: SingleFamily
Materials
- Frame
Condition
- New construction: No
- Year built: 1989
Community & HOA
HOA
- Has HOA: Yes
- HOA fee: $100 monthly
Location
- Region: Stone Mountain
Financial & listing details
- Price per square foot: $163/sqft
- Tax assessed value: $330,900
- Annual tax amount: $1,161
- Date on market: 8/2/2026
Estimated market value
Not available
Estimated sales range
Not available
$2,854/mo
Price history
| Date | Event | Price |
|---|---|---|
| 8/2/2026 | Listed for sale | $554,990+226.7%$163/sqft |
Source: Owner Report a problem | ||
| 4/5/1999 | Sold | $169,900$50/sqft |
Source: Public Record Report a problem | ||
Public tax history
| Year | Property taxes | Tax assessment |
|---|---|---|
| 2025 | $1,161 -9.2% | $132,360 +3.3% |
| 2024 | $1,279 +21.1% | $128,120 -5% |
| 2023 | $1,056 -12.8% | $134,880 +14.5% |
| 2022 | $1,211 +11.3% | $117,760 +43.1% |
| 2021 | $1,088 +6.7% | $82,280 +8% |
| 2020 | $1,020 +1.5% | $76,200 -1.4% |
| 2019 | $1,005 +1.2% | $77,320 |
| 2018 | $993 +19% | $77,320 +35.9% |
| 2017 | $835 +3.1% | $56,880 -3.1% |
| 2016 | $810 | $58,680 +26.9% |
| 2014 | $810 | $46,240 |
| 2013 | -- | $46,240 +28.2% |
| 2012 | -- | $36,080 -20.1% |
| 2011 | -- | $45,168 -33.9% |
| 2010 | $770 -5.1% | $68,360 -6.8% |
| 2009 | $812 -8.4% | $73,320 -21.3% |
| 2008 | $887 -4.9% | $93,160 |
| 2007 | $932 | $93,160 |
| 2006 | $932 +9.1% | $93,160 |
| 2005 | $854 +5.6% | $93,160 |
| 2004 | $809 -64.7% | $93,160 +3.3% |
| 2003 | $2,289 +3.4% | $90,200 -9.7% |
| 2002 | $2,215 +43.3% | $99,920 +17.8% |
| 2001 | $1,546 | $84,800 |
Find assessor info on the county website
Monthly payment
Est. payment
Payment breakdown
Explore the cost of this home by adjusting the details. Changes won't be saved.Climate risks
Neighborhood: 30087
- $292,3001 bd1 ba2.8k sqft7428 Woodruff Way, Stone Mountain, GA 30087Off Market
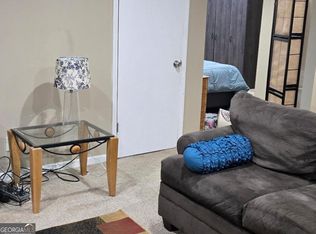
- $378,0004 bd3 ba2.9k sqft7434 Woodruff Way, Stone Mountain, GA 30087Sold

- $311,6004 bd2 ba2.1k sqft7442 Woodruff Way, Stone Mountain, GA 30087Off Market
- $310,8004 bd3 ba2.5k sqft3401 Border Dr, Stone Mountain, GA 30087Off Market
Similar homes
- $564,0006 bd5 ba4.4k sqft7406 Harbor Glenn, Stone Mountain, GA 30087For Sale
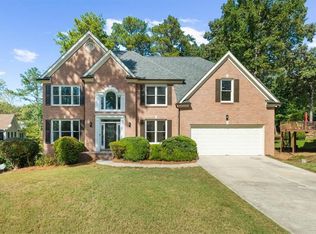
 MLS ID #7843714, Beatriz Barbosa, Fathom Realty GA, LLC. FMLS GA
 - $564,0006 bd5 ba4.4k sqft7406 Harbor Gln, Stone Mountain, GA 30087Active
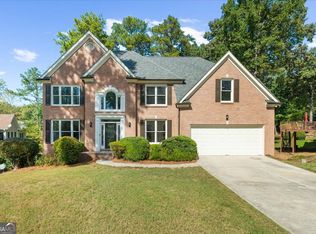
 MLS ID #10853066, Beatriz Barbosa, Fathom Realty GA, LLC. GAMLS
 - $--4 bd3 ba3k sqft6854 Glen Cove Ln, Stone Mountain, GA 30087Auction
 Auction.com 2
 - $590,0005 bd4 ba4.8k sqft192 Mistybrook Cir, Stone Mountain, GA 30087Active
 MLS ID #10842013, Lakisha Knight, Keller Williams West Atlanta. GAMLS
 - $575,0006 bd5 ba4.9k sqft7220 Glen Cove Ln, Stone Mountain, GA 30087ActiveMLS ID #10774050, Danielle Randolph, Dalton Wade, Inc.. GAMLS
- $419,9005 bd3 ba3.4k sqft6681 Point Of Woods Dr, Stone Mountain, GA 30087ActiveMLS ID #10857756, Deetra Wright, City 1st Realty and Financial. GAMLS
- $359,9005 bd3 ba2.1k sqft5147 Dekalb Way, Stone Mountain, GA 30087ActiveMLS ID #10849366, Neiketa Johnson, The Commission Luxury Group. GAMLS
- $450,0004 bd3 ba2.4k sqft2584 Rockwood Way SW, Stone Mountain, GA 30087ActiveMLS ID #10854596, Lisa Doucette, Virtual Properties Realty.com. GAMLS
- $324,9004 bd3 ba2.3k sqft5182 Manitou Way, Stone Mountain, GA 30087ActiveMLS ID #10803536, Robert E Salmons Jr., Entera Realty. GAMLS
- $405,0005 bd3 ba3k sqft6844 Wynbrooke Cv, Stone Mountain, GA 30087Active Under ContractMLS ID #10834389, Michele Sarrica, Redfin Corporation. GAMLS
- $435,0004 bd4 ba3.6k sqft6860 Deer Creek Trce, Stone Mountain, GA 30087ActiveMLS ID #10817324, Janice Moody, BHGRE Metro Brokers. GAMLS
- $425,0004 bd3 ba3.6k sqft476 Mountain Oaks Pkwy, Stone Mountain, GA 30087ActiveMLS ID #10798917, Oscar Steele, Apollo Associates Realty. GAMLS
- $300,0004 bd3 ba2.4k sqft401 Pineburr Ln, Stone Mountain, GA 30087ActiveMLS ID #10867541, James S Hatcher, James S. Hatcher. GAMLS
- $285,0004 bd3 ba3.1k sqft570 Watson Bay, Stone Mountain, GA 30087Active Under ContractMLS ID #10842132, Rita C Cox, Keller Williams Atlanta Midtown. GAMLS
- $330,0004 bd3 ba2.6k sqft5169 Rockbridge Dr, Stone Mountain, GA 30087ActiveMLS ID #10779569, Melissa Demaray, Red 1 Realty. GAMLS
- $595,0005 bd4 ba3.4k sqft3031 Cadbury Trl, Snellville, GA 30039ActiveMLS ID #10807390, Toinette Kwayisi, Keller Williams Realty Atl. Partners. GAMLS
- $599,9005 bd5 ba4k sqft4339 Donerail Dr, Snellville, GA 30039ActiveMLS ID #10843997, Alejandra Ramirez, Virtual Properties Realty.com. GAMLS
- $389,9005 bd4 ba4.3k sqft423 Orchards Walk, Stone Mountain, GA 30087ActiveMLS ID #10662820, LaShanae Butler, Watch Realty Co. GAMLS
