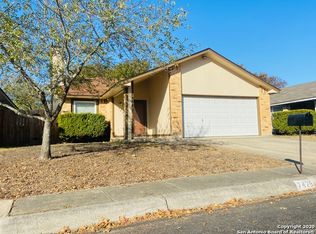
Located in the sought-after Northwest Crossing (inside Loop 1604), this cute single-story 2-bed, 1-bath home has been freshly updated and is move-in ready. The kitchen has been nicely refreshed, and the home features new flooring, new carpet, a updated bathroom and a new deck overlooking a large backyard - perfect for outdoor living and entertaining. Roof and HVAC are less than 5 years old. Enjoy easy access to Loop 1604, Alamo Ranch, and Bandera Pointe, plus neighborhood amenities including pool, clubhouse, jogging trails, playground, tennis courts, and basketball court. Elementary school within walking distance. Convenient to HEB Plus, Walmart Supercenter, Home Depot, and more. Priced to sell quickly-don't miss it.
Under contract
$189,000
7421 Barnsley, San Antonio, TX 78250
2beds
991sqft
:
Get pre-qualified$1,406/mo
Single Family Residence
Built in 1983
4,486 Square Feet Lot
$187,700 Zestimate®
$191/sqft
$21/mo HOA
What's special
Updated bathroomLarge backyardNew flooringNew carpet
- 15 days |
- 304 |
- 40 |
Likely to sell faster than
Zillow last checked:
Listing updated:
Listed by:
Dana Phillips TREC #584558 (210) 846-5444,
Phillips & Associates Realty
Source: LERA MLS,MLS#: 2000142
Facts & features
Interior
Bedrooms & bathrooms
- Bedrooms: 2
- Bathrooms: 1
- Full bathrooms: 1
Primary bedroom
- Area: 132
- Dimensions: 12 x 11
Bedroom 2
- Area: 100
- Dimensions: 10 x 10
Family room
- Area: 210
- Dimensions: 14 x 15
Kitchen
- Area: 99
- Dimensions: 11 x 9
Heating
- Central, Natural Gas
Cooling
- Central Air
Appliances
- Included: Range, Refrigerator, Disposal, Dishwasher
- Laundry: Washer Hookup, Dryer Connection
Features
- One Living Area, Liv/Din Combo, Eat-in Kitchen, Breakfast Bar, 1st Floor Lvl/No Steps, Open Floorplan, Master Downstairs, Ceiling Fan(s)
- Flooring: Carpet, Ceramic Tile
- Windows: Double Pane Windows, Window Coverings
- Has basement: No
- Number of fireplaces: 1
- Fireplace features: One
Interior area
- Total interior livable area: 991 sqft
Property
Parking
- Total spaces: 1
- Parking features: One Car Garage, Garage Door Opener, Utility Area in Garage
- Garage spaces: 1
Accessibility
- Accessibility features: No Steps Down, Level Lot, Level Drive, No Stairs, First Floor Bath
Features
- Levels: One
- Stories: 1
- Patio & porch: Deck
- Exterior features: Rain Gutters
- Pool features: None, Community
- Fencing: Privacy
Lot
- Size: 4,486 Square Feet
Details
- Parcel number: 185870570230
Construction
Type & style
- Home type: SingleFamily
- Property subtype: Single Family Residence
Materials
- Brick, Siding
- Foundation: Slab
- Roof: Composition
Condition
- Pre-Owned
- New construction: No
- Year built: 1983
Utilities & green energy
- Utilities for property: City Garbage service
Community & HOA
Community
- Features: Tennis Court(s), Clubhouse, Playground, Jogging Trails, BBQ/Grill
- Subdivision: Northwest Crossing
HOA
- Has HOA: Yes
- HOA fee: $250 annually
- HOA name: NORTHWEST CROSSING HOA
Location
- Region: San Antonio
Financial & listing details
- Price per square foot: $191/sqft
- Tax assessed value: $196,250
- Annual tax amount: $4,363
- Price range: $189K - $189K
- Date on market: 7/14/2026
- Cumulative days on market: 15 days
- Listing terms: Conventional,FHA,VA Loan,TX Vet,Cash,USDA Loan,Other
Estimated market value
$187,700
$178,000 - $197,000
$1,291/mo
Price history
| Date | Event | Price |
|---|---|---|
| 7/21/2026 | Contingent | $189,000$191/sqft |
Source:  LERA MLS #2000142 Report a problem LERA MLS #2000142 Report a problem | ||
| 7/14/2026 | Listed for sale | $189,000+89.9%$191/sqft |
Source: LERA MLS #2000142 Report a problem | ||
| 3/24/2021 | Listing removed | -- |
Source: Owner Report a problem | ||
| 11/20/2014 | Listing removed | $99,500$100/sqft |
Source: Owner Report a problem | ||
| 8/29/2014 | Listed for sale | $99,500$100/sqft |
Source: Owner Report a problem | ||
Public tax history
| Year | Property taxes | Tax assessment |
|---|---|---|
| 2025 | $4,494 +2.4% | $196,250 +2.4% |
| 2024 | $4,390 -3.6% | $191,710 -3.3% |
| 2023 | $4,554 +3.2% | $198,280 +11.3% |
| 2022 | $4,411 +26% | $178,200 +24.4% |
| 2021 | $3,501 | $143,250 +5.9% |
| 2020 | $3,501 +6.3% | $135,220 +7.1% |
| 2019 | $3,294 | $126,250 +10.1% |
| 2018 | $3,294 +11.4% | $114,650 +3.9% |
| 2017 | $2,958 +9.1% | $110,340 +9.3% |
| 2016 | $2,711 +46.7% | $100,940 +7.8% |
| 2015 | $1,847 | $93,670 +23% |
| 2014 | $1,847 | $76,164 +10% |
| 2013 | -- | $69,240 -7% |
| 2012 | -- | $74,440 -1% |
| 2011 | -- | $75,220 -2% |
| 2010 | -- | $76,770 -3% |
| 2009 | -- | $79,110 -3.1% |
| 2008 | -- | $81,680 +16.4% |
| 2006 | -- | $70,190 +7.2% |
| 2005 | -- | $65,480 |
| 2004 | -- | -- |
| 2003 | -- | -- |
| 2002 | -- | -- |
| 2001 | -- | -- |
| 2000 | -- | -- |
Find assessor info on the county website
Monthly payment
Est. payment
Payment breakdown
Explore the cost of this home by adjusting the details. Changes won't be saved.Climate risks
Neighborhood: Northwest Crossing
Nearby schools
GreatSchools rating
- 6/10Burke Elementary SchoolGrades: PK-5Distance: 0.3 mi
- 4/10Zachry Middle SchoolGrades: 6-8Distance: 1.3 mi
- 6/10Taft High SchoolGrades: 9-12Distance: 2.2 mi
Schools provided by the listing agent
- Elementary: Burke Elementary
- Middle: Zachry H. B.
- High: Taft
- District: Northside
Source: LERA MLS. This data may not be complete. We recommend contacting the local school district to confirm school assignments for this home.
- $--2 bd1 ba975 sqft7417 Barnsley, San Antonio, TX 78250Sold

- $174,7003 bd2 ba993 sqft7425 Barnsley, San Antonio, TX 78250Off Market
- $185,0003 bd2 ba1.2k sqft7429 Barnsley, San Antonio, TX 78250Off Market
- $209,3003 bd2 ba1.2k sqft7415 Barnsley, San Antonio, TX 78250Off Market

- $206,7003 bd2 ba1.2k sqft10146 Inridge, San Antonio, TX 78250Off Market
- $1,4002 bd1 ba993 sqft10142 Inridge, San Antonio, TX 78250For Rent
- $--3 bd1 ba1.3k sqft10150 Inridge, San Antonio, TX 78250Sold
- $153,9002 bd1 ba978 sqft7433 Barnsley, San Antonio, TX 78250Off Market
A local agent can set up tours, give advice and negotiate with sellers.
A local lender can help you make sure your offer is ready when you are.
Similar homes
- $196,9993 bd2 ba958 sqft10126 Pebblestone, San Antonio, TX 78250For Sale

 MLS ID #2002555, Aaron Alonso TREC #839088, Real Broker, LLC. LERA MLS
 - $187,5003 bd2 ba1.2k sqft5943 CLIFF VALLEY DR, San Antonio, TX 78250For Sale
 MLS ID #2002878, Sheryl Woolsey TREC #655600, Woolsey Realty Company. LERA MLS
 - $188,0003 bd2 ba1.1k sqft7358 Weybridge, San Antonio, TX 78250For Sale
 MLS ID #1995128, Amber Broadway TREC #618409, Opendoor Brokerage, LLC. LERA MLS
 - $205,0003 bd1 ba970 sqft9746 Hidden Swan, San Antonio, TX 78250For Sale
 MLS ID #2003706, David Avila TREC #683575, Compass RE Texas, LLC - SA. LERA MLS
 - $175,0003 bd1 ba1.1k sqft6227 Valley Queen, San Antonio, TX 78250For SaleMLS ID #2003584, Brayan Gamez Castillo TREC #841609, Real Broker, LLC. LERA MLS
- $192,5003 bd2 ba1k sqft9307 Bendell, San Antonio, TX 78250For SaleMLS ID #2002481, Reynaldo Vasquez TREC #634488, Keller Williams Legacy. LERA MLS
- $--3 bd1 ba1.4k sqft6318 Village Clb, San Antonio, TX 78250AuctionAuction.com 2
- $185,0003 bd2 ba1k sqft10028 Woodtrail, San Antonio, TX 78250For SaleMLS ID #1946980, Jared Castaneda TREC #761497, Exquisite Properties, LLC. LERA MLS
- $220,0003 bd2 ba1.2k sqft9334 VALLEY RDG, San Antonio, TX 78250For SaleMLS ID #2003133, Isabel Rodriguez TREC #718912, Resi Realty, LLC. LERA MLS
- $185,0003 bd2 ba1.1k sqft9370 Village Lance, San Antonio, TX 78250For SaleMLS ID #1937590, Michael Verhey TREC #508937, Lackland Properties. LERA MLS
- $206,5003 bd2 ba1k sqft7242 Brandyridge, San Antonio, TX 78250For SaleMLS ID #1969779, Sandra Lagos TREC #663485, Resi Realty, LLC. LERA MLS
- $222,0003 bd2 ba1.1k sqft9350 Cliff Way, San Antonio, TX 78250For SaleMLS ID #2002865, Janell Peterson TREC #656041, White Label Realty. LERA MLS
- $--3 bd2 ba1.3k sqft5630 Timber Rail, San Antonio, TX 78250AuctionAuction.com 2
- $215,0003 bd2 ba1k sqft9331 Cliff Way, San Antonio, TX 78250For SaleMLS ID #2000905, Marcus Lambaria TREC #636427, Texas Real Estate Firm. LERA MLS
- $199,9993 bd2 ba1k sqft9410 Valley Bend, San Antonio, TX 78250For SaleMLS ID #1991775, Rebecca Chan TREC #714790, Real Broker, LLC. LERA MLS
- $189,9993 bd1 ba1.2k sqft9446 Valley Rdg, San Antonio, TX 78250For SaleMLS ID #1970510, Chelsea Knox TREC #746461, Redfin Corporation. LERA MLS
- $155,0002 bd3 ba1k sqft10254 Dover Rdg #203, San Antonio, TX 78250For SaleMLS ID #2003731, Angela Giacobbe TREC #630449, LPT Realty, LLC. LERA MLS
- $184,9002 bd2 ba1k sqft8709 Stream Cir, San Antonio, TX 78250For SaleMLS ID #1990940, Samuel Perez TREC #701832, Keller Williams City-View. LERA MLS
- $214,9003 bd2 ba1.1k sqft7715 Chatsworth, San Antonio, TX 78250For SaleMLS ID #1993485, Monica Garcia Vega TREC #722026, eXp Realty. LERA MLS
- $210,0002 bd2 ba1k sqft9524 Stillforest, San Antonio, TX 78250For SaleMLS ID #2002539, Luz Carolina Ruiz TREC #728754, Yellow Rose Realty. LERA MLS
