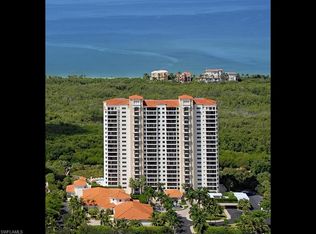
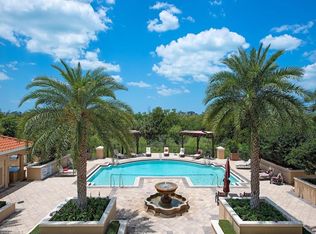
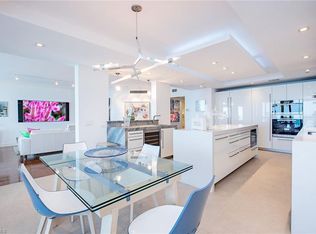
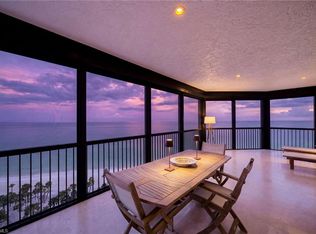
This truly one-of-a-kind, 17th-floor masterpiece, has been completely renovated to provide the lifestyle everyone dreams about. The 2,555-square-foot, two-bedroom, 2-1/2 bath plus den residence is furnished for beauty and comfort. The soft clean interior finishes will enrapture one in elegance while feasting upon the magnificent vistas of the Gulf of Mexico and Pelican Bay. Experience every sunrise and sunset while enjoying the sounds of songbirds and gentle breezes from two large lanais. Soak in the warmth of the Gulf, sun, and natural beauty of Southwest Florida while walking the berm or riding the tram through the mangroves and scenic waterways to the white sand beach and private clubhouse with outdoor dining. Situated within The Marbella, a luxury high-rise with wonderful neighbors and genuinely helpful staff, the amenities are second to none, with concierge, dining including room service and care services at your fingertips.
For sale
$5,195,000
7425 Pelican Bay BLVD #1706, NAPLES, FL 34108
2beds
2,555sqft
:
Get pre-qualified$38,855/mo
Condominium
Built in 1999
-- sqft lot
$-- Zestimate®
$2,033/sqft
$6,222/mo HOA
What's special
Completely renovatedSoft clean interior finishesWhite sand beachTwo large lanais
- 146 days |
- 73 |
- 1 |
Zillow last checked:
Listing updated:
Listed by:
Mark Maran 239-777-3301,
Marbella At Pelican Bay Realty
Source: SWFLMLS,MLS#: 226008543 Originating MLS: Naples
Originating MLS: NaplesFacts & features
Interior
Bedrooms & bathrooms
- Bedrooms: 2
- Bathrooms: 3
- Full bathrooms: 2
- 1/2 bathrooms: 1
Rooms
- Room types: Den - Study, Open Porch/Lanai, Screened Lanai/Porch, 2 Bedrooms Plus Den
Primary bedroom
- Dimensions: 21.25 x 12.5
Bedroom
- Dimensions: 12.5 x 14.5
Den
- Dimensions: 15 x 13.75
Great room
- Dimensions: 28.25 x 16.25
Kitchen
- Dimensions: 22.25 x 12
Other
- Dimensions: 11.25 x 23.75
Heating
- Central, Zoned
Cooling
- Ceiling Fan(s), Central Air, Zoned
Appliances
- Included: Electric Cooktop, Dishwasher, Disposal, Dryer, Microwave, Refrigerator, Refrigerator/Icemaker, Self Cleaning Oven, Washer
- Laundry: Inside, Laundry Tub
Features
- Built-In Cabinets, Closet Cabinets, Fire Sprinkler, Foyer, Laundry Tub, Smoke Detectors, Walk-In Closet(s), Window Coverings, Den - Study, Laundry in Residence, Open Porch/Lanai, Screened Lanai/Porch
- Flooring: Laminate, Wood
- Windows: Window Coverings, Shutters Electric, Shutters - Manual
- Has fireplace: No
- Furnished: Yes
Interior area
- Total structure area: 3,042
- Total interior livable area: 2,555 sqft
Video & virtual tour
Property
Parking
- Total spaces: 1
- Parking features: Assigned, Under Bldg Closed, Attached
- Attached garage spaces: 1
Accessibility
- Accessibility features: Accessible Full Bath
Features
- Stories: 1
- Patio & porch: Open Porch/Lanai, Screened Lanai/Porch
- Exterior features: Storage
- Pool features: Community
- Spa features: Community
- Has view: Yes
- View description: Gulf, Lagoon
- Has water view: Yes
- Water view: Gulf,Lagoon
- Waterfront features: None
Lot
- Features: Zero Lot Line
Details
- Additional structures: Tennis Court(s), Storage
- Parcel number: 56640001808
Construction
Type & style
- Home type: Condo
- Architectural style: Traditional
- Property subtype: Condominium
Materials
- Block, Stone, Stucco
- Foundation: Concrete Block
- Roof: Built-Up
Condition
- New construction: No
- Year built: 1999
Utilities & green energy
- Water: Central
Community & HOA
Community
- Features: Park, Pool, Fitness Center, Restaurant, Sidewalks, Street Lights, Tennis Court(s), Golf, Non-Gated
- Security: Smoke Detector(s), Fire Sprinkler System
- Senior community: Yes
- Subdivision: Marbella at Pelican Bay
HOA
- Has HOA: Yes
- Amenities included: Assisted Living Available, Barbecue, Beach Access, Beach Club Available, Beauty Salon, Bike And Jog Path, Bike Storage, Business Center, Park, Pool, Community Room, Spa/Hot Tub, Concierge, Electric Vehicle Charging, Fitness Center, Storage, Full Service Spa, Guest Room, Hobby Room, Internet Access, Library, Private Beach Pavilion, Private Membership, Restaurant, Sauna, Sidewalk, Streetlight, Tennis Court(s), Trash Chute, Underground Utility, Car Wash Area
- HOA fee: $74,667 annually
Location
- Region: Naples
Financial & listing details
- Price per square foot: $2,033/sqft
- Tax assessed value: $2,890,750
- Annual tax amount: $28,899
- Date on market: 3/3/2026
- Lease term: Buyer Finance/Cash
- Road surface type: Paved
Estimated market value
Not available
Estimated sales range
Not available
Not available
Price history
| Date | Event | Price |
|---|---|---|
| 3/3/2026 | Listed for sale | $5,195,000+48.6%$2,033/sqft |
Source:  SWFLMLS #226008543 Report a problem SWFLMLS #226008543 Report a problem | ||
| 3/23/2023 | Sold | $3,495,000$1,368/sqft |
Source: Public Record Report a problem | ||
| 3/11/2023 | Pending sale | $3,495,000$1,368/sqft |
Source: SWFLMLS #223019214 Report a problem | ||
| 3/11/2023 | Listed for sale | $3,495,000+339.6%$1,368/sqft |
Source: SWFLMLS #223019214 Report a problem | ||
| 1/27/1999 | Sold | $795,000$311/sqft |
Source: Public Record Report a problem | ||
Public tax history
| Year | Property taxes | Tax assessment |
|---|---|---|
| 2025 | $28,899 +3% | $2,890,750 +1.8% |
| 2024 | $28,050 +657.6% | $2,840,750 +579.2% |
| 2023 | $3,703 -64% | $418,249 -58.7% |
| 2022 | $10,278 -1.2% | $1,013,790 +3% |
| 2021 | $10,403 +2.4% | $984,262 +1.4% |
| 2020 | $10,155 +1.6% | $970,673 +2.3% |
| 2019 | $9,993 +2.2% | $948,849 +1.9% |
| 2018 | $9,781 -9.4% | $931,157 +2.1% |
| 2017 | $10,797 +4.8% | $912,005 +2.1% |
| 2016 | $10,303 +2.7% | $893,247 +0.7% |
| 2015 | $10,031 +0% | $887,038 +6.9% |
| 2014 | $10,028 +5% | $829,998 +1.6% |
| 2013 | $9,553 +0.5% | $816,993 +1.8% |
| 2012 | $9,505 -5.7% | $802,500 -6.3% |
| 2011 | $10,076 +6.3% | $856,086 +1.6% |
| 2010 | $9,475 +6.3% | $842,696 +2.9% |
| 2009 | $8,915 | $819,227 -5.7% |
| 2008 | $8,915 -6.4% | $868,359 +3% |
| 2007 | $9,520 -4.3% | $843,067 +2.5% |
| 2006 | $9,950 | $822,504 +3% |
| 2005 | $9,950 +2.4% | $798,548 +3% |
| 2004 | $9,720 -0.4% | $775,289 +1.9% |
| 2003 | $9,756 +0.8% | $760,833 +2.4% |
| 2002 | $9,679 -50.2% | $743,001 +1.6% |
| 2001 | $19,448 +101.6% | $731,300 |
| 2000 | $9,647 | -- |
Find assessor info on the county website
Monthly payment
Est. payment
Payment breakdown
Explore the cost of this home by adjusting the details. Changes won't be saved.Climate risks
Neighborhood: Pelican Bay
Nearby schools
GreatSchools rating
- 10/10Sea Gate Elementary SchoolGrades: PK-5Distance: 2 mi
- 9/10Pine Ridge Middle SchoolGrades: 6-8Distance: 2.3 mi
- 8/10Barron Collier High SchoolGrades: 9-12Distance: 3.5 mi
Schools provided by the listing agent
- Elementary: SEA GATE ELEMENTARY
- Middle: PINE RIDGE MIDDLE SCHOOL
- High: BARRON COLLIER HIGH SCHOOL
Source: SWFLMLS. This data may not be complete. We recommend contacting the local school district to confirm school assignments for this home.
- $1,925,0002 bd3 ba1.7k sqft7425 Pelican Bay Blvd APT 1902, Naples, FL 34108Sold
- $5,175,0002 bd3 ba2.5k sqft7425 Pelican Bay Blvd APT 2006, Naples, FL 34108Sold

- $3,000,0002 bd3 ba2.5k sqft7425 Pelican Bay Blvd APT 201, Naples, FL 34108Sold
- $1,800,0002 bd3 ba1.7k sqft7425 Pelican Bay Blvd APT 202, Naples, FL 34108Sold
- $1,470,0002 bd3 ba1.7k sqft7425 Pelican Bay Blvd APT 302, Naples, FL 34108Sold
- $2,925,0002 bd3 ba2.5k sqft7425 Pelican Bay Blvd APT 401, Naples, FL 34108Sold
- $2,499,0002 bd3 ba2.1k sqft7425 Pelican Bay Blvd APT 404, Naples, FL 34108Sold
- $2,900,0002 bd3 ba2.5k sqft7425 Pelican Bay Blvd APT 501, Naples, FL 34108Sold
- $1,650,0002 bd3 ba1.7k sqft7425 Pelican Bay Blvd APT 605, Naples, FL 34108Sold
A local agent can set up tours, give advice and negotiate with sellers.
Similar homes
- $4,583,0003 bd4 ba2.6k sqft8111 Bay Colony DR #1904, NAPLES, FL 34108For Sale

 MLS ID #226021123, Robert Alpizar, Alpizar & Company, LLC. SWFLMLS
 - $5,795,0003 bd3 ba2.8k sqft8473 Bay Colony DR #1602, NAPLES, FL 34108For Sale
 MLS ID #226009740, Leah Ritchey, PA, Premier Sotheby's Int'l Realty. SWFLMLS
 - $3,395,0004 bd4 ba3.1k sqft7117 Pelican Bay BLVD #1905, NAPLES, FL 34108For Sale
 MLS ID #226026467, Jean Niles Mills, LLC, William Raveis Real Estate. SWFLMLS
 - $5,750,0003 bd4 ba3.2k sqft8473 Bay Colony DR #1401, NAPLES, FL 34108For Sale
 MLS ID #226009456, Tade Bua-Bell, LLC, John R Wood Properties. SWFLMLS
 - $2,995,0002 bd3 ba2.5k sqft7425 Pelican Bay BLVD #206, NAPLES, FL 34108For SaleMLS ID #226023104, Jenny Vila, Marbella At Pelican Bay Realty. SWFLMLS
- $3,995,0003 bd3 ba2.9k sqft720 Shadow Lake LN, NAPLES, FL 34108For SaleMLS ID #226008409, Kathy Hughes, Downing Frye Realty Inc.. SWFLMLS
- $6,495,0002 bd3 ba2.9k sqft8231 Bay Colony DR #2004, NAPLES, FL 34108For SaleMLS ID #226009504, Lana Butsky, Neapolitan Realty LLC. SWFLMLS
- $5,400,0004 bd4 ba3.4k sqft371 Bayside AVE, NAPLES, FL 34108For SaleMLS ID #225072095, Debbie Pappas-Burback, PA, Compass Florida LLC. SWFLMLS
- $4,450,0003 bd4 ba2.6k sqft805 Lake Vista CT, NAPLES, FL 34108For SaleMLS ID #226005629, Tade Bua-Bell, LLC, John R Wood Properties. SWFLMLS
- $4,495,0003 bd4 ba2.9k sqft9811 Gulf Shore DR #101, NAPLES, FL 34108For SaleMLS ID #226010091, Bill Earls, PA, John R Wood Properties. SWFLMLS
- $2,649,0002 bd3 ba2.4k sqft7515 Pelican Bay BLVD #9C, NAPLES, FL 34108For SaleMLS ID #225080084, Mary Jo Chamberlin, John R Wood Properties. SWFLMLS
- $5,850,0004 bd5 ba3.7k sqft7963 Grand Bay DR #11, NAPLES, FL 34108For SaleMLS ID #226009871, Claudia Vitulich, PA, Premier Sotheby's Int'l Realty. SWFLMLS
- $5,950,0003 bd4 ba3.2k sqft8473 Bay Colony DR #701, NAPLES, FL 34108For SaleMLS ID #225065451, Michael Lawler, PA, Douglas Elliman Florida,LLC. SWFLMLS
- $4,500,0004 bd2 ba2.1k sqft240 Channel DR, NAPLES, FL 34108For SaleMLS ID #226023119, Philip Chaffee, Potter Trinity. SWFLMLS
- $3,995,0004 bd4 ba3.3k sqft624 Ridge DR, NAPLES, FL 34108For SaleMLS ID #225083611, Chris Resop, The Agency Naples. SWFLMLS
- $3,600,0003 bd4 ba3.1k sqft710 Shadow Lake LN, NAPLES, FL 34108For SaleMLS ID #226017127, Victoria Harrison, Downing Frye Realty Inc.. SWFLMLS
- $5,200,0003 bd4 ba3k sqft(Undisclosed Address), NAPLES, FL 34108For SaleMLS ID #225073489, Marcia Erpenbeck, Stock Realty, LLC. SWFLMLS
- $2,775,0003 bd3 ba2.5k sqft8990 Bay Colony DR #401, NAPLES, FL 34108For SaleMLS ID #226003664, Susan Attard, Downing Frye Realty Inc.. SWFLMLS
- $3,195,0003 bd3 ba3k sqft6656 Trail BLVD, NAPLES, FL 34108For SaleMLS ID #226014848, Jeff Little, Premier Sotheby's Int'l Realty. SWFLMLS
- $2,999,0004 bd3 ba2.4k sqft29 Caribbean RD, NAPLES, FL 34108For SaleMLS ID #226024780, Stephanie Spooner, WeichertRealtors-ParadiseHomes. SWFLMLS
