Welcome to Bohannon Ridge in Grantville, GA, where spacious homesites and thoughtful design create the perfect blend of comfort and convenience, all within easy reach of Newnan and Columbus. Introducing the Oakwood A, offering 3,033 sq. ft. situated on a beautiful 2.76-acre homesite in Coweta County. Inside, a bright two-story foyer and formal dining room with coffered ceilings set the tone for thoughtful design and upscale detail. The spacious great room with a wood-burning fireplace flows seamlessly into a gourmet kitchen featuring a large island, granite countertops, tile backsplash, stylish cabinetry, electric range, wall oven/microwave combo, and dishwasher, perfect for both everyday meals and entertaining. The owner's suite on the main level is a peaceful retreat with tray ceilings, abundant natural light, a spa-inspired bath, and a huge walk-in closet. A signature drop zone with built-in cubbies off the garage keeps life organized, while a convenient half bath welcomes guests. Upstairs, enjoy a versatile media room for movie nights or game days, plus generously sized bedrooms and two full baths. Luxury flooring throughout the main level. Outdoor living shines with the Signature Gameday Patio, complete with a wood-burning fireplace, perfect for entertaining year-round, enjoying peaceful evenings, or letting your furbabies roam the expansive backyard. With 2.76 acres, included luxury features, and a functional, easy-living layout, the Oakwood plan offers the space, style, and setting you've been searching for. Comfort and Convenience Welcome Home!
Pending
Price increase: $60K (8/21)
$489,900
743 Bohannon Rd #104, Grantville, GA 30220
4beds
3,033sqft
Single Family Residence
Built in 2026
2.76 Acres Lot
$490,500 Zestimate®
$162/sqft
$25/mo HOA
What's special
- 24 days
- 6
- 0
Zillow last checked:
Listing updated:
Listed by:
Madeline Lee 334-378-3262,
Hughston Homes Marketing
Source: GAMLS,MLS#: 10830820
Facts & features
Interior
Bedrooms & bathrooms
- Bedrooms: 4
- Bathrooms: 4
- Full bathrooms: 3
- 1/2 bathrooms: 1
- Main level bathrooms: 1
- Main level bedrooms: 1
Rooms
- Room types: Foyer, Great Room, Laundry, Media Room
Dining room
- Features: Separate Room
Kitchen
- Features: Breakfast Area, Breakfast Bar, Kitchen Island, Solid Surface Counters, Walk-in Pantry
Heating
- Electric, Central, Heat Pump
Cooling
- Electric, Ceiling Fan(s), Central Air, Heat Pump
Appliances
- Included: Electric Water Heater, Cooktop, Dishwasher, Microwave, Oven, Stainless Steel Appliance(s)
- Laundry: Other
Features
- Double Vanity, High Ceilings, Master On Main Level, Separate Shower, Soaking Tub, Split Bedroom Plan, Tile Bath, Tray Ceiling(s), Entrance Foyer, Vaulted Ceiling(s), Walk-In Closet(s)
- Flooring: Carpet, Other, Tile
- Basement: None
- Attic: Pull Down Stairs
- Number of fireplaces: 2
- Fireplace features: Other, Outside, Factory Built
Interior area
- Total structure area: 3,033
- Total interior livable area: 3,033 sqft
- Finished area above ground: 3,033
- Finished area below ground: 0
Property
Parking
- Total spaces: 2
- Parking features: Attached, Garage, Garage Door Opener, Side/Rear Entrance
- Has attached garage: Yes
Features
- Levels: Two
- Stories: 2
- Patio & porch: Porch, Patio
Lot
- Size: 2.76 Acres
- Features: Other
- Residential vegetation: Partially Wooded
Details
- Parcel number: LOT 0104 BOHANNON RIDGE PHASE II
Construction
Type & style
- Home type: SingleFamily
- Architectural style: Craftsman
- Property subtype: Single Family Residence
Materials
- Concrete, Stone, Brick
- Foundation: Slab
- Roof: Composition
Condition
- To Be Built
- New construction: Yes
- Year built: 2026
Details
- Warranty included: Yes
Utilities & green energy
- Sewer: Septic Tank
- Water: Public
- Utilities for property: Underground Utilities
Green energy
- Energy efficient items: Insulation, Thermostat, Windows
Community & HOA
Community
- Features: None
- Security: Security System, Carbon Monoxide Detector(s), Smoke Detector(s)
- Subdivision: Bohannon Ridge
HOA
- Has HOA: Yes
- Services included: None
- HOA fee: $300 annually
Location
- Region: Grantville
Financial & listing details
- Price per square foot: $162/sqft
- Date on market: 8/21/2026
- Listing agreement: Exclusive Right To Sell
Estimated market value
$490,500
$466,000 - $515,000
$3,157/mo
Price history
| Date | Event | Price |
|---|---|---|
| 8/21/2026 | Pending sale | $489,900$162/sqft |
Source:  GAMLS #10830820 Report a problem GAMLS #10830820 Report a problem | ||
| 8/21/2026 | Price change | $489,900+14%$162/sqft |
Source: GAMLS #10830820 Report a problem | ||
| 8/20/2026 | Pending sale | $429,900$142/sqft |
Source: GAMLS #10813532 Report a problem | ||
| 7/27/2026 | Listed for sale | $429,900$142/sqft |
Source: GAMLS #10813532 Report a problem | ||
Public tax history
Tax history is unavailable.
Monthly payment
Est. payment
Payment breakdown
Explore the cost of this home by adjusting the details. Changes won't be saved.Climate risks
Neighborhood: 30220
Nearby schools
Schools provided by the listing agent
- Elementary: Glanton
- Middle: Smokey Road
- High: Newnan
Source: GAMLS. This data may not be complete. We recommend contacting the local school district to confirm school assignments for this home.


Similar homes
- $449,9004 bd3 ba2.3k sqft480 Bohannon Rd, Grantville, GA 30220Active
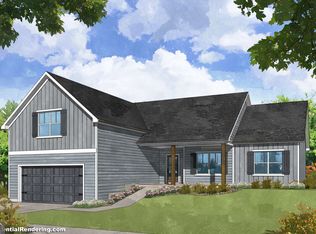
 MLS ID #10788543, Taylor Knight, Chisel Mill Realty. GAMLS
 - $534,9004 bd3 ba3k sqft12 Springdale Ct, Senoia, GA 30276Active
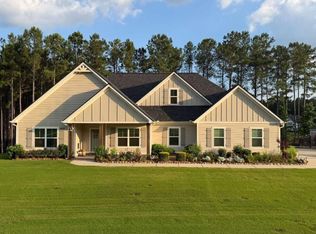 MLS ID #10839801, Valencia Marierose, Virtual Properties Realty.com. GAMLS
 - $399,9003 bd3 ba1.7k sqft110 Fuller Ct, Grantville, GA 30220Active
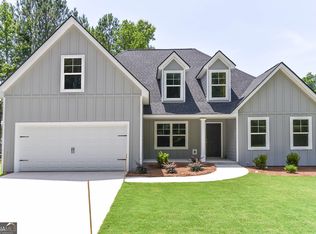 MLS ID #10797183, Joe Powell, Top Producers Realty. GAMLS
 - $439,9004 bd3 ba2.3k sqft349 Andrews Mill Rd, Greenville, GA 30222Active
 MLS ID #10789381, Matthew McClain, Chisel Mill Realty. GAMLS
 - $629,9005 bd4 ba2.6k sqft242 Roberts Pond Rd, Senoia, GA 30276ActiveMLS ID #10834903, Ashley Barnett, Dwelli. GAMLS
- $549,9004 bd3 ba2.3k sqft164 Piney Woods Dr #7, Newnan, GA 30263ActiveMLS ID #10828902, Janice Crisp, Lindsey Marketing Group. GAMLS
- $559,9144 bd3 ba2.3k sqft308 Hammerstone Ct, Senoia, GA 30276ActiveMLS ID #10845722, Leslie McClelland, Coldwell Banker Bullard Realty. GAMLS
- $479,9005 bd4 ba3.6k sqft38 Canyon View Dr, Newnan, GA 30265ActiveMLS ID #10823925, Maria Covaci-Druhora, eXp Realty. GAMLS
- $649,0004 bd3 ba2.7k sqft38 Puckett Station Dr #9, Moreland, GA 30259ActiveMLS ID #10802688, Aimee McBrier, Pathfinder Realty. GAMLS
- $549,9004 bd3 ba2.4k sqft163 Piney Woods Dr #10, Newnan, GA 30263ActiveMLS ID #10772611, Courtney Rivera, Lindsey Marketing Group. GAMLS
- $549,9004 bd3 ba2.2k sqft0 Hamilton Rd Lot 4, Lagrange, GA 30241ActiveMLS ID #10832261, Charles R Davis, Keller Williams Realty Atl. Partners. GAMLS
- $625,0005 bd4 ba3.8k sqft14 Palomino Ct, Newnan, GA 30265ActiveMLS ID #10822046, Linda Oesterle, Keller Williams Realty Atl. Partners. GAMLS
- $399,0004 bd3 ba1.9k sqft139 Ashton Pl, Newnan, GA 30265ActiveMLS ID #10838736, Good To Be Home, BHHS Georgia Properties. GAMLS
- $630,1304 bd5 ba3.4k sqft46 Tea House Ln #15, Newnan, GA 30263ActiveMLS ID #10734672, Courtney Rivera, Lindsey Marketing Group. GAMLS
- $549,9003 bd3 ba2k sqft0 Hamilton Rd Lot 3, Lagrange, GA 30241ActiveMLS ID #10832260, Charles R Davis, Keller Williams Realty Atl. Partners. GAMLS
