Welcome to this beautifully remodeled, east-facing home situated on a spacious corner lot in the desirable Creekview Subdivision. Every detail has been thoughtfully updated, making this home truly move-in ready.
The stunning kitchen features brand-new stainless steel appliances, elegant quartz countertops, a stylish backsplash, updated plumbing fixtures, modern lighting, and luxury vinyl plank flooring throughout the main living areas.
Both bathrooms have been completely renovated with new ceramic tile flooring, designer wall tile, updated vanities with quartz countertops, and contemporary fixtures. The owner's suite offers dual sinks and a beautiful glass-enclosed walk-in shower, creating a spa-like retreat.
Large windows fill the home with abundant natural light, enhancing the bright and welcoming atmosphere. Step outside to the covered back patio overlooking a generously sized, fully fenced backyard—perfect for relaxing, entertaining, or enjoying outdoor activities.
With its exceptional updates, spacious layout, and prime corner lot location, this home truly stands out from the competition. Schedule your showing today to experience everything this remarkable property has to offer.
For sale
Price cut: $3.5K (7/30)
$279,000
743 Cedar Cove Dr, Princeton, TX 75407
3beds
1,540sqft
:
Get pre-qualified$2,002/mo
Single Family Residence
Built in 2005
8,276 Square Feet Lot
$275,000 Zestimate®
$181/sqft
$22/mo HOA
What's special
Modern lightingStylish backsplashContemporary fixturesUpdated plumbing fixturesSpacious corner lotCovered back patioElegant quartz countertops
- 24 days |
- 329 |
- 30 |
Likely to sell faster than
Zillow last checked:
Listing updated:
Listed by:
Mike Ray 0676064 972-214-5659,
Compass RE Texas, LLC 469-210-8288
Source: NTREIS,MLS#: 21330688
Facts & features
Interior
Bedrooms & bathrooms
- Bedrooms: 3
- Bathrooms: 2
- Full bathrooms: 2
Primary bedroom
- Features: Walk-In Closet(s)
- Level: First
- Dimensions: 13 x 12
Bedroom
- Features: Ceiling Fan(s), Walk-In Closet(s)
- Level: First
- Dimensions: 10 x 10
Bedroom
- Level: First
- Dimensions: 11 x 9
Primary bathroom
- Features: Built-in Features, Dual Sinks, Stone Counters
- Level: First
- Dimensions: 8 x 8
Dining room
- Level: First
- Dimensions: 11 x 9
Dining room
- Level: First
- Dimensions: 16 x 14
Other
- Features: Built-in Features, Stone Counters
- Level: First
- Dimensions: 7 x 4
Kitchen
- Features: Breakfast Bar, Eat-in Kitchen, Stone Counters
- Level: First
- Dimensions: 12 x 9
Living room
- Features: Ceiling Fan(s)
- Level: First
- Dimensions: 16 x 14
Utility room
- Features: Utility Room
- Level: First
- Dimensions: 6 x 7
Heating
- Central, Electric
Cooling
- Central Air, Ceiling Fan(s), Electric
Appliances
- Included: Dishwasher, Electric Oven, Electric Range, Electric Water Heater, Disposal
- Laundry: Washer Hookup, Dryer Hookup, ElectricDryer Hookup, Laundry in Utility Room
Features
- Built-in Features, Eat-in Kitchen, High Speed Internet, Pantry, Cable TV, Walk-In Closet(s)
- Flooring: Ceramic Tile, Vinyl
- Windows: Window Coverings
- Has basement: No
- Has fireplace: No
Interior area
- Total interior livable area: 1,540 sqft
Video & virtual tour
Property
Parking
- Total spaces: 2
- Parking features: Concrete, Driveway, Garage Faces Front, Garage, Garage Door Opener, Inside Entrance
- Attached garage spaces: 2
Features
- Levels: One
- Stories: 1
- Patio & porch: Rear Porch, Covered, Front Porch
- Pool features: None
- Fencing: Brick,Back Yard,Wood
Lot
- Size: 8,276 Square Feet
- Dimensions: 67 x 116
- Features: Back Yard, Corner Lot, Lawn, Landscaped, Subdivision
- Residential vegetation: Grassed
Details
- Parcel number: R880300C03301
Construction
Type & style
- Home type: SingleFamily
- Architectural style: Traditional,Detached
- Property subtype: Single Family Residence
Materials
- Brick, Frame
- Foundation: Slab
- Roof: Composition
Condition
- Year built: 2005
Utilities & green energy
- Sewer: Public Sewer
- Water: Public
- Utilities for property: Electricity Available, Electricity Connected, Sewer Available, Separate Meters, Water Available, Cable Available
Community & HOA
Community
- Features: Curbs, Sidewalks
- Security: Smoke Detector(s)
- Subdivision: Creekview Add
HOA
- Has HOA: Yes
- Services included: Association Management
- HOA fee: $268 annually
- HOA name: Spectrum Association Management
- HOA phone: 972-992-3444
Location
- Region: Princeton
Financial & listing details
- Price per square foot: $181/sqft
- Tax assessed value: $140,214
- Annual tax amount: $5,266
- Date on market: 7/14/2026
- Cumulative days on market: 25 days
- Listing terms: Cash,Conventional,FHA,VA Loan
Estimated market value
$275,000
$261,000 - $289,000
$1,861/mo
Price history
| Date | Event | Price |
|---|---|---|
| 7/30/2026 | Price change | $279,000-1.2%$181/sqft |
Source: NTREIS #21330688 Report a problem | ||
| 7/23/2026 | Price change | $282,500-0.9%$183/sqft |
Source: NTREIS #21330688 Report a problem | ||
| 7/14/2026 | Listed for sale | $285,000$185/sqft |
Source: NTREIS #21330688 Report a problem | ||
Public tax history
| Year | Property taxes | Tax assessment |
|---|---|---|
| 2025 | $567 | $140,214 -0.8% |
| 2024 | -- | $141,390 +10% |
| 2023 | $559 -55.4% | $128,536 +10% |
| 2022 | $1,256 | $116,851 +10% |
| 2021 | $1,256 | $106,228 +5.4% |
| 2020 | $1,256 | $100,738 +4.3% |
| 2019 | $1,256 | $96,627 +10% |
| 2018 | $1,256 +0.6% | $87,843 +1.6% |
| 2017 | $1,248 | $86,484 +13.3% |
| 2016 | $1,248 +0.1% | $76,328 +9% |
| 2015 | $1,247 | $70,031 +9.4% |
| 2014 | $1,247 | $64,042 +17.4% |
| 2013 | -- | $54,543 +0.2% |
| 2012 | -- | $54,418 -7.5% |
| 2011 | -- | $58,832 -8.6% |
| 2010 | -- | $64,347 -2.9% |
| 2009 | -- | $66,246 -2.1% |
| 2008 | -- | $67,684 -35.3% |
| 2007 | -- | $104,630 +375.6% |
| 2006 | -- | $22,000 |
Find assessor info on the county website
Monthly payment
Est. payment
Payment breakdown
Explore the cost of this home by adjusting the details. Changes won't be saved.Climate risks
Neighborhood: 75407
Nearby schools
GreatSchools rating
- 5/10Lacy Elementary SchoolGrades: PK-5Distance: 0.8 mi
- 7/10Southard MiddleGrades: 6-8Distance: 0.7 mi
- 5/10Princeton High SchoolGrades: 9-12Distance: 1.6 mi
Schools provided by the listing agent
- Elementary: Lacy
- Middle: Southard
- High: Lovelady,Princeton
- District: Princeton ISD
Source: NTREIS. This data may not be complete. We recommend contacting the local school district to confirm school assignments for this home.
- $177,800-- bd-- ba-- sqft743 Cedar Cove Dr, Princeton, TX 75407Off Market
- $247,5003 bd2 ba1.5k sqft741 Cedar Cove Dr, Princeton, TX 75407Off Market
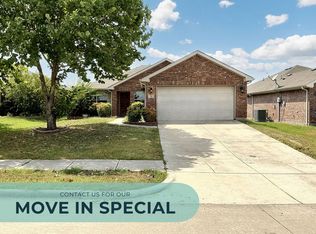
- $--3 bd2 ba1.5k sqft739 Cedar Cove Dr, Princeton, TX 75407Sold

- $260,4003 bd2 ba1.5k sqft745 Cedar Cove Dr, Princeton, TX 75407Off Market
- $283,1003 bd2 ba1.9k sqft520 Creekside Dr, Princeton, TX 75407Off Market
- $--3 bd2 ba1.5k sqft737 Cedar Cove Dr, Princeton, TX 75407Sold
- $245,2003 bd2 ba1.5k sqft747 Cedar Cove Dr, Princeton, TX 75407Off Market
- $294,5004 bd2 ba1.9k sqft1302 Cedar Hollow, Princeton, TX 75407Off Market
A local agent can set up tours, give advice and negotiate with sellers.
Similar homes
- $265,0003 bd2 ba1.3k sqft215 Timber Dr, Princeton, TX 75407For Sale
 MLS ID #21350821, Rhoda Jo Vo Vo. NTREIS
 - $269,0003 bd2 ba1.5k sqft425 Sweetshade Ln, Princeton, TX 75407For Sale
 MLS ID #21348748, Kieva McGlothon. NTREIS
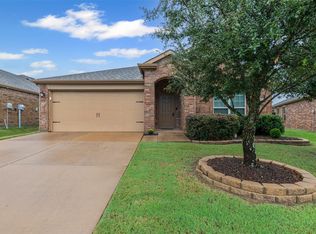
 - $275,0004 bd2 ba1.5k sqft1104 Ruby Ct, Plano, TX 75407For Sale
 MLS ID #21350163, Renee Mears. NTREIS
 - $289,0004 bd2 ba1.5k sqft1119 Garnet St, Princeton, TX 75407For Sale
 MLS ID #21350007, Josue Chaires. NTREIS
 - $284,0004 bd2 ba1.5k sqft217 Teakwood Dr, Princeton, TX 75407For SaleMLS ID #21298724, Helio Garza. NTREIS
- $249,9993 bd2 ba1.5k sqft725 Cedar Cove Dr, Princeton, TX 75407For SaleMLS ID #21284757, Lee Zhang. NTREIS
- $298,9004 bd2 ba1.9k sqft725 Emerald Dr, Princeton, TX 75407For SaleMLS ID #21303068, Crystal Gholston. NTREIS
- $230,0003 bd2 ba1.4k sqft809 Spruce Ln, Princeton, TX 75407For SaleMLS ID #21352618, Derek Dean. NTREIS
- $298,0003 bd2 ba1.8k sqft735 Cedar Cove Dr, Princeton, TX 75407For SaleMLS ID #21229914, Jeffrey Ledesma. NTREIS
- $269,0003 bd2 ba1.5k sqft1005 Meadow Green Ct, Princeton, TX 75407For SaleMLS ID #21337862, Cynthia Li. NTREIS
- $279,9003 bd2 ba1.6k sqft2041 Shady Glen Trl, Princeton, TX 75407For SaleMLS ID #21316770, Benny Dinsmore. NTREIS
- $300,0004 bd2 ba1.8k sqft1301 Copper St, Princeton, TX 75407For SaleMLS ID #21342932, Patricia Manos. NTREIS
- $255,0004 bd2 ba1.9k sqft505 Creekside Dr, Princeton, TX 75407For SaleMLS ID #21259764, Sitra Seman. NTREIS
- $279,9004 bd2 ba1.6k sqft912 Platinum Dr, Princeton, TX 75407For SaleMLS ID #21328937, Steve Koleno. NTREIS
- $239,9003 bd2 ba1.8k sqft312 Crosscreek Dr, Princeton, TX 75407For SaleMLS ID #21307497, Omar Fares. NTREIS
- $249,0003 bd2 ba1.1k sqft217 N 4th St, Princeton, TX 75407For SaleMLS ID #21345450, Kim Fernandez. NTREIS
- $279,5003 bd2 ba1.5k sqft404 Madrone Ln, Princeton, TX 75407For SaleMLS ID #21180593, Leigh Gressett. NTREIS
- $320,0004 bd3 ba2.2k sqft787 Cascade Ln, Princeton, TX 75407For SaleMLS ID #21348867, Leah Martinez. NTREIS
- $274,9003 bd2 ba1.6k sqft323 Cedar Creek Dr, Princeton, TX 75407For SaleMLS ID #21062245, Olivia Hernandez. NTREIS
- $--4 bd3 ba2.1k sqft347 Peachtree Ln, Princeton, TX 75407AuctionServiceLink Auction
