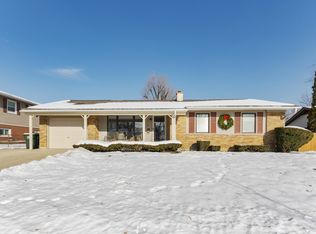
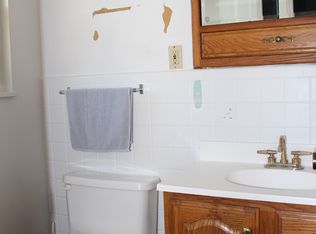
Set on a beautiful lot, this updated ranch offers an inviting combination of comfortable living, thoughtful updates, and exceptional indoor outdoor connection. The spacious, open floor plan features 4 bedrooms and 2 full baths, with an easy flow for both everyday living and entertaining. The living room welcomes you with hardwood floors and a skylight, flowing seamlessly into the formal dining room and inviting eat-in kitchen. The kitchen offers generous cabinetry, abundant counter space, and plenty of room to gather, with an LG dishwasher (2023) and LG refrigerator (2021). The adjacent laundry area adds everyday functionality with an LG washer and dryer (2021). Down the hall, the private primary suite features hardwood floors and an ensuite bath, while two additional bedrooms share an updated hall bath. The fourth bedroom makes the perfect office or playroom space, offering flexibility to suit your lifestyle. The true standout is the sunroom, an extension of the home's living space with panoramic views of the backyard. Enjoy your morning coffee, host friends, or simply unwind at the end of the day while taking in the peaceful outdoor setting. Outside, the expansive fenced backyard offers plenty of room to play, entertain, garden, and gather around the fire pit. The attached garage features a heater and attic access for additional storage. Recent improvements include a new roof and windows (2023), along with a Smart WiFi thermostat. Ideally located near Clearmont Elementary, Grove Junior High, Elk Grove High School, Appleseed Park, shopping, dining, and major expressways, this home combines the ease of ranch style living with the spaces, updates, and outdoor living today's buyers value most. Welcome home!
Active
$430,000
743 Delphia Ave, Elk Grove Village, IL 60007
4beds
1,409sqft
Single Family Residence
Built in 1960
9,927 Square Feet Lot
$-- Zestimate®
$305/sqft
$-- HOA
What's special
Updated hall bathExpansive fenced backyardPrivate primary suitePeaceful outdoor settingSpacious open floor planInviting eat-in kitchenGenerous cabinetry
- --
- 570
- views
- 55
- saves
Likely to sell faster than
Zillow last checked:
Listing updated:
Listed by:
Holly Connors 773-383-2490,
@properties Christie's International Real Estate,
Holly Priestley 847-340-7635,
@properties Christie's International Real Estate
Source: MRED as distributed by MLS GRID,MLS#: 12753176
Facts & features
Interior
Bedrooms & bathrooms
- Bedrooms: 4
- Bathrooms: 2
- Full bathrooms: 2
Rooms
- Room types: No additional rooms
Primary bedroom
- Features: Flooring (Engineered Hardwood), Bathroom (Full)
- Level: Main
- Area: 165 Square Feet
- Dimensions: 15X11
Bedroom 2
- Features: Flooring (Hardwood)
- Level: Main
- Area: 108 Square Feet
- Dimensions: 12X9
Bedroom 3
- Features: Flooring (Vinyl)
- Level: Main
- Area: 90 Square Feet
- Dimensions: 10X9
Bedroom 4
- Features: Flooring (Hardwood)
- Level: Main
- Area: 120 Square Feet
- Dimensions: 10X12
Dining room
- Features: Flooring (Hardwood)
- Level: Main
- Area: 100 Square Feet
- Dimensions: 10X10
Kitchen
- Features: Kitchen (Eating Area-Table Space, Pantry-Closet), Flooring (Ceramic Tile)
- Level: Main
- Area: 140 Square Feet
- Dimensions: 10X14
Laundry
- Features: Flooring (Ceramic Tile)
- Level: Main
- Area: 25 Square Feet
- Dimensions: 5X5
Living room
- Features: Flooring (Hardwood)
- Level: Main
- Area: 240 Square Feet
- Dimensions: 16X15
Heating
- Natural Gas, Forced Air
Cooling
- Central Air
Appliances
- Included: Range, Microwave, Dishwasher, Refrigerator, Washer, Dryer
- Laundry: Main Level
Features
- Flooring: Hardwood
- Windows: Screens, Skylight(s)
- Basement: Crawl Space
Interior area
- Total structure area: 1,409
- Total interior livable area: 1,409 sqft
Property
Parking
- Total spaces: 1
- Parking features: Concrete, Heated Garage, Yes, Other, Attached, Garage
- Attached garage spaces: 1
Accessibility
- Accessibility features: No Disability Access
Features
- Stories: 1
- Exterior features: Fire Pit
- Fencing: Fenced
Lot
- Size: 9,927 Square Feet
- Dimensions: 67 X 147 X 86 X 177
Details
- Additional structures: Shed(s)
- Parcel number: 08284140310000
- Special conditions: None
Construction
Type & style
- Home type: SingleFamily
- Property subtype: Single Family Residence
Materials
- Aluminum Siding, Brick
- Roof: Asphalt
Condition
- New construction: No
- Year built: 1960
Utilities & green energy
- Sewer: Public Sewer
- Water: Lake Michigan, Public
Community & HOA
Community
- Features: Park
HOA
- Services included: None
Location
- Region: Elk Grove Village
Financial & listing details
- Price per square foot: $305/sqft
- Tax assessed value: $290,000
- Annual tax amount: $7,083
- Date on market: 9/18/2026
- Ownership: Fee Simple
Estimated market value
Not available
Estimated sales range
Not available
Not available
Price history
| Date | Event | Price |
|---|---|---|
| 12/7/2018 | Sold | $269,000-2.2%$191/sqft |
Source:  MRED as distributed by MLS GRID #10103829 Report a problem MRED as distributed by MLS GRID #10103829 Report a problem | ||
| 10/15/2018 | Pending sale | $275,000$195/sqft |
Source: daprile properties #10103829 Report a problem | ||
| 10/5/2018 | Listed for sale | $275,000+1.5%$195/sqft |
Source: daprile properties #10103829 Report a problem | ||
| 8/20/2004 | Sold | $271,000+16.3%$192/sqft |
Source: Public Record Report a problem | ||
| 9/10/2002 | Sold | $233,000$165/sqft |
Source: Public Record Report a problem | ||
Public tax history
| Year | Property taxes | Tax assessment |
|---|---|---|
| 2024 | $6,840 +4.9% | $29,000 +0% |
| 2023 | $6,522 +4.4% | $28,999 |
| 2022 | $6,250 +10.1% | $28,999 +41.8% |
| 2021 | $5,678 +3.8% | $20,454 |
| 2020 | $5,470 -1.1% | $20,454 -10% |
| 2019 | $5,533 -2.1% | $22,727 -5.4% |
| 2018 | $5,649 +0.4% | $24,028 |
| 2017 | $5,625 +2.7% | $24,028 |
| 2016 | $5,478 +4.9% | $24,028 +8.6% |
| 2015 | $5,222 +1.1% | $22,122 |
| 2014 | $5,164 +2.6% | $22,122 |
| 2013 | $5,031 -4.6% | $22,122 -12.1% |
| 2012 | $5,276 +3.3% | $25,165 |
| 2011 | $5,107 +15.9% | $25,165 |
| 2010 | $4,406 +1.2% | $25,165 -9.4% |
| 2009 | $4,352 +23.7% | $27,791 -7% |
| 2008 | $3,519 +12.7% | $29,883 |
| 2007 | $3,122 -3.6% | $29,883 +26% |
| 2006 | $3,240 +8.8% | $23,717 |
| 2005 | $2,978 +4% | $23,717 |
| 2004 | $2,863 +0.1% | $23,717 +25.2% |
| 2003 | $2,860 +6.7% | $18,938 |
| 2002 | $2,681 +23.2% | $18,938 |
| 2001 | $2,176 +1.7% | $18,938 +23.7% |
| 2000 | $2,140 +2.1% | $15,309 |
| 1999 | $2,096 | $15,309 |
Find assessor info on the county website
Monthly payment
Est. payment
Payment breakdown
Explore the cost of this home by adjusting the details. Changes won't be saved.Climate risks
Neighborhood: 60007
Nearby schools
Schools provided by the listing agent
- Elementary: Clearmont Elementary School
- Middle: Grove Junior High School
- High: Elk Grove High School
- District: 59
Source: MRED as distributed by MLS GRID. This data may not be complete. We recommend contacting the local school district to confirm school assignments for this home.
- $473,3003 bd2 ba1.7k sqft757 Delphia Ave, Elk Grove Village, IL 60007Off Market
- $328,0004 bd2 ba1.6k sqft739 Delphia Ave, Elk Grove Village, IL 60007Sold
- $394,0003 bd1 ba1.6k sqft347 Laurel St, Elk Grove Village, IL 60007Off Market
- $355,9003 bd2 ba1.1k sqft335 Laurel St, Elk Grove Village, IL 60007Off Market
Similar homes
- $405,0003 bd2 ba1.5k sqft543 Germaine Ln, Elk Grove Village, IL 60007New
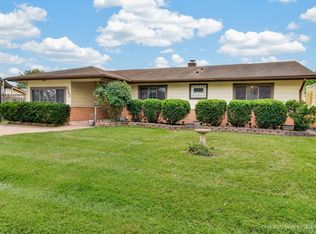 MLS ID #12770280, Vince Romano, Keller Williams Success Realty. MRED as distributed by MLS GRID
 - $425,0003 bd2 ba1.3k sqft382 Maple Ln, Elk Grove Village, IL 60007New
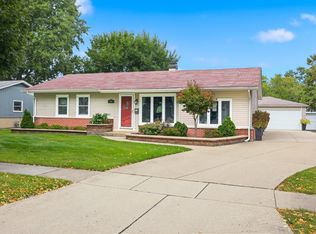 MLS ID #12768946, Carrie Ramljak Ralls, Berkshire Hathaway HomeServices American Heritage. MRED as distributed by MLS GRID
 - $375,0003 bd2 ba1.3k sqft401 E Elk Grove Blvd, Elk Grove Village, IL 60007New
 MLS ID #12768208, Gina Clifford, CSC, Berkshire Hathaway HomeServices Starck Real Estate. MRED as distributed by MLS GRID
 - $445,0004 bd2 ba1.4k sqft457 Lilac Ln, Elk Grove Village, IL 60007Price Change
 MLS ID #12760329, Miguel Fonseca, eXp Realty. MRED as distributed by MLS GRID
