This beautifully renovated mid-century ranch home sits on a private 1.4 acre lot with massive oak trees in prestigious Beverly Estates. Large windows create a seamless indoor-outdoor connection. The living area flows into a stunning kitchen with waterfall edge quartz countertops, commercial-grade range, sleek custom cabinetry & gorgeous oak tree views. The cozy den has narrow plank hardwood flooring, is anchored by a central fireplace and flanked by the original cabinetry. Two master bedrooms on opposite wings ensure complete privacy. Two guest bedrooms share a Jack-and-Jill bathroom with 2 sinks, soaking tub & shower. The backyard features many areas for outdoor entertaining or quiet time beneath a shade tree or pergola. The inviting pool and decking allows plenty of space for tanning. The property includes a two car garage with extra storage and a workshop with electricity & roll up door. Located minutes from Texas A&M, this home is ideal as a primary residence or Game Day property.
Pending
$1,240,000
743 S Rosemary Dr, Bryan, TX 77802
4beds
3,353sqft
:
Get pre-qualified$8,355/mo
Single Family Residence
Built in 1965
1.4 Acres Lot
$1,169,500 Zestimate®
$370/sqft
$-- HOA
What's special
Central fireplaceMassive oak treesGorgeous oak tree viewsCommercial-grade rangeOriginal cabinetrySleek custom cabinetry
- 95 days |
- 373 |
- 14 |
Zillow last checked:
Listing updated:
Listed by:
Jennifer Zweiacker TREC #0554730 979-324-4796,
Zweiacker & Associates
Source: HAR,MLS#: 55615963
Facts & features
Interior
Bedrooms & bathrooms
- Bedrooms: 4
- Bathrooms: 4
- Full bathrooms: 3
- 1/2 bathrooms: 1
Rooms
- Room types: Den
Primary bathroom
- Features: Half Bath, Primary Bath: Shower Only, Secondary Bath(s): Double Sinks, Secondary Bath(s): Tub/Shower Combo, Two Primary Baths
Kitchen
- Features: Kitchen Island, Pantry
Heating
- Natural Gas
Cooling
- Ceiling Fan(s), Electric
Appliances
- Included: Disposal, Ice Maker, Electric Oven, Microwave, Gas Cooktop, Dishwasher
Features
- 2 Primary Bedrooms, En-Suite Bath, Split Plan, Walk-In Closet(s)
- Flooring: Carpet, Travertine, Wood
- Number of fireplaces: 1
- Fireplace features: Gas, Wood Burning
Interior area
- Total structure area: 3,353
- Total interior livable area: 3,353 sqft
Property
Parking
- Total spaces: 4
- Parking features: Garage
- Attached garage spaces: 4
Features
- Stories: 1
- Patio & porch: Patio/Deck
- Exterior features: Outdoor Kitchen
- Has private pool: Yes
- Pool features: In Ground
- Fencing: Back Yard,Full
Lot
- Size: 1.4 Acres
- Features: Other, 1 Up to 2 Acres
Details
- Parcel number: 18297
Construction
Type & style
- Home type: SingleFamily
- Architectural style: Traditional
- Property subtype: Single Family Residence
Materials
- Brick
- Foundation: Slab
- Roof: Composition
Condition
- New construction: No
- Year built: 1965
Utilities & green energy
- Sewer: Public Sewer
- Water: Public
Green energy
- Energy efficient items: Thermostat
Community & HOA
Community
- Subdivision: Beverly Estates
HOA
- Has HOA: Yes
Location
- Region: Bryan
Financial & listing details
- Price per square foot: $370/sqft
- Tax assessed value: $878,941
- Annual tax amount: $12,499
- Date on market: 4/27/2026
- Listing terms: Cash,Conventional,FHA,VA Loan
Estimated market value
$1,169,500
$1.11M - $1.23M
$4,353/mo
Price history
| Date | Event | Price |
|---|---|---|
| 7/27/2026 | Pending sale | $1,240,000$370/sqft |
Source:  BCSMLS #26004365 Report a problem BCSMLS #26004365 Report a problem | ||
| 7/26/2026 | Contingent | $1,240,000$370/sqft |
Source: BCSMLS #26004365 Report a problem | ||
| 4/27/2026 | Listed for sale | $1,240,000+161.1%$370/sqft |
Source: BCSMLS #26004365 Report a problem | ||
| 11/24/2020 | Sold | -- |
Source: BCSMLS #20013845 Report a problem | ||
| 11/18/2020 | Pending sale | $475,000$142/sqft |
Source: Coldwell Banker Apex Realtors #20013845 Report a problem | ||
| 8/21/2020 | Listed for sale | $475,000+18.8%$142/sqft |
Source: Coldwell Banker Apex Realtors #20013845 Report a problem | ||
| 5/9/2016 | Sold | -- |
Source: BCSMLS #1600781 Report a problem | ||
| 2/23/2016 | Pending sale | $400,000$119/sqft |
Source: Coldwell Banker AG-TOWN, REALTORS #1600781 Report a problem | ||
| 2/5/2016 | Listed for sale | $400,000$119/sqft |
Source: Coldwellbankerag-Town,Realtors #1600781 Report a problem | ||
Public tax history
| Year | Property taxes | Tax assessment |
|---|---|---|
| 2025 | $11,173 +7.3% | $627,886 +10% |
| 2024 | $10,416 +11.5% | $570,805 +10% |
| 2023 | $9,340 -5.6% | $518,914 +10% |
| 2022 | $9,889 -1.5% | $471,740 +10.4% |
| 2021 | $10,041 | $427,402 -5.1% |
| 2020 | -- | $450,275 -1.7% |
| 2019 | $4,723 | $458,150 +19.7% |
| 2018 | $4,723 | $382,590 +6.9% |
| 2017 | $4,723 -29.2% | $357,770 +5.7% |
| 2016 | $6,673 | $338,360 +1.5% |
| 2015 | $6,673 | $333,400 +16.8% |
| 2014 | $6,673 | $285,500 -0.6% |
| 2013 | -- | $287,170 +5% |
| 2012 | -- | $273,570 +9.9% |
| 2011 | -- | $248,850 -9.9% |
| 2010 | -- | $276,040 +2.3% |
| 2009 | -- | $269,900 +3.4% |
| 2008 | -- | $260,970 +5.3% |
| 2007 | -- | $247,810 |
| 2006 | $6,522 +3.6% | -- |
| 2005 | $6,297 | $235,620 |
| 2004 | -- | $235,620 +22.9% |
| 2003 | -- | $191,790 +6.3% |
| 2002 | -- | $180,400 +3.5% |
| 2001 | -- | $174,220 +2.2% |
| 2000 | -- | $170,420 |
Find assessor info on the county website
Monthly payment
Est. payment
Payment breakdown
Explore the cost of this home by adjusting the details. Changes won't be saved.Climate risks
Neighborhood: 77802
Nearby schools
GreatSchools rating
- 5/10Sul Ross Elementary SchoolGrades: PK-4Distance: 1.2 mi
- 4/10Stephen F Austin Middle SchoolGrades: 7-8Distance: 2.8 mi
- 4/10Travis B Bryan High SchoolGrades: 9-12Distance: 1.5 mi
Schools provided by the listing agent
- Elementary: Sul Ross Elementary School
- Middle: Stephen F. Austin Middle School
- High: Bryan High School
Source: HAR. This data may not be complete. We recommend contacting the local school district to confirm school assignments for this home.
- $1,029,3004 bd3 ba3.8k sqft751 Sunny Ln, Bryan, TX 77802Off Market
- $800,0003 bd2 ba3.4k sqft741 S Rosemary Dr, Bryan, TX 77802Off Market
- $803,500-- bd-- ba3.4k sqft753 Sunny Ln, Bryan, TX 77802Off Market
- $436,5003 bd2 ba1.7k sqft747 S Rosemary Dr, Bryan, TX 77802Off Market
- $--5 bd5 ba3.7k sqft409 Cooner St #B, College Station, TX 77840Off Market
- $--5 bd5 ba2k sqft409 Cooner St #A, College Station, TX 77840Off Market
- $855,3005 bd5 ba1.9k sqft409 Cooner St, College Station, TX 77840Off Market
- $771,700-- bd-- ba3.7k sqft409 Cooner St #A & B, College Station, TX 77840Off Market
A local agent can set up tours, give advice and negotiate with sellers.
A local lender can help you make sure your offer is ready when you are.
Similar homes
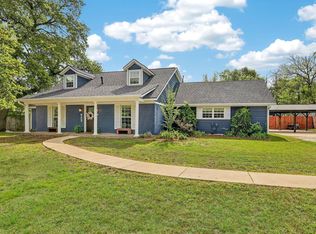
- $1,830,0004 bd4 ba2.8k sqft748 S Rosemary Dr, Bryan, TX 77802For Sale
 MLS ID #67347157, Jennifer Zweiacker, Zweiacker & Associates. HAR
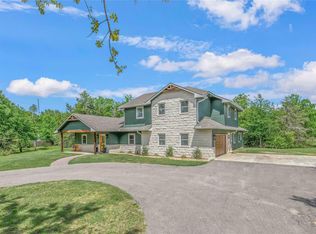
 - $699,0004 bd3 ba3.1k sqft913 Park Ln, Bryan, TX 77802For Sale
 MLS ID #19719781, Cherry Ruffino, Coldwell Banker Apex, REALTORS LLC. HAR
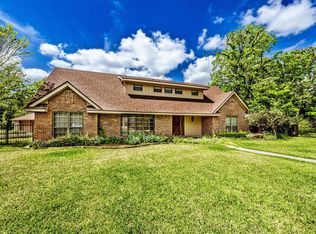
 - $1,245,0005 bd4 ba3.1k sqft4855 Austins Creek Dr, Bryan, TX 77808For Sale
 MLS ID #68915552, Jennifer Zweiacker, Zweiacker & Associates. HAR
 - $949,0004 bd4 ba4.5k sqft1100 Broadmoor Dr, Bryan, TX 77802For Sale
 MLS ID #98567229, Amber Cox, Amber Cox, Broker. HAR
 - $1,200,0003 bd4 ba2.8k sqft5115 Inverness Dr, Bryan, TX 77802For SaleMLS ID #89092126, Jennifer Fredericks, Inhabit Real Estate Group. HAR
- $1,350,0004 bd3 ba3k sqft4112 Buckingham Cir, College Station, TX 77845For SaleMLS ID #6244910, Heather Robinson, The Hudson Team. HAR
- $659,0004 bd4 ba2.6k sqft3711 Sunnybrook Ln, Bryan, TX 77802For SaleMLS ID #26006788, Jamie Prejean, CENTURY 21 Integra. BCSMLS
- $1,200,0004 bd5 ba4.8k sqft4748 Concordia Dr, Bryan, TX 77802AuctionMLS ID #25013195, David Shellenberger, Keller Williams Realty Brazos Valley office. BCSMLS
- $1,250,0004 bd3 ba2.8k sqft4948 Koppe Bridge Rd, College Station, TX 77845For SaleMLS ID #26001905, Deborah Bird, NextHome Realty Solutions BCS. BCSMLS
- $1,399,9005 bd5 ba4.1k sqft3211 Pinyon Creek Dr, Bryan, TX 77807For SaleMLS ID #26003464, Elizabeth Boren, Farmhouse Twist, The. BCSMLS
- $1,225,0004 bd5 ba2.1k sqft801 Fairview Ave, College Station, TX 77840For SaleMLS ID #26006904, Rebecca Dark, Greenprint Real Estate Group. BCSMLS
- $625,0004 bd3 ba3.2k sqft1403 Post Oak Cir, College Station, TX 77840For SaleMLS ID #38889629, Jennifer Zweiacker, Zweiacker & Associates. HAR
- $665,0005 bd4 ba4.2k sqft1022 Rose Cir, College Station, TX 77840For SaleMLS ID #33818594, Cherry Ruffino, Coldwell Banker Apex, REALTORS LLC. HAR
- $830,0004 bd5 ba2.7k sqft3349 Fiddlers Grn, Bryan, TX 77808For SaleMLS ID #56439327, Vivian Zamora, Town & Country Realty. HAR
- $750,0004 bd3 ba2.4k sqft442 Shady Creek Dr, Bryan, TX 77808For SaleMLS ID #51627879, Jennifer Zweiacker, Zweiacker & Associates. HAR
- $1,075,0004 bd4 ba3.5k sqft10372 Charlinda Ln, Bryan, TX 77808For SaleMLS ID #26006551, Ashley Dent, The Rooted Collective. BCSMLS
- $695,0004 bd3 ba3.5k sqft10636 N Dowling Rd, College Station, TX 77845For SaleMLS ID #26004083, Carley Maxwell, Compass RE Texas, LLC.. BCSMLS
- $895,0004 bd3 ba3.1k sqft7813 Stiteler Dr, Bryan, TX 77808For SaleMLS ID #67969887, Jill Fouch, Moxie Texas Real Estate. HAR
- $789,9004 bd3 ba2.8k sqft5664 Mill Water Ct, Bryan, TX 77808For SaleMLS ID #26009658, Jennifer Fredericks, Inhabit Real Estate Group. BCSMLS
- $729,9004 bd4 ba2.8k sqft5064 Holleman Dr S, College Station, TX 77845For SaleMLS ID #54495850, Heather Robinson, The Hudson Team. HAR
