Beautifully Updated. Truly Turnkey. Unmatched Location.
Welcome to 7431 Sparkle Lane, where thoughtful updates, quality craftsmanship, and meticulous care come together in one of Karns' most inviting homes.
Nestled on nearly half an acre backing to the peaceful Beaver Creek corridor, this
property offers a rare combination of privacy, flexibility, and convenience. Enjoy
mornings on the expanded deck with birds singing from the surrounding trees, evenings entertaining family and friends, and the peaceful setting of a wooded backyard--all while being just minutes from Turkey Creek, Oak Ridge, Downtown Knoxville, and
Grace Christian Academy.
Inside, the thoughtfully designed floor plan is as functional as it is inviting. The open-concept kitchen overlooks both the living and dining rooms, creating a natural gathering space for everyday living and entertaining. A spacious bonus room offers exceptional flexibility as a media room, playroom, home office, fitness space, or second living area,
while the additional bedrooms easily adapt to guests, hobbies, or your family's changing needs.
The Work Has Already Been Done
Kitchen
• Quartz countertops
• Updated appliances
• Undermount sink
• Updated faucet
• Custom tile flooring
Bathrooms
• New vanities
• New mirrors
• Updated plumbing fixtures
• Custom tile flooring in the hall bathroom
• Luxury vinyl plank flooring in the primary bathroom
Throughout the Home
• Hardwood flooring throughout the main-level living spaces
• Custom molding and trim details
• Custom closet systems
• Expanded rear deck
• Refreshed laundry room with updated flooring and lighting
• Retractable blinds
• New HVAC system--one of the home's biggest investments already completed
Just as impressive as the updates is the care behind them. Routine HVAC
servicing, annual gutter maintenance, quarterly pest service, professional lawn
treatments, and consistent upkeep reflect the pride of ownership found throughout this home.
Speaking of location:
1.5 miles to Grassy Creek Shopping Center featuring Food City as well as other staples
3.9 miles to Grace Christian Academy
5 miles to West Town
10 miles to Downtown Knoxville
15 miles to Oak Ridge
If you've been searching for a home that combines meaningful updates, a flexible floor plan, meticulous maintenance, a truly turnkey ownership experience and a location that is unbeatable, 7431 Sparkle Lane is ready to welcome you home!
Buyer to verify information
Pending
$464,900
7431 Sparkle Ln, Knoxville, TN 37931
3beds
2,142sqft
Single Family Residence
Built in 2011
0.41 Acres Lot
$-- Zestimate®
$217/sqft
$17/mo HOA
What's special
New hvac systemOpen-concept kitchenUpdated plumbing fixturesUpdated faucetExpanded deckUpdated appliancesUndermount sink
- 48 days |
- 307 |
- 8 |
Likely to sell faster than
Zillow last checked:
Listing updated:
Listed by:
Michelle Golden-Champ 423-330-3058,
Crye-Leike Realtors South, Inc. 865-938-7750
Source: East Tennessee Realtors,MLS#: 1346520
Facts & features
Interior
Bedrooms & bathrooms
- Bedrooms: 3
- Bathrooms: 3
- Full bathrooms: 2
- 1/2 bathrooms: 1
Rooms
- Room types: Bonus Room
Heating
- Central, Natural Gas
Cooling
- Central Air, Ceiling Fan(s)
Appliances
- Included: Dishwasher, Disposal, Microwave, Range, Refrigerator, Self Cleaning Oven
Features
- Pantry, Eat-in Kitchen, Bonus Room
- Flooring: Carpet, Hardwood, Tile
- Windows: Windows - Vinyl
- Basement: Crawl Space
- Number of fireplaces: 1
- Fireplace features: Gas
Interior area
- Total structure area: 2,142
- Total interior livable area: 2,142 sqft
Property
Parking
- Parking features: Garage Door Opener
- Has garage: Yes
Features
- Has view: Yes
- View description: Country Setting
- Waterfront features: Creek
Lot
- Size: 0.41 Acres
- Dimensions: 65 x 272.43 x IRR
Details
- Parcel number: 091DF029
Construction
Type & style
- Home type: SingleFamily
- Architectural style: Traditional
- Property subtype: Single Family Residence
Materials
- Vinyl Siding, Frame
Condition
- Year built: 2011
Utilities & green energy
- Sewer: Public Sewer
- Water: Public
Community & HOA
Community
- Features: Sidewalks
- Security: Smoke Detector(s)
- Subdivision: Ivybridge S/D
HOA
- Has HOA: Yes
- HOA fee: $200 annually
Location
- Region: Knoxville
Financial & listing details
- Price per square foot: $217/sqft
- Tax assessed value: $283,800
- Annual tax amount: $1,103
- Date on market: 7/2/2026
Estimated market value
Not available
Estimated sales range
Not available
Not available
Price history
| Date | Event | Price |
|---|---|---|
| 7/21/2026 | Pending sale | $464,900$217/sqft |
Source:  East Tennessee Realtors #1346520 Report a problem East Tennessee Realtors #1346520 Report a problem | ||
| 7/2/2026 | Listed for sale | $464,900+145.3%$217/sqft |
Source: East Tennessee Realtors #1346520 Report a problem | ||
| 7/20/2011 | Sold | $189,500$88/sqft |
Source: Public Record Report a problem | ||
Public tax history
| Year | Property taxes | Tax assessment |
|---|---|---|
| 2025 | $1,103 | $70,950 |
| 2024 | $1,103 | $70,950 |
| 2023 | $1,103 | $70,950 |
| 2022 | $1,103 -3.4% | $70,950 +31.7% |
| 2021 | $1,142 | $53,875 -75% |
| 2020 | $1,142 | $215,500 |
| 2019 | $1,142 | $215,500 |
| 2018 | $1,142 | -- |
| 2017 | $1,142 +4.9% | $53,875 |
| 2016 | $1,089 | -- |
| 2015 | $1,089 | -- |
| 2014 | $1,089 0% | -- |
| 2013 | $1,089 +59.6% | -- |
| 2012 | $683 | -- |
| 2011 | $683 | $28,925 |
Find assessor info on the county website
Monthly payment
Est. payment
Payment breakdown
Explore the cost of this home by adjusting the details. Changes won't be saved.Climate risks
Neighborhood: 37931
Nearby schools
GreatSchools rating
- 6/10Amherst Elementary SchoolGrades: PK-5Distance: 0.4 mi
- 6/10Karns Middle SchoolGrades: 6-8Distance: 2.5 mi
- 4/10Karns High SchoolGrades: 9-12Distance: 3.6 mi
Schools provided by the listing agent
- Elementary: Amherst
- Middle: Karns
- High: Karns
Source: East Tennessee Realtors. This data may not be complete. We recommend contacting the local school district to confirm school assignments for this home.
- $461,1003 bd1 ba2.1k sqft7427 Sparkle Ln, Knoxville, TN 37931Off Market
- $430,5003 bd1 ba2.1k sqft7435 Sparkle Ln, Knoxville, TN 37931Off Market
- $467,9003 bd3 ba2.3k sqft7423 Sparkle Ln, Knoxville, TN 37931Off Market

- $438,1003 bd1 ba2.1k sqft7439 Sparkle Ln, Knoxville, TN 37931Off Market
- $470,4003 bd3 ba2.1k sqft7419 Sparkle Ln, Knoxville, TN 37931Off Market
- $556,6004 bd3 ba2.8k sqft3300 Lands End Ln, Knoxville, TN 37931Off Market
- $501,3004 bd3 ba2.7k sqft7432 Sparkle Ln, Knoxville, TN 37931Off Market
- $450,5654 bd3 ba2.7k sqft7443 Sparkle Ln, Knoxville, TN 37931For Sale
A local agent can set up tours, give advice and negotiate with sellers.
A local lender can help you make sure your offer is ready when you are.
Similar homes
- $499,9003 bd3 ba2.3k sqft3055 Oakwood Hills Ln, Knoxville, TN 37931For Sale

 MLS ID #1346040, Lucas Haun, Keller Williams Signature. East Tennessee Realtors
 - $499,5003 bd3 ba2.3k sqft9904 Locklear Way, Knoxville, TN 37931For Sale
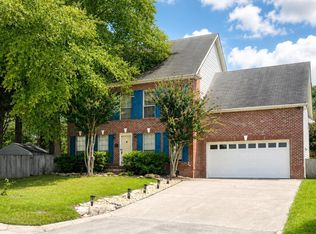 MLS ID #1350219, Rebecca Carter, The Carter Group, eXp Realty. East Tennessee Realtors
 - $465,0004 bd3 ba2k sqft3025 Maple Knot Ln, Knoxville, TN 37931For Sale
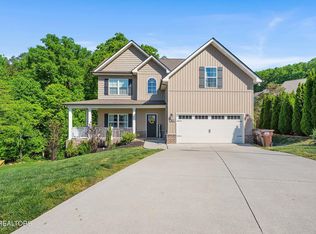 MLS ID #1337639, Brittany Kenimer, Keller Williams Realty. East Tennessee Realtors
 - $459,0004 bd3 ba2.4k sqft7447 Emory Orchard Ln, Knoxville, TN 37931For Sale
 MLS ID #1349947, Tiffany Moore, Realty Executives Associates. East Tennessee Realtors
 - $489,9003 bd3 ba2.2k sqft5669 Eagle Crest Ln, Knoxville, TN 37921For SaleMLS ID #1350220, Holly Patterson, Holly Patterson Real Estate. East Tennessee Realtors
- $434,0003 bd3 ba2k sqft3804 Boyd Walters Ln, Knoxville, TN 37931For SaleMLS ID #1344481, Kelly Artino, Southern Charm Homes. East Tennessee Realtors
- $472,0004 bd3 ba2.2k sqft7451 Lucky Clover Ln, Knoxville, TN 37931For SaleMLS ID #1334871, Adriana Compton, Just Homes Group. East Tennessee Realtors
- $484,0003 bd4 ba2k sqft3505 Sparks Scenic Way, Knoxville, TN 37931For SaleMLS ID #1344870, Crystal McNamee, Park + Alley. East Tennessee Realtors
- $469,9003 bd2 ba1.6k sqft8100 Gatekeeper Way, Knoxville, TN 37931For Sale
 MLS ID #3307277, Jeramiah Peck. RealTracs MLS as distributed by MLS GRID
 - $509,9004 bd4 ba3k sqft7625 Misty View Ln, Knoxville, TN 37931For SaleMLS ID #1336924, Martha Riordan, MR10 Realty. East Tennessee Realtors
- $495,0003 bd3 ba2.7k sqft1308 Viking Dr, Knoxville, TN 37932For SaleMLS ID #1350843, Mel Stooksbury, Keller Williams Realty. East Tennessee Realtors
- $534,9004 bd4 ba3.1k sqft2718 Chukar Rd, Knoxville, TN 37923For SaleMLS ID #1349557, Margaret Peroulas, Brick & Mortar Properties, LLC. East Tennessee Realtors
- $469,9003 bd3 ba2.4k sqft7219 Emerald Heath Rd, Powell, TN 37849For SaleMLS ID #1342901, Amy Batson, United Real Estate Solutions. East Tennessee Realtors
- $500,0003 bd3 ba1.9k sqft11145 Narrow Leaf Dr, Knoxville, TN 37932For SaleMLS ID #1351583, Helen Tammaro, Tammaro Realty, LLC. East Tennessee Realtors
- $374,0003 bd2 ba1.5k sqft1617 Sundrop Dr, Knoxville, TN 37921For SaleMLS ID #1351777, Lori Gano, Greater Impact Realty. East Tennessee Realtors
- $514,9004 bd3 ba2.6k sqft2942 Spencer Ridge Ln, Knoxville, TN 37931For SaleMLS ID #1332540, Hannah Wey, Wallace. East Tennessee Realtors
- $499,7004 bd3 ba2.3k sqft7449 Willow Trace Ln, Knoxville, TN 37938For SaleMLS ID #1347559, Amie Dearing, Keller Williams. East Tennessee Realtors
- $598,5004 bd3 ba2.2k sqft860 Baylor Cir, Knoxville, TN 37923For SaleMLS ID #1351585, Caroline L McDonald, McDonald Realty, LLC. East Tennessee Realtors
- $449,9004 bd3 ba2.5k sqft1302 Irwin Dr, Powell, TN 37849For Sale
 MLS ID #711746, Sarah Richards, Spring Mountain Realty, PLLC. Lakeway Area AOR
 - $542,9003 bd3 ba3k sqft5021 Magic Lantern Dr, Knoxville, TN 37918For SaleMLS ID #3512479, Angel P. Scott. RealTracs MLS as distributed by MLS GRID
