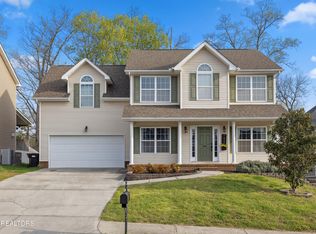
Welcome to 7443 Sparkle Lane, where a highly sought-after floor plan combines a main-level primary suite, flexible living spaces, and a private wooded setting in an active community.
Offering approximately 2,792 square feet, this two-story home is designed for comfortable everyday living. The living room is anchored by a gas fireplace, creating a warm gathering space for relaxing with family and friends. The kitchen overlooks the living room, keeping everyone connected while meals are prepared, and is complemented by a breakfast area for casual dining. A formal dining room provides additional space for holidays and entertaining, while a dedicated home office, laundry room, and guest powder room complete the main level.
The primary suite is located on the main level and features a walk-in closet and a beautifully en-suite bath with a spacious walk-in shower.
Upstairs, three additional bedrooms, a full bath, and a large bonus room provide exceptional flexibility for a media room, playroom, home gym, or second living area. Walk-in closets and abundant storage throughout the home add everyday functionality.
Outdoor living is equally inviting with a large deck and covered seating area, creating the perfect place for morning coffee, outdoor dining, or relaxing while overlooking the wooded backyard. Mature trees provide a peaceful backdrop, beautiful fall color, and added privacy throughout the seasons.
Conveniently located near shopping, dining, parks, and everyday amenities, this home offers an ideal balance of accessibility and a peaceful setting.
If you have been searching for a home with a main-level primary suite, three additional bedrooms, a large bonus room, abundant storage, and a private wooded backdrop, 7443 Sparkle Lane offers the space and flexibility to fit a variety of lifestyles.
**Agents please see agent instructions.
For sale
Price cut: $13.9K (7/31)
$450,565
7443 Sparkle Ln, Knoxville, TN 37931
4beds
2,792sqft
Single Family Residence
Built in 2010
0.55 Acres Lot
$-- Zestimate®
$161/sqft
$17/mo HOA
What's special
Dedicated home officePrivate wooded settingMain-level primary suiteFlexible living spacesOverlooking the wooded backyardGuest powder roomLaundry room
- 31 days |
- 1,746 |
- 126 |
Likely to sell faster than
Zillow last checked:
Listing updated:
Listed by:
Michelle Corley 865-588-9300,
Keller Williams Signature 865-588-9300
Source: East Tennessee Realtors,MLS#: 1348496
Facts & features
Interior
Bedrooms & bathrooms
- Bedrooms: 4
- Bathrooms: 3
- Full bathrooms: 2
- 1/2 bathrooms: 1
Rooms
- Room types: Bonus Room
Heating
- Central, Natural Gas
Cooling
- Central Air, Ceiling Fan(s)
Appliances
- Included: Dishwasher, Disposal, Dryer, Range, Refrigerator, Washer
Features
- Walk-In Closet(s), Eat-in Kitchen, Bonus Room
- Flooring: Carpet, Hardwood, Vinyl
- Windows: Windows - Vinyl, Drapes
- Basement: Crawl Space
- Number of fireplaces: 1
- Fireplace features: Gas Log
Interior area
- Total structure area: 2,792
- Total interior livable area: 2,792 sqft
Property
Parking
- Total spaces: 2
- Parking features: Garage Door Opener, Attached, Main Level
- Attached garage spaces: 2
Lot
- Size: 0.55 Acres
- Dimensions: 62.78 x 316.58 x IRR
- Features: Irregular Lot, Rolling Slope
Details
- Parcel number: 091DF026
Construction
Type & style
- Home type: SingleFamily
- Architectural style: Traditional
- Property subtype: Single Family Residence
Materials
- Vinyl Siding, Brick, Block
Condition
- Year built: 2010
Utilities & green energy
- Sewer: Public Sewer
- Water: Public
Community & HOA
Community
- Features: Sidewalks
- Security: Security System, Smoke Detector(s)
- Subdivision: Ivybridge S/D
HOA
- Has HOA: Yes
- HOA fee: $200 annually
Location
- Region: Knoxville
Financial & listing details
- Price per square foot: $161/sqft
- Tax assessed value: $382,200
- Annual tax amount: $1,485
- Date on market: 7/17/2026
Estimated market value
Not available
Estimated sales range
Not available
Not available
Price history
| Date | Event | Price |
|---|---|---|
| 7/31/2026 | Price change | $450,565-3%$161/sqft |
Source:  East Tennessee Realtors #1348496 Report a problem East Tennessee Realtors #1348496 Report a problem | ||
| 7/17/2026 | Listed for sale | $464,500+22.2%$166/sqft |
Source: East Tennessee Realtors #1348496 Report a problem | ||
| 6/1/2021 | Sold | $380,000+5.6%$136/sqft |
Source: East Tennessee Realtors #1150095 Report a problem | ||
| 4/27/2021 | Pending sale | $360,000$129/sqft |
Source:  Keller Williams #1150095 Report a problem Keller Williams #1150095 Report a problem | ||
| 4/26/2021 | Listed for sale | $360,000$129/sqft |
Source: East Tennessee Realtors #1150095 Report a problem | ||
| 4/23/2021 | Pending sale | $360,000$129/sqft |
Source: East Tennessee Realtors #1150095 Report a problem | ||
| 4/22/2021 | Listed for sale | $360,000+63.7%$129/sqft |
Source: East Tennessee Realtors #1150095 Report a problem | ||
| 4/25/2011 | Sold | $219,900$79/sqft |
Source: Public Record Report a problem | ||
Public tax history
| Year | Property taxes | Tax assessment |
|---|---|---|
| 2025 | $1,485 | $95,550 |
| 2024 | $1,485 | $95,550 |
| 2023 | $1,485 | $95,550 |
| 2022 | $1,485 +10.5% | $95,550 +50.8% |
| 2021 | $1,344 | $63,375 -75% |
| 2020 | $1,344 | $253,500 |
| 2019 | $1,344 | $253,500 |
| 2018 | $1,344 | -- |
| 2017 | $1,344 +5.1% | $63,375 |
| 2016 | $1,279 | -- |
| 2015 | $1,279 | -- |
| 2014 | $1,279 0% | -- |
| 2013 | $1,279 -1.4% | -- |
| 2012 | $1,297 | -- |
| 2011 | $1,297 | $54,975 |
Find assessor info on the county website
Monthly payment
Est. payment
Payment breakdown
Explore the cost of this home by adjusting the details. Changes won't be saved.Climate risks
Neighborhood: 37931
Nearby schools
GreatSchools rating
- 6/10Amherst Elementary SchoolGrades: PK-5Distance: 0.4 mi
- 6/10Karns Middle SchoolGrades: 6-8Distance: 2.5 mi
- 4/10Karns High SchoolGrades: 9-12Distance: 3.6 mi
Schools provided by the listing agent
- Elementary: Amherst
- Middle: Karns
- High: Karns
Source: East Tennessee Realtors. This data may not be complete. We recommend contacting the local school district to confirm school assignments for this home.
- $420,9003 bd3 ba2.1k sqft7447 Sparkle Ln, Knoxville, TN 37931Sold
- $438,1003 bd1 ba2.1k sqft7439 Sparkle Ln, Knoxville, TN 37931Off Market
- $549,7004 bd4 ba3.2k sqft7453 Sparkle Ln, Knoxville, TN 37931Off Market
- $430,5003 bd1 ba2.1k sqft7435 Sparkle Ln, Knoxville, TN 37931Off Market
- $436,3003 bd3 ba2k sqft3307 Miller Creek Rd, Knoxville, TN 37931Off Market
- $533,3003 bd1 ba3.1k sqft3311 Miller Creek Rd, Knoxville, TN 37931Off Market
- $542,0003 bd1 ba3k sqft3303 Miller Creek Rd, Knoxville, TN 37931Off Market
- $464,9003 bd3 ba2.1k sqft7431 Sparkle Ln, Knoxville, TN 37931Pending
A local agent can set up tours, give advice and negotiate with sellers.
A local lender can help you make sure your offer is ready when you are.
Similar homes
- $469,5004 bd3 ba2.6k sqft6533 Gentlewinds Dr, Knoxville, TN 37931For Sale

 MLS ID #3510722, Brandi Crass. RealTracs MLS as distributed by MLS GRID
 - $--3 bd3 ba2.1k sqft5901 Gray Gables Dr, Knoxville, TN 37931Auction
 Xome
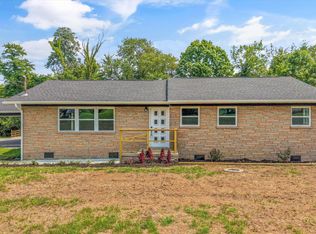
Xome - $459,9003 bd2 ba1.5k sqft7120 Ball Camp Pike, Knoxville, TN 37931For Sale
 MLS ID #1350516, Karla Sells-Gourley, Keller Williams. East Tennessee Realtors
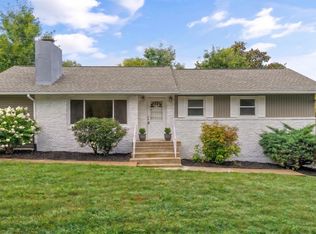
 - $435,0003 bd2 ba2.7k sqft3415 Hackberry Rd, Knoxville, TN 37931For Sale
 MLS ID #1350972, Katelyn Bethmann, Greater Impact Realty. East Tennessee Realtors
 - $485,0004 bd3 ba2.3k sqft7815 Train Station Way, Knoxville, TN 37931For SaleMLS ID #1351199, Derrick White, The Real Estate Firm, Inc.. East Tennessee Realtors
- $449,9003 bd3 ba2k sqft2024 Wayside Rd, Knoxville, TN 37931For SaleMLS ID #3316384, Rebecca Bleidorn. RealTracs MLS as distributed by MLS GRID
- $449,9003 bd3 ba2.2k sqft2314 Piney Grove Church Rd, Knoxville, TN 37909For SaleMLS ID #3232812, Wil Glafenhein. RealTracs MLS as distributed by MLS GRID
- $458,4004 bd3 ba2.4k sqft1813 Bisbee Ln, Knoxville, TN 37931Off Market
- $459,0004 bd3 ba2.4k sqft7447 Emory Orchard Ln, Knoxville, TN 37931For SaleMLS ID #1349947, Tiffany Moore, Realty Executives Associates. East Tennessee Realtors
- $465,0003 bd3 ba2.2k sqft2208 Clover Vine Rd, Knoxville, TN 37931For SaleMLS ID #3280743, Kevin Keck. RealTracs MLS as distributed by MLS GRID
- $419,0003 bd2 ba1.4k sqft1809 Andes Rd, Knoxville, TN 37931For SaleMLS ID #3505956, Carla Wiggins. RealTracs MLS as distributed by MLS GRID
- $444,0003 bd3 ba1.8k sqft7725 Train Station Way, Knoxville, TN 37931For SaleMLS ID #1340633, Daniel Demers, Sell Your Home Services, LLC. East Tennessee Realtors
- $394,9003 bd2 ba1.5k sqft2847 Ashridge Rd, Knoxville, TN 37931For SaleMLS ID #1349016, Steve Koleno, Beycome Brokerage Realty, LLC. East Tennessee Realtors
- $--3 bd3 ba1.7k sqft6513 Trousdale Rd, Knoxville, TN 37921AuctionAuction.com 2
- $499,9003 bd3 ba2.3k sqft3055 Oakwood Hills Ln, Knoxville, TN 37931For SaleMLS ID #1346040, Lucas Haun, Keller Williams Signature. East Tennessee Realtors
- $429,9004 bd3 ba1.9k sqft6438 Night Time Dr, Knoxville, TN 37931For SaleMLS ID #1351927, Aimee Lee Lucas, ReMax Preferred Properties, In. East Tennessee Realtors
- $465,0004 bd3 ba2k sqft3025 Maple Knot Ln, Knoxville, TN 37931For SaleMLS ID #1337639, Brittany Kenimer, Keller Williams Realty. East Tennessee Realtors
- $599,9004 bd3 ba2.9k sqft2306 Ancient Oak Ln, Knoxville, TN 37931For SaleMLS ID #1350470, Anthony Buhl, Gables & Gates, REALTORS. East Tennessee Realtors
- $472,0004 bd3 ba2.2k sqft7451 Lucky Clover Ln, Knoxville, TN 37931For SaleMLS ID #1334871, Adriana Compton, Just Homes Group. East Tennessee Realtors
- $484,9004 bd3 ba2.2k sqft1914 Northwood Dr, Knoxville, TN 37923For SaleMLS ID #1349402, Will Shankles, Realty Executives Associates. East Tennessee Realtors
