Gorgeous new Tustin plan by Fischer Homes in beautiful Towns of Wetherington. Three levels of living space and rear-entry garage. Main level with 3rd bedroom and hall bath. The 2nd level is the main living area with a large walk-out family room to the deck. The furniture island kitchen includes stainless steel appliances, upgraded maple cabinetry, quartz counters and pantry all open to large dining room. The top floor features the primary suite with an en suite that includes a double bowl vanity, oversized walk-in shower and large walk-in closet. Additional bedroom, a centrally located hall bathroom. loft area and laundry closet. 2 bay garage.
New construction
Price cut: $5K (7/15)
$564,900
7432 Wetherington Ln #62706, West Chester, OH 45069
3beds
2,155sqft
:
Get pre-qualified$4,168/mo
Condominium, Townhouse
Built in ----
-- sqft lot
$-- Zestimate®
$262/sqft
$360/mo HOA
What's special
Loft areaLarge walk-out family roomPrimary suiteStainless steel appliancesFurniture island kitchenRear-entry garageUpgraded maple cabinetry
- 283 days |
- 58 |
- 2 |
Zillow last checked:
Listing updated:
Listed by:
Alexander A. Hencheck 513-438-3516,
HMS Real Estate 513-469-2424
Source: Cincy MLS,MLS#: 1858460 Originating MLS: Cincinnati Area Multiple Listing Service
Originating MLS: Cincinnati Area Multiple Listing Service
Facts & features
Interior
Bedrooms & bathrooms
- Bedrooms: 3
- Bathrooms: 4
- Full bathrooms: 3
- 1/2 bathrooms: 1
Primary bedroom
- Features: Bath Adjoins, Walk-In Closet(s), Wall-to-Wall Carpet
- Level: Third
- Area: 224
- Dimensions: 14 x 16
Bedroom 2
- Level: Third
- Area: 121
- Dimensions: 11 x 11
Bedroom 3
- Level: First
- Area: 144
- Dimensions: 12 x 12
Bedroom 4
- Area: 0
- Dimensions: 0 x 0
Bedroom 5
- Area: 0
- Dimensions: 0 x 0
Primary bathroom
- Features: Shower, Double Vanity
Bathroom 1
- Features: Full
- Level: Third
Bathroom 2
- Features: Full
- Level: Third
Bathroom 3
- Features: Full
- Level: Second
Bathroom 4
- Features: Full
- Level: First
Dining room
- Features: Other
- Level: Second
- Area: 210
- Dimensions: 14 x 15
Family room
- Features: Other
- Area: 324
- Dimensions: 18 x 18
Kitchen
- Features: Pantry, Eat-in Kitchen, Kitchen Island, Wood Cabinets, Marble/Granite/Slate
- Area: 195
- Dimensions: 15 x 13
Living room
- Area: 0
- Dimensions: 0 x 0
Office
- Area: 0
- Dimensions: 0 x 0
Heating
- Forced Air, Gas
Cooling
- Central Air
Appliances
- Included: Dishwasher, Disposal, Microwave, Oven/Range, Electric Water Heater
Features
- High Ceilings
- Doors: Multi Panel Doors
- Windows: Vinyl, Insulated Windows
- Basement: None
- Number of fireplaces: 1
- Fireplace features: Gas
Interior area
- Total structure area: 2,155
- Total interior livable area: 2,155 sqft
Property
Parking
- Total spaces: 2
- Parking features: Driveway
- Garage spaces: 2
- Has uncovered spaces: Yes
Accessibility
- Accessibility features: No Accessibility Features
Features
- Stories: 3
- Patio & porch: Deck
Details
- Parcel number: M5620487000067
- Zoning description: Residential
Construction
Type & style
- Home type: Townhouse
- Architectural style: Contemporary/Modern
- Property subtype: Condominium, Townhouse
Materials
- Brick, Fiber Cement
- Foundation: Slab
- Roof: Shingle
Condition
- New construction: Yes
Details
- Builder name: Fischer Homes
- Warranty included: Yes
Utilities & green energy
- Gas: Natural
- Sewer: Public Sewer
- Water: Public
Green energy
- Energy efficient items: No
Community & HOA
Community
- Security: Smoke Alarm
- Subdivision: Towns of Wetherington
HOA
- Has HOA: Yes
- HOA fee: $360 monthly
- HOA name: Towne Properties
Location
- Region: West Chester
Financial & listing details
- Price per square foot: $262/sqft
- Date on market: 10/14/2025
- Listing terms: Special Financing
Estimated market value
Not available
Estimated sales range
Not available
Not available
Price history
| Date | Event | Price |
|---|---|---|
| 7/15/2026 | Price change | $564,900-0.9%$262/sqft |
Source:  Cincy MLS #1858460 Report a problem Cincy MLS #1858460 Report a problem | ||
| 5/14/2026 | Price change | $569,900-0.5%$264/sqft |
Source: Cincy MLS #1858460 Report a problem | ||
| 10/15/2025 | Price change | $572,900-0.2%$266/sqft |
Source: Cincy MLS #1858460 Report a problem | ||
| 10/14/2025 | Listed for sale | $573,900$266/sqft |
Source: Cincy MLS #1858460 Report a problem | ||
Public tax history
Tax history is unavailable.
Monthly payment
Est. payment
Payment breakdown
Explore the cost of this home by adjusting the details. Changes won't be saved.Climate risks
Neighborhood: Wetherington
Nearby schools
GreatSchools rating
- NAHopewell Elementary SchoolGrades: K-2Distance: 2 mi
- 8/10Hopewell Junior SchoolGrades: 7-8Distance: 1.9 mi
- 8/10Lakota East High SchoolGrades: 9-12Distance: 0.8 mi
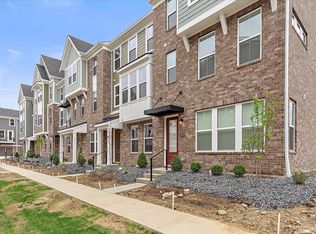
- $569,9003 bd4 ba2.2k sqft7434 Wetherington Ln #62705, West Chester, OH 45069New Construction
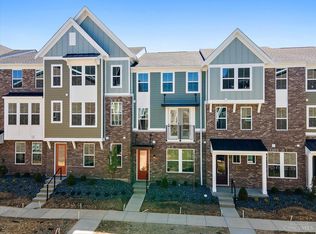
- $573,9003 bd4 ba2.1k sqft7436 Wetherington Ln #62704, West Chester, OH 45069New Construction
- $562,9003 bd4 ba2.2k sqft7438 Wetherington Ln #62703, West Chester, OH 45069Pending
- $544,9002 bd4 ba2.1k sqft7440 Wetherington Ln #62702, West Chester, OH 45069New Construction

- $529,9003 bd4 ba2k sqft7252 Abington Way #50302, West Chester, OH 45069Pending
- $536,0003 bd4 ba2.3k sqft7442 Wetherington Ln, West Chester, OH 45069Off Market
- $491,0004 bd4 ba2.2k sqft7245 Otley Dr, West Chester, OH 45069Sold
- $3,0903 bd4 ba2k sqft7255 Abington Way, West Chester, OH 45069For Rent
A local agent can set up tours, give advice and negotiate with sellers.
A local lender can help you make sure your offer is ready when you are.
Similar homes
- $569,9003 bd4 ba2.2k sqft7434 Wetherington Ln #62705, West Chester, OH 45069New Construction
 MLS ID #1858373, Alexander A. Hencheck, HMS Real Estate. Cincy MLS
 - $573,9003 bd4 ba2.1k sqft7436 Wetherington Ln #62704, West Chester, OH 45069New ConstructionMLS ID #1858365, Alexander A. Hencheck, HMS Real Estate. Cincy MLS
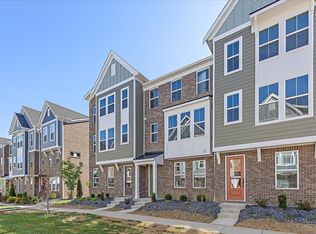
- $589,9003 bd4 ba2.2k sqft7251 Otley Dr #53302, West Chester, OH 45069New Construction
 MLS ID #1861203, Alexander A. Hencheck, HMS Real Estate. Cincy MLS
 - $544,9002 bd4 ba2.1k sqft7440 Wetherington Ln #62702, West Chester, OH 45069New ConstructionMLS ID #1858339, Alexander A. Hencheck, HMS Real Estate. Cincy MLS
- $564,9003 bd3 ba2.1k sqft7432 Wetherington Ln, West Chester, OH 45069New ConstructionFischer Homes
- $569,9003 bd3 ba2.2k sqft7434 Wetherington Ln, West Chester, OH 45069New ConstructionFischer Homes
- $573,9003 bd3 ba2.1k sqft7436 Wetherington Ln, West Chester, OH 45069New ConstructionFischer Homes
- $589,9003 bd3 ba2.2k sqft7251 Otley Dr, West Chester, OH 45069New ConstructionFischer Homes
- $544,9002 bd3 ba2.1k sqft7440 Wetherington Ln, West Chester, OH 45069New ConstructionFischer Homes
- $484,0003 bd3 ba2.2k sqft7418 Durham Pl, West Chester, OH 45069For Sale
 MLS ID #957726, Poonam Bhardwaj, Coldwell Banker Realty. DABR MLS
 - $575,0004 bd4 ba2.9k sqft713 Mary Lane Ext, South Lebanon, OH 45065For SaleMLS ID #1887154, Pamela S. Socha, GenStone Realty. Cincy MLS
- $480,0004 bd4 ba2.5k sqft4381 Lighthouse Ln, West Chester, OH 45069For SaleMLS ID #1886279, Timothy Bowman, Plum Tree Realty. Cincy MLS
- $610,0003 bd3 ba2.3k sqft1652 Federal Creek Ln, Maineville, OH 45039For SaleMLS ID #1887562, Jenny Krieger, Coldwell Banker Realty. Cincy MLS
- $535,0003 bd3 ba2.7k sqft5814 Caitlyn Rose Ln, Middletown, OH 45044For SaleMLS ID #1886077, Shannon F Williams, Sibcy Cline, Inc.. Cincy MLS
- $559,9003 bd3 ba2.4k sqft5506 Rock Creek Ln, Middletown, OH 45005For SaleMLS ID #1884120, Jonas J. Neal, Keller Williams Advisors. Cincy MLS
- $585,0003 bd4 ba2.3k sqft102 Blossom View Dr, Loveland, OH 45140For SaleMLS ID #1876910, Laura Connock, Coldwell Banker Realty. Cincy MLS
- $489,0003 bd4 ba1.9k sqft6205 Chandler St, Cincinnati, OH 45227For SaleMLS ID #1887490, Mark Mayer, Comey & Shepherd. Cincy MLS
- from $638,1004 bd3 ba2.5k sqftBrentwood Plan, Shetland Farms, Hamilton, OH 45011New ConstructionSchmidt Builders
- $390,0003 bd3 ba1.9k sqft7120 Shady Brook Bnd, Liberty Township, OH 45044For SaleMLS ID #1872467, Susan L Cree, Keller Williams Advisors. Cincy MLS
- $449,9004 bd3 ba1.8k sqft1519 Eagle Blvd, Maineville, OH 45039For SaleMLS ID #1887370, Andre Bogle, Coldwell Banker Realty. Cincy MLS
