Stop the tape! You'll want to lock this house away. Don't just stand there, operate on writing an offer as soon as possible. You do not want to miss out on this opportunity to own one of the prized jewels this perfectly pristine desert community of Hillcrest in North Glendale. This home has it all and it's ready and waiting for its new owners. We've got the 3 spacious bedrooms you have to have, the fully landscaped backyard with all the REAL grass space you could ask for. Don't forget about that orange tree in the back. This home has been incredibly well cared for over the years, and it shows the moment you walk in. We've got a nice coat of fresh interior paint so all you need to do is move in and make a Costco run. Let's face it, this is the best house, with the absolute best price within a 5-mile radius. With a location so conveniently close to the loop 101 and the ability to walk to several top-notch schools, your life just got a lot easier. Admit it, this home has it all! This is your moment. If you had one shot, one opportunity to grab the house you've always wanted... would you capture it, or just let it slip?
For sale
$430,000
7439 W LOUISE Drive, Glendale, AZ 85310
3beds
1,386sqft
:
Get pre-qualified$2,630/mo
Single Family Residence
Built in 1994
5,332 Square Feet Lot
$-- Zestimate®
$310/sqft
$41/mo HOA
What's special
Fresh interior paintReal grass spaceFully landscaped backyard
- 25 days |
- 975 |
- 62 |
Likely to sell faster than
Zillow last checked:
Listing updated:
Listed by:
Nicholas Cianciola 602-332-8337,
Vendita Realty, LLC
Source: ARMLS,MLS#: 7055195
Facts & features
Interior
Bedrooms & bathrooms
- Bedrooms: 3
- Bathrooms: 2
- Full bathrooms: 2
Heating
- Electric
Cooling
- Central Air, Ceiling Fan(s)
Appliances
- Included: Dryer, Washer, Refrigerator, Built-in Microwave, Dishwasher, Disposal, Electric Range
Features
- Quartz Countertops, High Speed Internet, Double Vanity, Master Downstairs, Kitchen Island, 3/4 Bath Master Bdrm
- Flooring: Laminate, Tile
- Windows: Double Pane Windows
- Has basement: No
- Has fireplace: No
Interior area
- Total structure area: 1,386
- Total interior livable area: 1,386 sqft
Property
Parking
- Total spaces: 4
- Parking features: Garage Door Opener
- Garage spaces: 2
- Uncovered spaces: 2
Features
- Stories: 1
- Patio & porch: Patio
- Spa features: None
- Fencing: Back Yard,Block
Lot
- Size: 5,332 Square Feet
- Features: North/South Exposure, Sprinklers In Rear, Sprinklers In Front, Desert Front, Grass Back
Details
- Parcel number: 20006832
Construction
Type & style
- Home type: SingleFamily
- Property subtype: Single Family Residence
Materials
- Stucco, Wood Frame, Painted
- Roof: Tile
Condition
- Year built: 1994
Details
- Builder name: Shea Homes
Utilities & green energy
- Sewer: Public Sewer
- Water: City Water
Community & HOA
Community
- Features: Playground, Biking/Walking Path
- Subdivision: HILLCREST RANCH
HOA
- Has HOA: Yes
- Services included: Maintenance Grounds
- HOA fee: $123 quarterly
- HOA name: Hillcrest
- HOA phone: 623-865-7777
Location
- Region: Glendale
Financial & listing details
- Price per square foot: $310/sqft
- Tax assessed value: $342,700
- Annual tax amount: $1,566
- Date on market: 7/17/2026
- Cumulative days on market: 25 days
- Listing terms: Cash,Conventional,FHA,VA Loan
- Ownership: Fee Simple
- Road surface type: Asphalt
Estimated market value
Not available
Estimated sales range
Not available
Not available
Price history
| Date | Event | Price |
|---|---|---|
| 7/17/2026 | Listed for sale | $430,000+118.8%$310/sqft |
Source:  ARMLS #7055195 Report a problem ARMLS #7055195 Report a problem | ||
| 3/6/2015 | Sold | $196,500+0.3%$142/sqft |
Source: ARMLS #5225955 Report a problem | ||
| 2/28/2015 | Pending sale | $195,900$141/sqft |
Source: Keller Williams Realty Phoenix #5225955 Report a problem | ||
| 1/23/2015 | Listed for sale | $195,900+63.4%$141/sqft |
Source: Keller Williams Realty Phoenix #5225955 Report a problem | ||
| 7/28/2011 | Sold | $119,900+2.6%$87/sqft |
Source: ARMLS #4581160 Report a problem | ||
| 5/7/2011 | Listed for sale | $116,900+18.1%$84/sqft |
Source: Arizona Integrity Realty #4581160 Report a problem | ||
| 4/8/2011 | Sold | $99,000-55%$71/sqft |
Source: Public Record Report a problem | ||
| 6/2/2005 | Sold | $220,000+45.8%$159/sqft |
Source: Public Record Report a problem | ||
| 1/30/2003 | Sold | $150,900+49.4%$109/sqft |
Source: Public Record Report a problem | ||
| 10/7/1996 | Sold | $101,000+8.1%$73/sqft |
Source: Public Record Report a problem | ||
| 4/27/1994 | Sold | $93,465$67/sqft |
Source: Public Record Report a problem | ||
Public tax history
| Year | Property taxes | Tax assessment |
|---|---|---|
| 2025 | $1,530 +0.2% | $34,270 -3.4% |
| 2024 | $1,527 +0.8% | $35,480 +101.7% |
| 2023 | $1,515 +0.6% | $17,594 -24.2% |
| 2022 | $1,506 -4.1% | $23,200 +7% |
| 2021 | $1,571 +2.6% | $21,680 +4.7% |
| 2020 | $1,532 +2.5% | $20,700 +11.1% |
| 2019 | $1,494 | $18,630 +5.9% |
| 2018 | $1,494 +2.8% | $17,600 +9.9% |
| 2017 | $1,453 +13.7% | $16,020 +4.7% |
| 2016 | $1,278 +3.4% | $15,300 +4.9% |
| 2015 | $1,236 | $14,580 +24.5% |
| 2014 | -- | $11,710 +13.6% |
| 2013 | -- | $10,310 -10.6% |
| 2012 | -- | $11,530 -4.2% |
| 2011 | -- | $12,030 -15.5% |
| 2010 | -- | $14,230 -20% |
| 2009 | -- | $17,780 -15.7% |
| 2008 | -- | $21,100 +9.3% |
| 2007 | -- | $19,300 +59.5% |
| 2006 | -- | $12,100 |
| 2005 | -- | $12,100 +13.6% |
| 2004 | -- | $10,650 |
| 2003 | -- | $10,650 +17.7% |
| 2002 | -- | $9,050 |
Find assessor info on the county website
Monthly payment
Est. payment
Payment breakdown
Explore the cost of this home by adjusting the details. Changes won't be saved.Climate risks
Neighborhood: Hilcrest Ranch
Nearby schools
GreatSchools rating
- 8/10Copper Creek Elementary SchoolGrades: PK-6Distance: 0.5 mi
- 7/10Hillcrest Middle SchoolGrades: 7-8Distance: 0.7 mi
- 9/10Mountain Ridge High SchoolGrades: 7-12Distance: 0.9 mi
Schools provided by the listing agent
- Elementary: Copper Creek Elementary School
- Middle: Hillcrest Middle School
- High: Mountain Ridge High School
- District: Deer Valley Unified District
Source: ARMLS. This data may not be complete. We recommend contacting the local school district to confirm school assignments for this home.
- $492,500-- bd3 ba2k sqft7443 W Louise Dr, Glendale, AZ 85310Off Market
- $1,9503 bd2 ba1.2k sqft7435 W Louise Dr, Glendale, AZ 85310For Rent

- $413,5003 bd2 ba1.5k sqft7447 W Louise Dr, Glendale, AZ 85310Off Market

- $418,2003 bd3 ba1.5k sqft7431 W Louise Dr, Glendale, AZ 85310Off Market
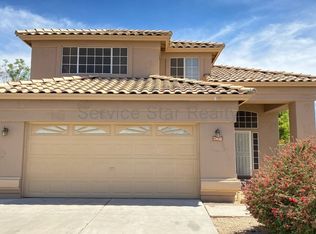
- $434,0003 bd2 ba1.2k sqft7432 W Los Gatos Dr, Glendale, AZ 85310Off Market
- $405,900-- bd2 ba1.3k sqft7436 W Los Gatos Dr, Glendale, AZ 85310Off Market
- $430,0003 bd2 ba1.2k sqft7428 W Los Gatos Dr, Glendale, AZ 85310Sold
- $530,9003 bd3 ba2k sqft7440 W Los Gatos Dr, Glendale, AZ 85310Off Market
A local agent can set up tours, give advice and negotiate with sellers.
Similar homes
- $474,9003 bd3 ba1.6k sqft21917 N 70TH Avenue, Glendale, AZ 85310For Sale
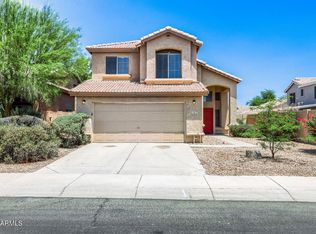 MLS ID #7045117, Robert E Salmons Jr, Entera Realty LLC. ARMLS
 - $515,0003 bd2 ba1.8k sqft22418 N 74TH Lane, Glendale, AZ 85310For Sale
 MLS ID #7054801, Mark Anthony Vilar, RETSY. ARMLS
 - $468,0004 bd3 ba2k sqft21921 N 68TH Avenue, Glendale, AZ 85310For Sale
 MLS ID #7060686, Cindi F Ashton, Berkshire Hathaway HomeServices Arizona Properties. ARMLS
 - $549,9003 bd2 ba1.7k sqft7352 W VIA DEL SOL Drive, Glendale, AZ 85310For Sale
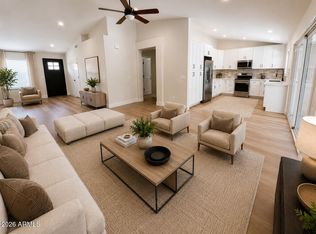 MLS ID #7039013, Teo Cupes, Prestige Realty. ARMLS
 - $560,0004 bd3 ba2k sqft22721 N 71ST Drive, Glendale, AZ 85310For SaleMLS ID #7063413, Karen Campman, West USA Realty. ARMLS
- $529,0004 bd3 ba2k sqft21914 N 74TH Lane, Glendale, AZ 85310For SaleMLS ID #7031178, Israel Da-Re, Real Broker. ARMLS
- $389,9003 bd3 ba1.4k sqft7712 W ORAIBI Drive, Glendale, AZ 85308For SaleMLS ID #7063397, Christopher Hendrick, Property For You Realty. ARMLS
- $427,0003 bd2 ba1.6k sqft6375 W ADOBE Drive, Glendale, AZ 85308For SaleMLS ID #7049306, Debbie Williams, Delex Realty. ARMLS
- $419,0003 bd3 ba1.5k sqft8371 W MELINDA Lane, Peoria, AZ 85382For SaleMLS ID #7061846, Cam Morrier, Occasio Realty. ARMLS
- $--3 bd2 ba1.7k sqft9027 W Clara Ln, Peoria, AZ 85382AuctionAuction.com 2
- $--4 bd3 ba1.9k sqft7215 W McRae Way, Glendale, AZ 85308AuctionAuction.com 2
- $445,5003 bd2 ba1.3k sqft8812 W ADAM Avenue, Peoria, AZ 85382For SaleMLS ID #7059397, Lakee Hesch, Real Broker. ARMLS
- $445,0003 bd2 ba1.5k sqft7603 W ORAIBI Drive, Glendale, AZ 85308For SaleMLS ID #7040169, Gabriel Ruvalcaba, My Home Group Real Estate. ARMLS
- $405,0003 bd2 ba1.2k sqft7518 W KERRY Lane, Glendale, AZ 85308For SaleMLS ID #7050173, Lisa Copley, Prestige Realty. ARMLS
- $440,0003 bd2 ba1.6k sqft19145 N 75TH Drive, Glendale, AZ 85308For SaleMLS ID #7023983, Corey Hord, Long Realty Unlimited. ARMLS
- $437,5003 bd2 ba1.5k sqft8928 W HARMONY Lane, Peoria, AZ 85382For SaleMLS ID #7055621, Kyle Keller, Keller Williams, Professional Partners. ARMLS
- $444,7773 bd2 ba1.5k sqft6277 W BLACKHAWK Drive, Glendale, AZ 85308PendingMLS ID #7045341, Sean Rubek, Realty ONE Group. ARMLS
- $389,9003 bd2 ba1.4k sqft9403 W ROSS Avenue, Peoria, AZ 85382For SaleMLS ID #7064021, Robert E Salmons Jr, Entera Realty LLC. ARMLS
- $435,0003 bd2 ba1.5k sqft20270 N 82nd Lane N, Peoria, AZ 85382For SaleMLS ID #7035843, Sylvia Hamilton, Our Community Real Estate LLC. ARMLS
- $450,0003 bd2 ba1.5k sqft7708 W ORAIBI Drive, Glendale, AZ 85308For SaleMLS ID #7035626, Nathan C Martinez, RE/MAX Fine Properties. ARMLS
