Rare opportunity! This distinctive contemporary residence offers over 5000 square feet with an ideal combination of main-level living, generous indoor space, flexible accommodations, and a private, level lot over half an acre with NO HOA! Located in North Wilmington, this expansive home is designed to accommodate a variety of lifestyles, from comfortable everyday living to entertaining, multigenerational living, and working from home or a home business. A grand entry foyer welcomes you into the main level, where the oversized living and dining areas create an impressive, open setting for entertaining and gatherings. Beautiful hardwood flooring enhances the main living spaces and adds warmth and character throughout. The spacious kitchen offers abundant custom cabinetry and generous granite counter space, providing plenty of room for meal preparation, storage, and casual dining. A sliding glass door opens directly to the deck, extending the living space outdoors and offering views of the expansive backyard. The thoughtfully designed main level provides true one-floor living, including a spacious primary bedroom with its own full bath, two additional bedrooms that share a second full bath, and a convenient laundry room. Upstairs, a versatile bonus area with a full bath provides exceptional flexibility. Use it as a bedroom, home office, guest suite, playroom, or recreation space—the choice is yours. The finished walk-out lower level adds another dimension to this already spacious home. It features a large family room with kitchen rough-in, creating the potential for an in-law suite, au pair, or perfect for multi-generational living. The lower level also includes an additional possible bedroom, office space with separate exterior entrance and full bath with a walk in shower, rough in for laundry area, and dedicated workroom with a utility sink, along with access to the garages. A separate additional one-car garage provides even more parking, storage, or workspace options. Outside, the property sits on a level lot of more than half an acre, offering plenty of room for outdoor recreation, entertaining, gardening, or simply enjoying your own private space. The expansive driveway provides abundant off-street parking for residents and guests. The location is exceptionally convenient for commuters, with easy access to major highways, shopping, dining, and everyday amenities, while the nearby Amtrak station provides convenient rail access toward Philadelphia and other major cities. Other notable features include quality construction with solid wood doors, beautifully appointed custom-tiled baths, slate paver walkway and natural stone exterior. With its contemporary design, main-level primary suite, flexible bonus and lower-level spaces, multiple garage bays, expansive yard, and commuter-friendly North Wilmington location, this unique home offers an exceptional opportunity for those seeking space, a possible home business, and convenience in one remarkable property with no HOA rules and restrictions.
For sale
Price cut: $70K (10/14)
$799,900
744 Naamans Rd, Claymont, DE 19703
4beds
5,100sqft
Single Family Residence
Built in 2006
0.54 Acres Lot
$-- Zestimate®
$157/sqft
$-- HOA
What's special
Large family roomMain-level livingGenerous indoor spaceExpansive yardFinished walk-out lower levelSlate paver walkwayGrand entry foyer
- 63 days
- 843
- 67
Zillow last checked:
Listing updated:
Listed by:
Peggy Centrella 302-540-0689,
Patterson-Schwartz-Hockessin 3022393000
Source: Bright MLS,MLS#: DENC2109684
Facts & features
Interior
Bedrooms & bathrooms
- Bedrooms: 4
- Bathrooms: 4
- Full bathrooms: 4
- Main level bathrooms: 2
- Main level bedrooms: 3
Rooms
- Room types: Living Room, Dining Room, Primary Bedroom, Bedroom 2, Bedroom 3, Bedroom 4, Kitchen, Family Room, Laundry, Loft, Workshop
Primary bedroom
- Features: Attached Bathroom
- Level: Main
Bedroom 2
- Level: Main
Bedroom 3
- Level: Main
Bedroom 4
- Level: Lower
Dining room
- Features: Flooring - HardWood
- Level: Main
Family room
- Level: Lower
Kitchen
- Features: Granite Counters
- Level: Main
Laundry
- Level: Main
Living room
- Features: Flooring - HardWood
- Level: Main
Loft
- Features: Attached Bathroom
- Level: Upper
Workshop
- Level: Lower
Heating
- Forced Air, Natural Gas
Cooling
- Central Air, Electric
Appliances
- Included: Microwave, Built-In Range, Dishwasher, Gas Water Heater
- Laundry: Lower Level, Main Level, Laundry Room
Features
- Bathroom - Stall Shower, Bathroom - Tub Shower, Combination Dining/Living, Dining Area, Entry Level Bedroom, Formal/Separate Dining Room, Kitchen - Gourmet, Primary Bath(s), Spiral Staircase, Upgraded Countertops, Walk-In Closet(s), Cathedral Ceiling(s)
- Flooring: Ceramic Tile, Hardwood, Wood
- Basement: Finished,Garage Access,Interior Entry,Side Entrance,Walk-Out Access
- Has fireplace: No
Interior area
- Total structure area: 5,100
- Total interior livable area: 5,100 sqft
- Finished area above ground: 3,203
- Finished area below ground: 1,897
Video & virtual tour
Property
Parking
- Total spaces: 9
- Parking features: Built In, Garage Faces Side, Inside Entrance, Oversized, Attached, Driveway
- Attached garage spaces: 3
- Uncovered spaces: 6
Accessibility
- Accessibility features: None
Features
- Levels: Three
- Stories: 3
- Patio & porch: Deck
- Exterior features: Extensive Hardscape
- Pool features: None
Lot
- Size: 0.54 Acres
- Dimensions: 94 x 268
- Features: Backs to Trees, Front Yard, Level, Rear Yard, SideYard(s)
Details
- Additional structures: Above Grade, Below Grade
- Parcel number: 06036.00089
- Zoning: NC21
- Special conditions: Standard
Construction
Type & style
- Home type: SingleFamily
- Architectural style: Contemporary
- Property subtype: Single Family Residence
Materials
- Stone, Stucco
- Foundation: Block
Condition
- New construction: No
- Year built: 2006
Utilities & green energy
- Sewer: Public Sewer
- Water: Public
Community & HOA
Community
- Subdivision: None Available
HOA
- Has HOA: No
Location
- Region: Claymont
Financial & listing details
- Price per square foot: $157/sqft
- Tax assessed value: $699,900
- Annual tax amount: $6,099
- Date on market: 8/20/2026
- Listing agreement: Exclusive Right To Sell
- Listing terms: Cash,Conventional,FHA,VA Loan
- Ownership: Fee Simple
Estimated market value
Not available
Estimated sales range
Not available
Not available
Price history
| Date | Event | Price |
|---|---|---|
| 10/14/2026 | Price change | $799,900-8%$157/sqft |
Source:  Patterson Schwartz #DENC2109684 Report a problem | ||
| 9/9/2026 | Price change | $869,900-2.1%$171/sqft |
Source: Patterson Schwartz #DENC2109684 Report a problem | ||
| 8/20/2026 | Listed for sale | $889,000+1085.3%$174/sqft |
Source:  Bright MLS #DENC2109684 Report a problem | ||
| 1/14/2003 | Sold | $75,000$15/sqft |
Source: Public Record Report a problem | ||
Public tax history
| Year | Property taxes | Tax assessment |
|---|---|---|
| 2025 | $6,098 -20.8% | $699,900 +246% |
| 2024 | $7,699 +9.4% | $202,300 |
| 2023 | $7,036 -1.7% | $202,300 |
| 2022 | $7,156 +0% | $202,300 |
| 2021 | $7,156 0% | $202,300 |
| 2020 | $7,157 +0.1% | $202,300 |
| 2019 | $7,147 +6.1% | $202,300 |
| 2017 | $6,734 +0.1% | $202,300 |
| 2016 | $6,730 | $202,300 |
| 2015 | $6,730 +8.7% | $202,300 |
| 2014 | $6,192 | $202,300 |
| 2013 | -- | $202,300 |
| 2012 | -- | $202,300 |
| 2011 | -- | $202,300 |
| 2010 | -- | $202,300 |
| 2009 | -- | $202,300 |
| 2008 | -- | $202,300 |
| 2007 | -- | $202,300 +1739.1% |
| 2006 | -- | $11,000 |
| 2005 | -- | $11,000 |
| 2004 | -- | $11,000 |
| 2003 | -- | $11,000 |
| 2002 | -- | $11,000 |
| 2001 | -- | $11,000 |
Find assessor info on the county website
Monthly payment
Est. payment
Payment breakdown
Explore the cost of this home by adjusting the details. Changes won't be saved.Climate risks
Neighborhood: 19703
Nearby schools
Schools provided by the listing agent
- District: Brandywine
Source: Bright MLS. This data may not be complete. We recommend contacting the local school district to confirm school assignments for this home.

Similar homes
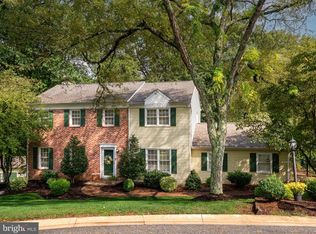
- $775,0004 bd3 ba3.9k sqft100 Park Ln, Glen Mills, PA 19342For Sale

 MLS ID #PADE2122178, Mimi Morrow, BHHS Fox & Roach-Chestnut Hill. Bright MLS
- $825,0004 bd3 ba2.7k sqft28 Patriot Ln, Thornton, PA 19373For Sale
 MLS ID #PADE2123094, Guy Matteo, RE/MAX Preferred - Newtown Square. Bright MLS
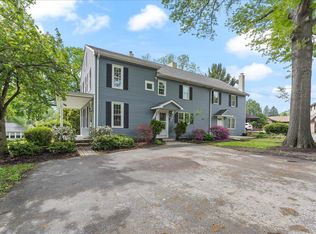
- $799,0006 bd4 ba3.1k sqft310 Cedar Ln, Wallingford, PA 19086For Sale
 MLS ID #PADE2121668, Tony DeCicci, CG Realty, LLC. Bright MLS
- $--4 bd3 ba3k sqft9 Howard St, Carneys Pt, NJ 08069Auction
 Auction.com 2
- $774,9004 bd3 ba3k sqftNone Available, Wilmington, DE 19806For SaleMLS ID #DENC2113040, Holly Henderson-Smith, Patterson-Schwartz - Greenville. Bright MLS
- $750,0004 bd3 ba3.4k sqft140 Governor Markham Dr, Glen Mills, PA 19342For SaleMLS ID #PADE2123666, Christine Bonanno, EXP Realty, LLC. Bright MLS
- $850,0004 bd4 ba3.8k sqft810 Maple Ln, Aston, PA 19014New ConstructionMLS ID #PADE2123838, Brenda Cole, Springer Realty Group. Bright MLS
- $874,9005 bd4 ba3.5k sqft1101 Webster Dr, Wilmington, DE 19803For SaleMLS ID #DENC2111364, Jim Rice, Real of Pennsylvania. Bright MLS
- $729,0004 bd3 ba3.1k sqft473 Linville Rd, Media, PA 19063For SaleMLS ID #PADE2125604, Mary Yang, Tesla Realty Group, LLC. Bright MLS
- $725,0004 bd2 ba3.1k sqft401 Hawthorne Dr, Wilmington, DE 19802For SaleMLS ID #DENC2113102, Corey Harris, Crown Homes Real Estate. Bright MLS
- $695,0004 bd4 ba2.9k sqft23 Gristmill Ct, Wilmington, DE 19803For SaleMLS ID #DENC2111030, Mr. Jacob Strusowski, BHHS Fox & Roach-Kennett Sq. Bright MLS
- $899,9904 bd3 ba3.2k sqft12 Secretariat Cir, Media, PA 19063For SaleMLS ID #PADE2125790, Brian Kane, RE/MAX Preferred - Newtown Square. Bright MLS
- $629,9004 bd3 ba2.5k sqft16 Clayton Park Dr, Glen Mills, PA 19342For SaleMLS ID #PADE2122850, Melissa Saunders Ward, Century 21 The Real Estate Store. Bright MLS
- $899,0004 bd3 ba3.8k sqft80 Mendenhall Dr, Glen Mills, PA 19342For SaleMLS ID #PADE2122998, Lori Grier, Coldwell Banker Realty. Bright MLS
- $549,0005 bd3 ba2.7k sqft49 Weathervane Rd, Aston, PA 19014For SaleMLS ID #PADE2122838, Libbi Skivo, Keller Williams Realty Devon-Wayne. Bright MLS
- $594,5004 bd3 ba3k sqft2633 Kimbrough Dr, Wilmington, DE 19810For SaleMLS ID #DENC2112280, David Harrell, Long & Foster Real Estate, Inc.. Bright MLS
- $850,0004 bd3 ba2.6k sqft713 Iris Ln, Media, PA 19063For SaleMLS ID #PADE2115168, Donna May Bond, Long & Foster Real Estate, Inc.. Bright MLS
- $849,9004 bd3 ba4.4k sqft1361 Wooded Knls, West Chester, PA 19382For SaleMLS ID #PACT2128308, Steve Ritter, LPT Realty, LLC. Bright MLS
- $825,0003 bd3 ba3.1k sqft70 Heyburn Rd, Chadds Ford, PA 19317For SaleMLS ID #PADE2117210, Christine Hallman, SCOTT REALTY GROUP. Bright MLS
- $920,0005 bd4 ba4.9k sqft387 Ring Rd, Chadds Ford, PA 19317For SaleMLS ID #PADE2122422, Christina Bryson, Beiler-Campbell Realtors-Avondale. Bright MLS
