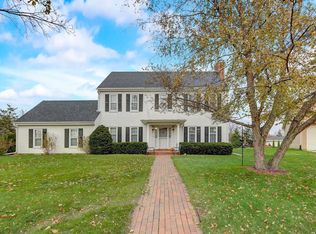
Meticulously maintained two story Colonial. Living room/Great room is opened to a large Kitchen. Kitchen with center island and patio doors to a beautiful yard. Great room offers crown molding with a stunning fireplace . Bedrooms with walk-in closet, master suite with whirlpool tub. First floor laundry room. Charming covered front porch, backyard with patio. 2.5 car attached garage.
Pre-foreclosure
Street View
Est. $521,200
7448 S Karth Ct, Franklin, WI 53132
3beds
2,386sqft
SingleFamily
Built in 1990
0.26 Acres Lot
$521,200 Zestimate®
$218/sqft
$-- HOA
Overview
- 184 days
- 22
- 0
Facts & features
Interior
Bedrooms & bathrooms
- Bedrooms: 3
- Bathrooms: 3
- Full bathrooms: 2
- 1/2 bathrooms: 1
Heating
- Forced air, Gas
Cooling
- Central
Appliances
- Included: Microwave, Range / Oven, Refrigerator, Washer
Features
- Walk-In Closet(s), Shower Over Tub, Shower Stall
- Basement: Full, Block
- Has fireplace: Yes
- Fireplace features: Gas
Interior area
- Total interior livable area: 2,386 sqft
Property
Parking
- Total spaces: 2
- Parking features: Garage - Attached
Features
- Patio & porch: Patio
- Has spa: Yes
- Spa features: Bath
Lot
- Size: 0.26 Acres
Details
- Parcel number: 7560125000
Construction
Type & style
- Home type: SingleFamily
- Architectural style: Colonial
Condition
- Year built: 1990
Utilities & green energy
- Gas: Natural Gas
- Utilities for property: Cable Available
Community & HOA
Location
- Region: Franklin
Financial & listing details
- Price per square foot: $218/sqft
- Tax assessed value: $493,200
- Annual tax amount: $7,391
Foreclosure details
Estimated market value
$521,200
$495,000 - $547,000
$3,264/mo
Price history
| Date | Event | Price |
|---|---|---|
| 3/5/2021 | Sold | $360,000+48.5%$151/sqft |
Source: Public Record Report a problem | ||
| 4/3/2013 | Sold | $242,500$102/sqft |
Source: Agent Provided Report a problem | ||
Public tax history
| Year | Property taxes | Tax assessment |
|---|---|---|
| 2025 | $7,391 +2.9% | $447,500 |
| 2024 | $7,183 +14.1% | $447,500 +13.7% |
| 2023 | $6,294 -3.4% | $393,500 +10.7% |
| 2022 | $6,516 -14.8% | $355,400 +5.6% |
| 2021 | $7,645 | $336,400 |
| 2020 | $7,645 -5.9% | $336,400 -0.2% |
| 2019 | $8,125 +1.9% | $337,200 +3.3% |
| 2018 | $7,975 +12.6% | $326,300 +16.8% |
| 2017 | $7,083 | $279,300 +15.2% |
| 2015 | -- | $242,500 |
| 2013 | -- | $242,500 -8.1% |
| 2012 | -- | $264,000 |
| 2010 | $6,349 +1.6% | $264,000 -2.1% |
| 2009 | $6,248 +2.7% | $269,800 |
| 2008 | $6,085 -0.1% | $269,800 |
| 2007 | $6,091 +4.4% | $269,800 +22.3% |
| 2003 | $5,832 | $220,600 +12.7% |
| 2002 | -- | $195,800 |
| 2001 | -- | $195,800 |
| 2000 | -- | $195,800 +11.3% |
| 1999 | -- | $176,000 |
Find assessor info on the county website
Monthly payment
Climate risks
Neighborhood: 53132
Nearby schools
Schools provided by the listing agent
- District: Franklin Public
Source: The MLS. This data may not be complete. We recommend contacting the local school district to confirm school assignments for this home.
Similar homes
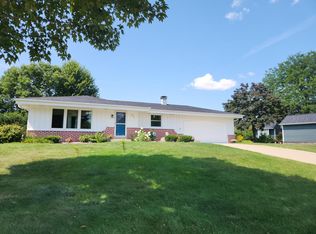
- $499,9003 bd2 ba1.5k sqft7582 S 51st STREET, Franklin, WI 53132Active
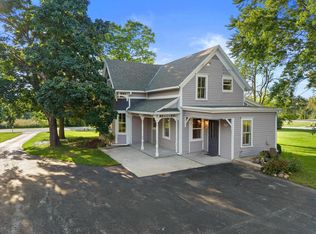 MLS ID #1980837, Sheehan Mohn Group*. WIREX MLS
 - $515,0003 bd3 ba2.4k sqft7613 S 83rd STREET, Franklin, WI 53132Active
 MLS ID #1978305, Vincenzo Ruffalo. WIREX MLS
 - $549,9004 bd2 ba2.2k sqft7620 W Drexel AVENUE, Franklin, WI 53132Active
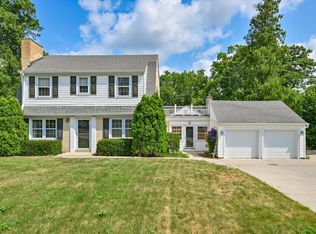 MLS ID #1978367, Sarah Oberbrunner. WIREX MLS
 - $600,0003 bd3 ba3k sqft4848 W Woodland DRIVE, Franklin, WI 53132ActiveMLS ID #1980865, Roberta Bailey. WIREX MLS
