Located on a quiet part of the street, this home features a highly functional floor plan and beautiful hardwood floors. The large eat-in kitchen includes a breakfast bar, SS appliances, plenty of cabinets, and custom pantry. The bedrooms are zoned with custom closets & built-in Murphy bed in one room. Upstairs is a versatile bonus room and flexible media room or office that easily serves as a 4th bedroom, plus a full bathroom. Want a home workshop? The heated and cooled garage is equipped with custom cabinetry and a dehumidifier. Outside, the spacious, flat backyard is fully fenced and includes a patio, pergola & riding mower. As an added benefit for a seamless move, everything currently inside the home will remain for the buyer at no extra cost. The list is in the media.
Active
$549,900
7449 Sawyer Brown Rd, Nashville, TN 37209
3beds
2,607sqft
Single Family Residence, Residential
Built in 2000
0.35 Acres Lot
$-- Zestimate®
$211/sqft
$-- HOA
What's special
Heated and cooled garageBuilt-in murphy bedCustom pantrySpacious flat backyardPlenty of cabinetsHighly functional floor planBreakfast bar
- 1 day
- 213
- 17
Zillow last checked:
Listing updated:
Listed by:
Cindy L Perling 615-500-5055,
Crye-Leike, Inc., REALTORS 615-383-2050
Source: RealTracs MLS as distributed by MLS GRID,MLS#: 3631466
Facts & features
Interior
Bedrooms & bathrooms
- Bedrooms: 3
- Bathrooms: 3
- Full bathrooms: 3
- Main level bedrooms: 3
Bedroom 1
- Features: Suite
- Area: 286 Square Feet
- Dimensions: 22x13
Bedroom 2
- Area: 132 Square Feet
- Dimensions: 12x11
Bedroom 3
- Area: 121 Square Feet
- Dimensions: 11x11
Primary bathroom
- Features: Primary Bedroom
Dining room
- Area: 196 Square Feet
- Dimensions: 14x14
Kitchen
- Features: Eat-in Kitchen
- Area: 294 Square Feet
- Dimensions: 21x14
Living room
- Features: Great Room
- Area: 288 Square Feet
- Dimensions: 18x16
Other
- Features: Media Room
- Area: 187 Square Feet
- Dimensions: 17x11
Recreation room
- Features: Second Floor
- Level: Second
- Area: 198 Square Feet
- Dimensions: 18x11
Heating
- Central, Natural Gas
Cooling
- Central Air, Electric
Appliances
- Included: Built-In Electric Oven, Cooktop, Dishwasher, Dryer, Microwave, Refrigerator, Stainless Steel Appliance(s), Washer, Water Purifier
- Laundry: Electric Dryer Hookup, Washer Hookup
Features
- Built-in Features, Entrance Foyer
- Flooring: Wood
- Basement: None
Interior area
- Total structure area: 2,607
- Total interior livable area: 2,607 sqft
- Finished area above ground: 2,607
Property
Parking
- Total spaces: 2
- Parking features: Attached
- Attached garage spaces: 2
Features
- Levels: Two
- Stories: 2
- Patio & porch: Patio
- Fencing: Back Yard
Lot
- Size: 0.35 Acres
- Dimensions: 126 x 110
Details
- Additional structures: Storage
- Parcel number: 11407000700
- Special conditions: Standard
Construction
Type & style
- Home type: SingleFamily
- Architectural style: Other
- Property subtype: Single Family Residence, Residential
Materials
- Brick
Condition
- New construction: No
- Year built: 2000
Utilities & green energy
- Sewer: Public Sewer
- Water: Public
- Utilities for property: Electricity Available, Natural Gas Available, Water Available
Community & HOA
Community
- Subdivision: Oakhaven
HOA
- Has HOA: No
Location
- Region: Nashville
Financial & listing details
- Price per square foot: $211/sqft
- Tax assessed value: $556,200
- Annual tax amount: $3,868
- Date on market: 11/10/2026
- Electric utility on property: Yes
Estimated market value
Not available
Estimated sales range
Not available
Not available
Price history
| Date | Event | Price |
|---|---|---|
| 11/10/2026 | Listed for sale | $549,900+103.7%$211/sqft |
Source:  RealTracs MLS as distributed by MLS GRID #3631466 Report a problem | ||
| 10/2/2014 | Sold | $270,000-9.4%$104/sqft |
Source: RealTracs MLS as distributed by MLS GRID #1566002 Report a problem | ||
| 8/9/2014 | Listed for sale | $298,000+49%$114/sqft |
Source: Exit Realty Diversified #1566002 Report a problem | ||
| 11/4/2009 | Sold | $200,000-12.9%$77/sqft |
Source: Public Record Report a problem | ||
| 8/16/2009 | Listed for sale | $229,500+3.4%$88/sqft |
Source: Exit Realty 1st Choice #1108922 Report a problem | ||
| 8/16/2004 | Sold | $222,000$85/sqft |
Source: Public Record Report a problem | ||
Public tax history
| Year | Property taxes | Tax assessment |
|---|---|---|
| 2025 | $3,868 +29.2% | $139,050 +35.7% |
| 2024 | $2,995 | $102,500 |
| 2023 | $2,995 | $102,500 |
| 2022 | $2,995 -1% | $102,500 |
| 2021 | $3,027 -5.4% | $102,500 +21.4% |
| 2020 | $3,198 +37.5% | $84,425 |
| 2019 | $2,326 | $84,425 |
| 2018 | $2,326 +0% | $84,425 |
| 2017 | $2,326 | $84,425 +29.2% |
| 2016 | $2,326 -9.3% | $65,325 |
| 2015 | $2,563 | $65,325 |
| 2014 | $2,563 | $65,325 |
| 2013 | -- | $65,325 -2% |
| 2012 | -- | $66,650 |
| 2011 | -- | $66,650 |
| 2010 | -- | $66,650 |
| 2009 | -- | $66,650 +12.8% |
| 2008 | -- | $59,100 |
| 2007 | -- | $59,100 |
| 2006 | -- | -- |
| 2005 | -- | -- |
| 2004 | -- | -- |
| 2003 | -- | -- |
| 2002 | -- | -- |
| 2001 | -- | -- |
| 2000 | -- | -- |
Find assessor info on the county website
Monthly payment
Est. payment
Payment breakdown
Explore the cost of this home by adjusting the details. Changes won't be saved.Climate risks
Neighborhood: Oakhaven
Nearby schools
Schools provided by the listing agent
- Elementary: Gower Elementary
- Middle: H. G. Hill Middle
- High: James Lawson High School
Source: RealTracs MLS as distributed by MLS GRID. This data may not be complete. We recommend contacting the local school district to confirm school assignments for this home.
Similar homes
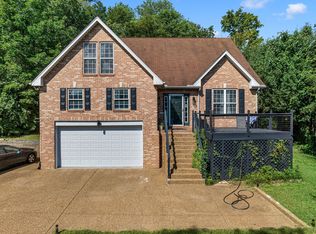
- $535,0003 bd3 ba1.8k sqft7425 Sawyer Brown Rd, Nashville, TN 37209For Sale
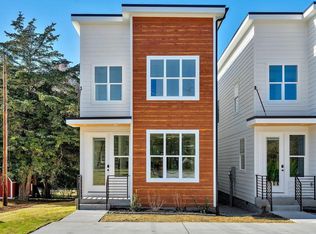
 MLS ID #3620985, Phil Hopewell. RealTracs MLS as distributed by MLS GRID
- $585,0004 bd4 ba3.2k sqft1504 Whetstone Ct, Nashville, TN 37209For Sale
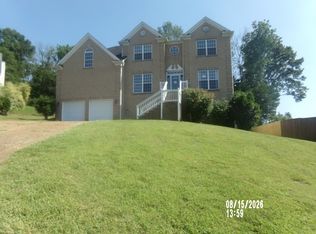 MLS ID #3527051, Melba Jackson, GRI, ABR. RealTracs MLS as distributed by MLS GRID
- $584,9994 bd2 ba2.2k sqft1008 Downey Dr, Nashville, TN 37205For Sale
 MLS ID #3152627, Sam Lovell. RealTracs MLS as distributed by MLS GRID
- $589,9004 bd2 ba1.9k sqft729 Woodland Way, Nashville, TN 37209For Sale
 MLS ID #3631630, Erin Holloway. RealTracs MLS as distributed by MLS GRID
- $639,9004 bd3 ba2.9k sqft716 Warmstone Ct, Nashville, TN 37209For SaleMLS ID #3214629, Chris Frazier. RealTracs MLS as distributed by MLS GRID
- $599,0003 bd3 ba3k sqft6469 Fleetwood Dr, Nashville, TN 37209For SaleMLS ID #3594606, Molly Mason. RealTracs MLS as distributed by MLS GRID
- $668,0004 bd3 ba3.1k sqft1736 Haleys Hope Ct, Nashville, TN 37209For SaleMLS ID #3592091, Mai Thi Ngoc Lai. RealTracs MLS as distributed by MLS GRID
- $520,0003 bd2 ba2.2k sqft604 Galaxie Dr, Nashville, TN 37209For SaleMLS ID #3615258, Hany Ghabious. RealTracs MLS as distributed by MLS GRID
- $489,0003 bd3 ba2.1k sqft2332 Traemoor Village Pl, Nashville, TN 37209For SaleMLS ID #3598079, Paula Piskie. RealTracs MLS as distributed by MLS GRID
- $499,9003 bd2 ba1.8k sqft607 Comet Dr, Nashville, TN 37209For SaleMLS ID #3615082, Chloe Drake. RealTracs MLS as distributed by MLS GRID
- $599,9005 bd3 ba2.7k sqft6534 Marauder Dr, Nashville, TN 37209For SaleMLS ID #3526628, Rachel Exline. RealTracs MLS as distributed by MLS GRID
- $544,9003 bd3 ba2.3k sqft118 Cedar Place Bnd, Nashville, TN 37221For SaleMLS ID #3611715, Rachael Kimbler. RealTracs MLS as distributed by MLS GRID
- $539,0004 bd2 ba2.1k sqft437 Annex Ave, Nashville, TN 37209For SaleMLS ID #3541460, Toby Terrebonne II. RealTracs MLS as distributed by MLS GRID
- $549,9004 bd2 ba1.8k sqft473 Sunliner Dr, Nashville, TN 37209For SaleMLS ID #3305523, Laron Pendergrass. RealTracs MLS as distributed by MLS GRID
- $539,9003 bd3 ba2k sqft7484 Harrow Dr, Nashville, TN 37221For SaleMLS ID #3547239, Alex Gutierrez (615)779-6610. RealTracs MLS as distributed by MLS GRID
- $574,9003 bd3 ba2.1k sqft6541 Thunderbird Dr, Nashville, TN 37209For SaleMLS ID #3547728, Allison Lambert Thimm. RealTracs MLS as distributed by MLS GRID
- $515,0003 bd4 ba2k sqft171 Stonecrest Dr, Nashville, TN 37209For SaleMLS ID #3622263, Cara Hudson Owen. RealTracs MLS as distributed by MLS GRID
- $444,9003 bd3 ba2k sqft2058 Traemoor Village Dr, Nashville, TN 37209For SaleMLS ID #3541125, Lisa Smith. RealTracs MLS as distributed by MLS GRID
- $499,9904 bd2 ba2.2k sqft6523 Cougar Dr, Nashville, TN 37209For SaleMLS ID #3592646, Paul Sek. RealTracs MLS as distributed by MLS GRID
- $545,0003 bd4 ba2.1k sqft200 Cedar Place Row, Nashville, TN 37221For SaleMLS ID #3614498, Shelean Newman. RealTracs MLS as distributed by MLS GRID
