Price Reduction! Spacious Home in a Desirable Location. Welcome home! This property offers plenty of space, privacy, and flexibility, all situated on a desirable cul-de-sac with limited through traffic. Step inside to an inviting open-concept layout featuring an eat-in kitchen that flows seamlessly into the spacious great room, complete with a fireplace—perfect for everyday living and entertaining. The first-floor primary suite offers a private retreat with an ensuite bathroom that is ready for your personal finishing touches. Customize the space with your preferred colors, finishes, and luxury materials to create the bathroom of your dreams. Upstairs, you’ll find a generous bonus room along with three additional bedrooms, including two bedrooms with their own private bathrooms. With ample living space and multiple bedrooms, this home offers plenty of room to accommodate a growing household, guests, a home office, or recreational needs. With its spacious layout, large backyard, cul-de-sac location, and opportunity to personalize the primary ensuite, this home is a must-see! Schedule your showing today and discover all this home has to offer!
Active
Price cut: $14.5K (10/28)
$585,000
1504 Whetstone Ct, Nashville, TN 37209
4beds
3,296sqft
Single Family Residence, Residential
Built in 2004
9,147 Square Feet Lot
$-- Zestimate®
$177/sqft
$38/mo HOA
What's special
Ample living spaceLarge backyardSpacious great roomPrivate retreatInviting open-concept layoutThree additional bedroomsEat-in kitchen
- 76 days
- 270
- 18
Zillow last checked:
Listing updated:
Listed by:
Melba Jackson, GRI, ABR 615-541-5251,
EXIT Master Realty 615-467-7077,
Gayle Seard Brown, GRI,CRS, ABR 615-300-4885,
EXIT Master Realty
Source: RealTracs MLS as distributed by MLS GRID,MLS#: 3527051
Facts & features
Interior
Bedrooms & bathrooms
- Bedrooms: 4
- Bathrooms: 4
- Full bathrooms: 3
- 1/2 bathrooms: 1
- Main level bedrooms: 1
Bedroom 2
- Features: Bath
- Area: 234 Square Feet
- Dimensions: 18x13
Bedroom 3
- Area: 143 Square Feet
- Dimensions: 13x11
Bedroom 4
- Area: 130 Square Feet
- Dimensions: 13x10
Primary bathroom
- Features: None
Den
- Features: Separate
- Area: 255 Square Feet
- Dimensions: 17x15
Dining room
- Features: Formal
- Area: 182 Square Feet
- Dimensions: 14x13
Recreation room
- Features: Other
- Area: 352 Square Feet
- Dimensions: 22x16
Heating
- Central
Cooling
- Central Air
Appliances
- Included: Electric Oven, Electric Range, Dishwasher
Features
- Flooring: Carpet, Laminate
- Basement: None
- Fireplace features: Great Room
Interior area
- Total structure area: 3,296
- Total interior livable area: 3,296 sqft
- Finished area above ground: 3,296
Property
Parking
- Total spaces: 2
- Parking features: Garage Faces Front, Driveway
- Attached garage spaces: 2
- Has uncovered spaces: Yes
Features
- Levels: Two
- Stories: 2
- Patio & porch: Deck
Lot
- Size: 9,147 Square Feet
- Dimensions: 59 x 139
- Features: Cul-De-Sac
- Topography: Cul-De-Sac
Details
- Parcel number: 114070B07200CO
- Special conditions: VA Owned
Construction
Type & style
- Home type: SingleFamily
- Architectural style: Traditional
- Property subtype: Single Family Residence, Residential
Materials
- Brick, Vinyl Siding
Condition
- New construction: No
- Year built: 2004
Utilities & green energy
- Sewer: Public Sewer
- Water: Public
- Utilities for property: Water Available
Community & HOA
Community
- Subdivision: Westchase
HOA
- Has HOA: Yes
- HOA fee: $38 monthly
Location
- Region: Nashville
Financial & listing details
- Price per square foot: $177/sqft
- Tax assessed value: $664,100
- Annual tax amount: $4,619
- Date on market: 8/26/2026
Estimated market value
Not available
Estimated sales range
Not available
Not available
Price history
| Date | Event | Price |
|---|---|---|
| 10/28/2026 | Price change | $585,000-2.4%$177/sqft |
Source:  RealTracs MLS as distributed by MLS GRID #3527051 Report a problem | ||
| 10/2/2026 | Price change | $599,500-4.5%$182/sqft |
Source: RealTracs MLS as distributed by MLS GRID #3527051 Report a problem | ||
| 8/26/2026 | Listed for sale | $627,500+24.4%$190/sqft |
Source: RealTracs MLS as distributed by MLS GRID #3527051 Report a problem | ||
| 4/16/2026 | Sold | $504,300-18%$153/sqft |
Source: Public Record Report a problem | ||
| 8/11/2025 | Listing removed | $615,000$187/sqft |
Source: RealTracs MLS as distributed by MLS GRID #2813230 Report a problem | ||
| 8/3/2025 | Price change | $615,000-1.6%$187/sqft |
Source: RealTracs MLS as distributed by MLS GRID #2813230 Report a problem | ||
| 5/2/2025 | Listed for sale | $625,000+61.5%$190/sqft |
Source: RealTracs MLS as distributed by MLS GRID #2813230 Report a problem | ||
| 6/28/2019 | Sold | $387,000+53.2%$117/sqft |
Source: RealTracs MLS as distributed by MLS GRID #2038020 Report a problem | ||
| 8/23/2004 | Sold | $252,654$77/sqft |
Source: Public Record Report a problem | ||
Public tax history
| Year | Property taxes | Tax assessment |
|---|---|---|
| 2025 | $4,619 +43.1% | $166,025 +50.3% |
| 2024 | $3,228 | $110,475 |
| 2023 | $3,228 | $110,475 |
| 2022 | $3,228 -1% | $110,475 |
| 2021 | $3,262 +4% | $110,475 +33.5% |
| 2020 | $3,136 +37.5% | $82,775 |
| 2019 | $2,280 | $82,775 |
| 2018 | $2,280 | $82,775 |
| 2017 | $2,280 | $82,775 +23.3% |
| 2016 | $2,280 -13.5% | $67,150 |
| 2015 | $2,635 | $67,150 |
| 2014 | $2,635 | $67,150 |
| 2013 | -- | $67,150 -10.9% |
| 2012 | -- | $75,400 |
| 2011 | -- | $75,400 |
| 2010 | -- | $75,400 |
| 2009 | -- | $75,400 -1.2% |
| 2008 | -- | $76,350 |
| 2007 | -- | $76,350 |
| 2006 | -- | -- |
| 2005 | -- | -- |
| 2004 | -- | -- |
Find assessor info on the county website
Monthly payment
Est. payment
Payment breakdown
Explore the cost of this home by adjusting the details. Changes won't be saved.Climate risks
Neighborhood: Westchase - Charlotte
Nearby schools
Schools provided by the listing agent
- Elementary: Gower Elementary
- Middle: H. G. Hill Middle
- High: James Lawson High School
Source: RealTracs MLS as distributed by MLS GRID. This data may not be complete. We recommend contacting the local school district to confirm school assignments for this home.
- $553,6004 bd3 ba2.5k sqft1508 Whetstone Ct, Nashville, TN 37209Off Market

- $540,4004 bd3 ba2.9k sqft1324 W Running Brook Rd, Nashville, TN 37209Off Market
- $628,0005 bd4 ba3.9k sqft1328 W Running Brook Rd, Nashville, TN 37209Off Market
- $596,4003 bd3 ba2.5k sqft1521 Whetstone, Nashville, TN 37209Off Market
Similar homes
- $599,9004 bd3 ba3.2k sqft7524 Woodstream Dr, Nashville, TN 37221For Sale

 MLS ID #3297932, Courtney Morton. RealTracs MLS as distributed by MLS GRID
- $614,9874 bd3 ba2.7k sqft309 Goldenrod Ct, Nashville, TN 37221For Sale
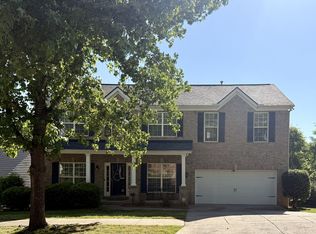 MLS ID #3630242, Tiffany Burton. RealTracs MLS as distributed by MLS GRID
- $--4 bd3 ba3k sqft1038 Boyd Rd, Ashland City, TN 37015Auction
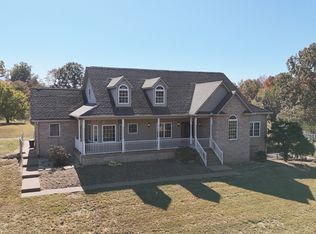 MLS ID #3633309, Carl D. Montgomery. RealTracs MLS as distributed by MLS GRID
- $659,9504 bd4 ba3.7k sqft7125 Poplar Creek Trce, Nashville, TN 37221For Sale
 MLS ID #3527305, BILL SCHLUETER. RealTracs MLS as distributed by MLS GRID
- $625,0003 bd3 ba2k sqft8369 Merrymount Dr, Nashville, TN 37221For SaleMLS ID #3612042, Betsy Littrell, RA. RealTracs MLS as distributed by MLS GRID
- $585,0003 bd3 ba2.4k sqft7408 River Park Dr, Nashville, TN 37221For SaleMLS ID #3546030, Arlo Nugent. RealTracs MLS as distributed by MLS GRID
- $520,0004 bd3 ba2.3k sqft7020 Bridgeport Dr, Nashville, TN 37221For SaleMLS ID #3596324, Beth Hunley. RealTracs MLS as distributed by MLS GRID
- $550,0004 bd4 ba2.6k sqft5005 Suter Dr, Nashville, TN 37211For SaleMLS ID #3244820, Mitzi Gentry. RealTracs MLS as distributed by MLS GRID
- $805,0004 bd3 ba3.3k sqft840 Highland Crest Dr, Nashville, TN 37205For SaleMLS ID #3594023, Karen Albright. RealTracs MLS as distributed by MLS GRID
- $655,0003 bd4 ba2.1k sqft321 Valeria St, Nashville, TN 37210For SaleMLS ID #3619106, Mubarak Muhammed. RealTracs MLS as distributed by MLS GRID
- $529,0004 bd4 ba2.6k sqft631 Keeton Ave, Old Hickory, TN 37138For SaleMLS ID #3621708, Aaron Glicken. RealTracs MLS as distributed by MLS GRID
- $525,0004 bd3 ba2.7k sqft3708 Cobble St, Nashville, TN 37211For SaleMLS ID #3215605, Jacquelyn Scott. RealTracs MLS as distributed by MLS GRID
- $428,0004 bd3 ba2.2k sqft4104 Cecil Ct, Nashville, TN 37207For SaleMLS ID #3543705, Faye Sesler, ABR, ASP, CRS, SRES, SRS, PSA, e-pro, ACE. RealTracs MLS as distributed by MLS GRID
- $724,5004 bd3 ba2.8k sqft1719 River Dr, Nashville, TN 37218For SaleMLS ID #3612051, Fernard Hennings. RealTracs MLS as distributed by MLS GRID
- $659,0003 bd3 ba2.8k sqft7427 Bidwell Rd, Joelton, TN 37080For SaleMLS ID #3626348, Victor Hazelwood. RealTracs MLS as distributed by MLS GRID
- $635,0003 bd2 ba2k sqft1300 Greenwood Ave, Nashville, TN 37206For SaleMLS ID #3525609, John C. Rochford. RealTracs MLS as distributed by MLS GRID
- $525,0004 bd3 ba2.2k sqft4939 Hopedale Dr, Nashville, TN 37211For SaleMLS ID #3179973, Fernanda Campos. RealTracs MLS as distributed by MLS GRID
- $525,0004 bd3 ba2.7k sqft3465 Cobble St, Nashville, TN 37211For SaleMLS ID #3592331, Mimi Moore. RealTracs MLS as distributed by MLS GRID
- $549,0004 bd3 ba2.1k sqft1208 Rosebank Ave, Nashville, TN 37206For SaleMLS ID #3542728, Katina Thornton. RealTracs MLS as distributed by MLS GRID
- $495,0004 bd3 ba2k sqft3915 E Ridge Dr, Nashville, TN 37211For SaleMLS ID #3530263, Fernanda Campos. RealTracs MLS as distributed by MLS GRID
