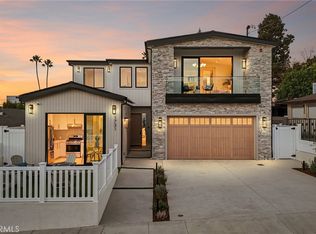
Coming soon and currently under construction. This new construction design inspired 4,085 sq ft coastal-modern home is located walking distance to the beach in the highly desirable Manhattan Beach Tree Section. Custom landscape/hardscape with mature trees coming soon. Open and airy concept for indoor-outdoor living at its best, this home features expansive Fleetwood sliders, bringing in the coastal breeze, and tons of natural light. Step inside to discover expansive living spaces highlighted by stunning wide-plank oak flooring, abundant natural light, and seamless indoor-outdoor flow. At the heart of the home, a chef's kitchen outfitted with imported marble, premium Wolf range, Sub-Zero refrigerator, custom cabinetry, and an oversized island designed for both everyday living and effortless entertaining. Every space has been intentionally designed to blend warmth, sophistication, and functionality, creating a home that feels both luxurious and inviting. Nestled on a 5400 sf oversized street-to-alley lot and brought to you by Pacific Design Build, whose work has been featured in Architectural Digest, California Home & Design Magazine, MyDomaine and Open House TV on NBC.
Coming soon 10/31
Listed by: Thompson Team Real Estate, Inc. • Joseph Nuzzolo • Contact: 310-922-2229
$6,495,000
745 35th St, Manhattan Beach, CA 90266
5beds
4,085sqft
Single Family Residence
Built in 2026
5,406 Square Feet Lot
$-- Zestimate®
$1,590/sqft
$-- HOA
What's special
- 86 days
- 736
- 23
Zillow last checked:
Listing updated:
Listed by:
Joseph Nuzzolo DRE #01853418 310-922-2229,
Thompson Team Real Estate, Inc.
Source: CRMLS,MLS#: SB26155741 Originating MLS: California Regional MLS
Originating MLS: California Regional MLSFacts & features
Interior
Bedrooms & bathrooms
- Bedrooms: 5
- Bathrooms: 6
- Full bathrooms: 5
- 1/2 bathrooms: 1
- Main level bathrooms: 2
- Main level bedrooms: 1
Rooms
- Room types: Bedroom, Family Room, Great Room, Kitchen, Laundry, Living Room, Primary Bedroom, Dining Room
Primary bedroom
- Features: Primary Suite
Bedroom
- Features: All Bedrooms Up
Bathroom
- Features: Bathtub, Dual Sinks, Soaking Tub, Separate Shower, Tub Shower, Walk-In Shower
Family room
- Features: Separate Family Room
Kitchen
- Features: Kitchen Island, Kitchen/Family Room Combo, Quartz Counters
Heating
- Central
Cooling
- Central Air
Appliances
- Included: 6 Burner Stove, Built-In Range, Dishwasher, Freezer, Refrigerator
- Laundry: Laundry Room, Upper Level
Features
- Breakfast Bar, Balcony, Separate/Formal Dining Room, High Ceilings, Open Floorplan, All Bedrooms Up, Primary Suite
- Flooring: Wood
- Has fireplace: No
- Fireplace features: None
- Common walls with other units/homes: No Common Walls
Interior area
- Total interior livable area: 4,085 sqft
Property
Parking
- Total spaces: 2
- Parking features: Direct Access, Driveway Level, Door-Single, Garage, Private
- Attached garage spaces: 2
Accessibility
- Accessibility features: None
Features
- Levels: Two
- Stories: 2
- Entry location: Front
- Patio & porch: Open, Patio, Porch
- Pool features: None
- Spa features: None
- Fencing: New Condition
- Has view: Yes
- View description: Neighborhood
Lot
- Size: 5,406 Square Feet
- Features: 0-1 Unit/Acre
Details
- Additional structures: Guest House Attached
- Parcel number: 4174004030
- Special conditions: Standard
Construction
Type & style
- Home type: SingleFamily
- Property subtype: Single Family Residence
Condition
- Termite Clearance
- New construction: Yes
- Year built: 2026
Utilities & green energy
- Sewer: Public Sewer
- Water: Public
- Utilities for property: Cable Available, Electricity Connected, Natural Gas Connected, Phone Available, Sewer Connected, Water Connected
Community & HOA
Community
- Features: Curbs, Street Lights, Sidewalks
- Security: Carbon Monoxide Detector(s), Fire Detection System, Smoke Detector(s)
Location
- Region: Manhattan Beach
Financial & listing details
- Price per square foot: $1,590/sqft
- Tax assessed value: $3,367,000
- Date on market: 7/30/2026
- Listing terms: Cash,Cash to New Loan,Conventional
- Road surface type: Paved
Estimated market value
Not available
Estimated sales range
Not available
Not available
Price history
| Date | Event | Price |
|---|---|---|
| 6/15/2023 | Sold | $1,900,000$465/sqft |
Source: Public Record Report a problem | ||
Public tax history
| Year | Property taxes | Tax assessment |
|---|---|---|
| 2026 | -- | $3,367,000 +70.3% |
| 2025 | $22,513 +1.2% | $1,976,760 +2% |
| 2024 | $22,242 +1191.8% | $1,938,000 +1716.6% |
| 2023 | $1,722 +1.3% | $106,683 +2% |
| 2022 | $1,700 -1.8% | $104,592 +2% |
| 2021 | $1,732 +5.6% | $102,542 +1% |
| 2020 | $1,641 | $101,492 +2% |
| 2019 | $1,641 +4.8% | $99,503 +2% |
| 2018 | $1,565 | $97,553 +2% |
| 2017 | $1,565 +18.8% | $95,642 +2% |
| 2016 | $1,317 +5.6% | $93,768 +1.5% |
| 2015 | $1,248 +2.2% | $92,360 +2% |
| 2014 | $1,220 | $90,552 +2.5% |
| 2012 | -- | $88,377 +2% |
| 2011 | -- | $86,645 +0.8% |
| 2010 | -- | $85,999 -0.2% |
| 2009 | -- | $86,205 +2% |
| 2008 | -- | $84,516 +2% |
| 2007 | -- | $82,860 +2% |
| 2006 | -- | $81,236 |
| 2005 | -- | $81,236 +4% |
| 2004 | -- | $78,083 +1.9% |
| 2003 | -- | $76,653 +2% |
| 2002 | -- | $75,151 +4% |
| 2000 | -- | $72,234 |
Find assessor info on the county website
Monthly payment
Est. payment
Payment breakdown
Explore the cost of this home by adjusting the details. Changes won't be saved.Climate risks
Neighborhood: 90266
Nearby schools
Schools provided by the listing agent
- Elementary: Pacific
- Middle: Manhattan Beach
- High: Mira Costa
Source: CRMLS. This data may not be complete. We recommend contacting the local school district to confirm school assignments for this home.

Similar homes
- $6,999,0004 bd5 ba2.7k sqft2612 Highland Ave, Manhattan Beach, CA 90266For Sale
 MLS ID #SB26227397, Jennifer Caskey, Compass. CRMLS
 - $7,399,0006 bd8 ba5k sqft640 33rd St, Manhattan Beach, CA 90266New Construction
 MLS ID #SB26160315, J. Gregory Maffei, Vista Sotheby’s International Realty. CRMLS
 - $5,499,0005 bd6 ba4.1k sqft1731 11th St, Manhattan Beach, CA 90266New Construction
 MLS ID #SB26225032, Dylan Patel, eXp Realty of California Inc. CRMLS
 - $8,495,0005 bd5 ba4k sqft457 26th St, Manhattan Beach, CA 90266For Sale
 MLS ID #SB26127921, Bryn Stroyke, Bayside. CRMLS
Local buyer's agents are ready to help
