Skip main navigation
Active
  • $1,100,000

    745 Anchor Rd, Norwood, NC 28128

    3beds
    1,831sqft
    : 
    $6,550/mo
    Get pre-qualified
    Single Family Residence
    Built in 1984
    0.46 Acres Lot
    $960,300 Zestimate®
    $601/sqft
    $-- HOA

    What's special

    Landscaped and fenced yardStorage shed with lean-to
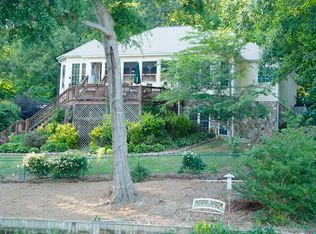
    Enjoy Lake Tillery living from this 3-bedroom, 3-bathroom waterfront home tucked into a large, deep-water cove with approximately 8-9 feet of water and less boat traffic than the main channel. A waterfront pool is the centerpiece of the outdoor space, surrounded by a landscaped and fenced yard with a new stone wall around the pool and new seawall along the shoreline. The 2-stall boathouse with jet ski port provides easy access to the lake, while the large deck overlooking the water offers plenty of room for relaxing and entertaining, with a grilling area tucked conveniently to the side. The sunroom flows seamlessly from the main living area and features its own mini-split for year-round comfort. A bunkroom just off the home provides additional sleeping space for family and guests. Additional features include a storage shed with lean-to, 2-car carport and concrete driveway. Recent improvements include HVAC replaced in 2026, sunroom mini-split in 2024 and bunkroom mini-split in 2021. Located on a quiet dead-end road with no HOA and sold furnished, this home offers the waterfront pool, deep-water cove, boathouse and outdoor living spaces that make Lake Tillery living easy to enjoy. And when you’re not on the water, you’re just minutes from Norwood, known as the “Gateway to Lake Tillery,” where small-town living means locally owned restaurants, coffee shops and boutiques, a hometown hardware store and friendly faces. Golfers will appreciate being close to Piney Point Golf Club and its 18-hole course. Lake life with a small-town NC feel—that’s Norwood.
    7 days
    1,101
    56

    Likely to sell faster than

    Zillow last checked:

    Listing updated:

    Listed by:

    Adrian Lash adrian@kimreylash.com,

    Kimrey Lash Realty,

    Phyllis Kimrey,

    Kimrey Lash Realty

    Source: Canopy MLS as distributed by MLS GRID,MLS#: 4419200MLS Logo

      Facts & features

      Interior

      Bedrooms & bathrooms
      • Bedrooms: 3
      • Bathrooms: 3
      • Full bathrooms: 3
      • Main level bedrooms: 1
      Primary bedroom
      • Level: Main
      Heating
      • Central, Ductless, Electric, Forced Air, Heat Pump
      Cooling
      • Ceiling Fan(s), Central Air, Ductless, Heat Pump
      Appliances
      • Included: Bar Fridge, Dishwasher, Electric Range, Electric Water Heater, Ice Maker, Refrigerator, Washer/Dryer
      • Laundry: In Hall, Main Level
      Features
      • Pantry
      • Has basement: No
      • Fireplace features: Family Room
      Interior area
      • Total structure area: 1,831
      • Total interior livable area: 1,831 sqft
      • Finished area above ground: 1,831
      • Finished area below ground: 0

      Property

      Parking
      • Total spaces: 4
      • Parking features: Attached Carport
      • Carport spaces: 2
      • Uncovered spaces: 2
      Features
      • Levels: One and One Half
      • Stories: 1.5
      • Patio & porch: Glass Enclosed, Rear Porch
      • Pool features: In Ground
      • Fencing: Back Yard
      • Has view: Yes
      • View description: Water, Winter, Year Round
      • Has water view: Yes
      • Water view: Water
      • Waterfront features: Boat Lift, Retaining Wall, Waterfront
      • Body of water: Lake Tillery
      Lot
      • Size: 0.46 Acres
      • Features: Cleared, Views
      Details
      • Additional structures: Boat House
      • Parcel number: 657301182055
      • Zoning: R-20
      • Special conditions: Standard

      Construction

      Type & style
      • Home type: SingleFamily
      • Property subtype: Single Family Residence
      Materials
      • Aluminum, Vinyl
      • Foundation: Crawl Space
      Condition
      • New construction: No
      • Year built: 1984

      Utilities & green energy

      • Sewer: Septic Installed
      • Water: City

      Community & HOA

      Community
      • Subdivision: None
      Location
      • Region: Norwood

      Financial & listing details

      • Price per square foot: $601/sqft
      • Tax assessed value: $608,623
      • Annual tax amount: $5,417
      • Date on market: 9/4/2026
      • Cumulative days on market: 7 days
      • Listing terms: Cash,Conventional,FHA,USDA Loan,VA Loan
      • Exclusions: See attached
      • Road surface type: Concrete, Paved

        Estimated market value

        $960,300

        $864,000 - $1.08M

        $2,438/mo

        Price history

        DateEventPrice
        9/4/2026Listed for sale$1,100,000+77.7%$601/sqft
        Source: Canopy MLS as distributed by MLS GRID #4419200 Report a problem
        6/14/2021Sold$619,000$338/sqft
        Source: Public Record Report a problem

        Public tax history

        YearProperty taxesTax assessment
        2025$5,417 +14.5%$608,623 +31.2%
        2024$4,732 $463,960
        2023$4,732 +2%$463,960
        2022$4,640 -4.7%$463,960
        2021$4,870 +4.5%$463,960 +12.1%
        2020$4,663 +3228.6%$413,951
        2019$140 $413,951
        2018$140 -1%$413,951
        2017$141 -96.8%$413,951 +6.3%
        2016$4,490 $389,574
        2015$4,490 -0.5%$389,574
        2014$4,513 $389,574
        2013-- $389,574 +17.8%
        2012-- $330,587
        2011-- $330,587
        2010-- $330,587
        2009-- $330,587
        2008-- $330,587
        2007-- $330,587
        2006-- $330,587
        2005-- $330,587
        2004-- $330,587 +46.2%
        2003-- $226,189 -6.2%
        2002-- $241,025
        Find assessor info on the county website

        Monthly payment

        Est. payment

        Payment breakdown

        Explore the cost of this home by adjusting the details. Changes won't be saved.
        All calculations are estimates and provided by Zillow, Inc. for informational purposes only. Actual amounts may vary.
        HOA fees may include property taxes on listings classified as Co-Ops. Contact the listing agent and/or owner for fee details.
        See how much you could borrow to make a competitive offer.

        Climate risks

        Neighborhood: 28128

        Getting around

        0 / 100
        Car-Dependent
        10 / 100
        Somewhat Bikeable

        Nearby schools

        GreatSchools rating

        A local agent can set up tours, give advice and negotiate with sellers.

        Browse local experts