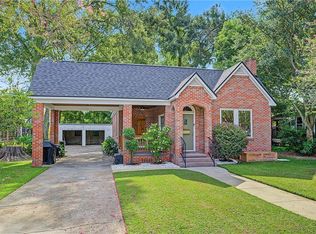
Completely renovated in 2026, this distinctive 2-bedroom, 2-bath cottage offers an inviting lifestyle in the heart of desirable Capitol Heights, where charming streets, local shops, restaurants, and the arts district are all close at hand. Blending timeless character with modern comfort, the home features a new roof, HardiePlank siding, energy-efficient windows, updated plumbing and electrical fixtures, and beautifully refinished oak floors. Designed for both relaxation and entertaining, the spacious primary suite includes two walk-in closets and a custom 5-by-5-foot shower. Custom cabinetry and quartz countertops add style and function to the kitchen and both bathrooms. The open kitchen is equipped with a new stainless-steel gas range, microwave, dishwasher, refrigerator, full-size pantry, and breakfast bar, creating an ideal gathering space that flows naturally into the living and breakfast areas. Step outside to enjoy a spacious backyard made for outdoor dining, weekend gatherings, and quiet evenings, complete with a new deck and wood privacy fence. Covered parking and an attached storage room add everyday convenience, while the location across from a church provides abundant guest parking. With its thoughtful updates, entertaining-friendly layout, and walkable Capitol Heights setting, this cottage is ready to welcome you home. Owner/Agent
Pending
$325,000
745 Ingleside Dr, Baton Rouge, LA 70806
2beds
1,100sqft
Single Family Residence
Built in 1949
4,791 Square Feet Lot
$-- Zestimate®
$295/sqft
$-- HOA
What's special
Attached storage roomCustom cabinetryCovered parkingNew stainless-steel gas rangeQuartz countertopsEnergy-efficient windowsNew roof
- 39 days
- 556
- 78
Zillow last checked:
Listing updated:
Listed by:
Alexa Ritchie,
RE/MAX Real Estate Group 225-768-7600
Source: ROAM MLS,MLS#: 2026018414
Facts & features
Interior
Bedrooms & bathrooms
- Bedrooms: 2
- Bathrooms: 2
- Full bathrooms: 2
Primary bedroom
- Level: First
- Area: 129.95 Square Feet
- Dimensions: 11.5x11.3
Bedroom
- Level: First
- Area: 129.95 Square Feet
- Dimensions: 11.5x11.3
Primary bathroom
- Level: First
- Area: 144 Square Feet
- Dimensions: 12x12
Dining room
- Level: First
- Area: 91.2 Square Feet
- Dimensions: 11.4x8
Kitchen
- Level: First
- Area: 147.2 Square Feet
- Dimensions: 18.4x8
Living room
- Level: First
- Area: 171 Square Feet
- Dimensions: 15x11.4
Pantry
- Level: First
- Area: 16 Square Feet
- Dimensions: 4x4
Heating
- Central, Natural Gas
Cooling
- Central Air, Ceiling Fan(s)
Appliances
- Included: Dryer, Disposal, Dishwasher, Gas Cooktop, Range Hood, Washer, Gas Water Heater, Range, Warming Drawer
- Laundry: Inside
Features
- Breakfast Bar, Dual Closets, Pantry, Walk-In Closet(s), High Ceilings, Beamed Ceilings, Shower Only, En Suite, Solid Surface Counters
- Flooring: Ceramic Tile, Wood
Interior area
- Total structure area: 1,585
- Total interior livable area: 1,100 sqft
Property
Parking
- Total spaces: 2
- Parking features: Driveway, Off Street
- Has carport: Yes
- Has uncovered spaces: Yes
Features
- Levels: One
- Stories: 1
- Exterior features: Lighting
- Fencing: Full,Wood
Lot
- Size: 4,791 Square Feet
- Dimensions: 70 x 119 x 120 x 70
- Features: Level
Details
- Parcel number: 735906
- Zoning: Res Single Family Zone
Construction
Type & style
- Home type: SingleFamily
- Architectural style: Cottage
- Property subtype: Single Family Residence
Materials
- Frame, Fiber Cement
- Foundation: Pillar/Post/Pier
- Roof: Shingle,Energy Star Rated
Condition
- Year built: 1949
- Major remodel year: 2026
Utilities & green energy
- Sewer: Public Sewer
- Water: Public
- Utilities for property: Cable Available
Community & HOA
Community
- Security: Smoke Detector(s)
- Subdivision: Capital Heights
HOA
- Has HOA: No
Location
- Region: Baton Rouge
Financial & listing details
- Price per square foot: $295/sqft
- Tax assessed value: $163,800
- Annual tax amount: $2,108
- Date on market: 10/9/2026
- Listing terms: Cash,Conventional,FHA,VA Loan
Estimated market value
Not available
Estimated sales range
Not available
Not available
Price history
| Date | Event | Price |
|---|---|---|
| 11/12/2026 | Pending sale | $325,000$295/sqft |
Source:  ROAM MLS #2026018414 Report a problem | ||
| 10/9/2026 | Listed for sale | $325,000$295/sqft |
Source: ROAM MLS #2026018414 Report a problem | ||
| 8/27/2025 | Sold | -- |
Source: Public Record Report a problem | ||
| 6/15/1998 | Sold | -- |
Source: Public Record Report a problem | ||
Public tax history
| Year | Property taxes | Tax assessment |
|---|---|---|
| 2025 | $2,108 +4.4% | $16,380 |
| 2024 | $2,019 +13.9% | $16,380 +16.7% |
| 2023 | $1,773 -0.2% | $14,040 |
| 2022 | $1,776 +2.2% | $14,040 |
| 2021 | $1,738 +0.2% | $14,040 |
| 2020 | $1,735 +28.2% | $14,040 +35.7% |
| 2019 | $1,354 +1.2% | $10,350 |
| 2018 | $1,338 | $10,350 |
| 2017 | $1,338 | $10,350 |
| 2016 | $1,338 +10.8% | $10,350 +51.1% |
| 2015 | $1,207 +51.6% | $6,850 |
| 2014 | $797 | $6,850 |
| 2013 | $797 | $6,850 |
| 2012 | $797 +69.3% | $6,850 +55.7% |
| 2011 | $470 0% | $4,400 |
| 2010 | $470 | $4,400 |
Find assessor info on the county website
Monthly payment
Est. payment
Payment breakdown
Explore the cost of this home by adjusting the details. Changes won't be saved.Climate risks
Neighborhood: Mid City


Similar homes
- $299,9992 bd1 ba1.4k sqft621 Glenmore Ave, Baton Rouge, LA 70806For Sale
 MLS ID #2573946, Sergio A Mesa, Elite Real Estate Advisors. ROAM MLS
- $319,0002 bd2 ba1.3k sqft727 Florence St, Baton Rouge, LA 70806For Sale
 MLS ID #2026017193, Katherine Coghlan, Burns & Co., Inc.. ROAM MLS
- $269,9003 bd2 ba1.2k sqft6024 Government St, Baton Rouge, LA 70806For Sale
 MLS ID #200VFN, Remy Curry, Real Broker LLC. ROAM MLS
- $327,5003 bd2 ba1.6k sqft5608 Castile Ave, Baton Rouge, LA 70806For Sale
 MLS ID #2026014794, Richard Childress, The W Group Real Estate LLC. ROAM MLS
- $314,0003 bd2 ba1.4k sqft5961 Burgundy Ave, Baton Rouge, LA 70806For SaleMLS ID #2026016772, Melicia Grady, Keller Williams Realty Premier Partners. ROAM MLS
- $310,0003 bd2 ba1.2k sqft2562 Oleander St, Baton Rouge, LA 70806For SaleMLS ID #2026015604, Brian Mackey, Pivot Realty. ROAM MLS
- $275,0003 bd2 ba1.4k sqft545 Moore St, Baton Rouge, LA 70806For SaleMLS ID #2026018311, Kelly Gable, Gable Realty, LLC. ROAM MLS
- $294,9993 bd2 ba1.5k sqft6035 Government St, Baton Rouge, LA 70806For SaleMLS ID #2026008650, Leigh Adams, RE/MAX Professional. ROAM MLS
- $299,9002 bd2 ba1.1k sqft655 Rapides St, Baton Rouge, LA 70806For SaleMLS ID #2026016685, Jamie Bell, Dawson Grey Real Estate. ROAM MLS
- $350,0003 bd2 ba1.4k sqft875 S Eugene St, Baton Rouge, LA 70806For SaleMLS ID #2026017536, Linda Barbay, PINO & Associates. ROAM MLS
- $298,0002 bd1 ba1.1k sqft741 Franklin St, Baton Rouge, LA 70806For SaleMLS ID #2568811, Lloyd A Clark, XLV Realty LLC. ROAM MLS
- $326,0003 bd3 ba1.6k sqft644 Arlington Ave, Baton Rouge, LA 70806For SaleMLS ID #2026000017, Kim Blanchard, Compass - Perkins. ROAM MLS
- $385,0004 bd2 ba1.6k sqft629 Bienville St, Baton Rouge, LA 70806For SaleMLS ID #2026019092, Lamar Albagdadi, Keller Williams Realty-First Choice. ROAM MLS
- $269,9002 bd1 ba1.1k sqft733 Arlington Ave, Baton Rouge, LA 70806For SaleMLS ID #200QKG, Trey Willard, The W Group Real Estate LLC. ROAM MLS
- $304,9003 bd2 ba1.5k sqft331 S Fairfax Dr, Baton Rouge, LA 70806For SaleMLS ID #2026009381, Ryan Spencer, Coldwell Banker ONE. ROAM MLS
- $275,0003 bd2 ba1.4k sqft732 S Foster Dr, Baton Rouge, LA 70806For SaleMLS ID #2026018556, Kevin Doiron, Geaux Home Real Estate. ROAM MLS
- $226,0002 bd1 ba1k sqft741 Steele Blvd, Baton Rouge, LA 70806For SaleMLS ID #2026015184, Kimberly Littlefield, Keyfinders Team Realty. ROAM MLS
- $330,0004 bd2 ba1.4k sqft3736 Perkins Rd, Baton Rouge, LA 70808For SaleMLS ID #2026017120, Jacqueline Colvin, Compass - Perkins. ROAM MLS
- $309,9002 bd1 ba1.2k sqft2284 Hollydale Ave, Baton Rouge, LA 70808For SaleMLS ID #2026019024, Shannon Woodside, Compass - Perkins. ROAM MLS
- $265,0002 bd2 ba1.1k sqft376 S Ardenwood Dr, Baton Rouge, LA 70806For SaleMLS ID #2026009930, Antonio Cousin, Service 1st Real Estate. ROAM MLS
