Welcome to this nice ranch-style home with 3 bedrooms and 2 baths just waiting for its next occupants. Great kitchen area with all stainless-steel appliances. A family room with a cozy gas Fireplace. Large Master Bedroom with Master Bath that has double vanity, walk-in closet, as well as a separate jetted tub and shower. Vaulted ceilings in living and dining room. The outside is well maintained with a fenced backyard in a Quiet neighborhood peaceful cul-de-sac.
Active
$369,500
745 Madison Chase Dr, Lawrenceville, GA 30045
3beds
--sqft
Single Family Residence
Built in 1999
0.28 Acres Lot
$365,100 Zestimate®
$--/sqft
$21/mo HOA
What's special
Fenced backyardLarge master bedroomWalk-in closet
- 10 days |
- 131 |
- 7 |
Zillow last checked:
Listing updated:
Listed by:
Maritza Pastrana 770-875-0979,
Liftus Realty LLC
Source: GAMLS,MLS#: 10820539
Facts & features
Interior
Bedrooms & bathrooms
- Bedrooms: 3
- Bathrooms: 2
- Full bathrooms: 2
- Main level bathrooms: 2
- Main level bedrooms: 3
Rooms
- Room types: Other
Kitchen
- Features: Breakfast Bar
Heating
- Central
Cooling
- Central Air
Appliances
- Included: Dishwasher, Microwave, Other, Refrigerator
- Laundry: In Kitchen
Features
- Master On Main Level, Other
- Flooring: Tile
- Basement: None
- Number of fireplaces: 1
- Fireplace features: Family Room
- Common walls with other units/homes: No Common Walls
Interior area
- Total structure area: 0
- Finished area above ground: 0
- Finished area below ground: 0
Property
Parking
- Total spaces: 2
- Parking features: Detached
- Has garage: Yes
Features
- Levels: One
- Stories: 1
- Patio & porch: Patio
- Exterior features: Other
- Fencing: Back Yard
- Body of water: None
Lot
- Size: 0.28 Acres
- Features: Level
Details
- Parcel number: R5181 183
Construction
Type & style
- Home type: SingleFamily
- Architectural style: Brick Front,Ranch
- Property subtype: Single Family Residence
Materials
- Brick
- Roof: Other
Condition
- Resale
- New construction: No
- Year built: 1999
Utilities & green energy
- Electric: 220 Volts
- Sewer: Public Sewer
- Water: Public
- Utilities for property: Cable Available, Electricity Available, Natural Gas Available, Sewer Available
Community & HOA
Community
- Features: None
- Subdivision: Madison Chase
HOA
- Has HOA: Yes
- Services included: Other
- HOA fee: $250 annually
Location
- Region: Lawrenceville
Financial & listing details
- Tax assessed value: $320,500
- Annual tax amount: $4,921
- Date on market: 8/5/2026
- Cumulative days on market: 10 days
- Listing agreement: Exclusive Agency
- Electric utility on property: Yes
Estimated market value
$365,100
$347,000 - $383,000
$2,151/mo
Price history
| Date | Event | Price |
|---|---|---|
| 8/6/2026 | Listed for sale | $369,500+44.9% |
Source:  FMLS GA #7817028 Report a problem FMLS GA #7817028 Report a problem | ||
| 6/18/2020 | Listing removed | $255,000 |
Source: Houseitgoing, LLC. #6738367 Report a problem | ||
| 6/16/2020 | Listed for sale | $255,000+226.9% |
Source: Houseitgoing, LLC. #6738367 Report a problem | ||
| 9/27/2011 | Sold | $78,000-4.9% |
Source: Public Record Report a problem | ||
| 5/12/2011 | Listed for sale | $82,000-42.8% |
Source: Dawson's Realty & Mortgages,Inc #4221299 Report a problem | ||
| 1/27/2011 | Sold | $143,247-1.1% |
Source: Public Record Report a problem | ||
| 8/5/2003 | Sold | $144,900+23.4% |
Source: Public Record Report a problem | ||
| 7/15/1999 | Sold | $117,400 |
Source: Public Record Report a problem | ||
Public tax history
| Year | Property taxes | Tax assessment |
|---|---|---|
| 2025 | $4,921 +5.1% | $128,200 +6.8% |
| 2024 | $4,684 +5% | $120,080 +5.4% |
| 2023 | $4,460 +13.3% | $113,880 +13.7% |
| 2022 | $3,936 | $100,200 +33.8% |
| 2021 | -- | $74,880 |
| 2020 | $3,086 +11.1% | $74,880 +8.1% |
| 2019 | $2,778 | $69,240 +13.1% |
| 2018 | $2,778 +31% | $61,240 +21.8% |
| 2016 | $2,121 +7% | $50,280 +9.8% |
| 2015 | $1,982 | $45,800 +3.9% |
| 2014 | $1,982 +27.8% | $44,080 +31.2% |
| 2013 | $1,551 | $33,600 +7.7% |
| 2012 | -- | $31,200 -28.4% |
| 2011 | -- | $43,600 -16.5% |
| 2010 | -- | $52,200 |
| 2009 | -- | $52,200 -9.8% |
| 2007 | -- | $57,840 +6.2% |
| 2006 | -- | $54,440 |
| 2005 | -- | $54,440 |
| 2004 | $631 | $54,440 +25.6% |
| 2003 | -- | $43,360 |
| 2002 | $1,005 -6.2% | $43,360 |
| 2001 | $1,071 | $43,360 |
Find assessor info on the county website
Monthly payment
Est. payment
Payment breakdown
Explore the cost of this home by adjusting the details. Changes won't be saved.Climate risks
Neighborhood: 30045
Nearby schools
GreatSchools rating
- 5/10Simonton Elementary SchoolGrades: PK-5Distance: 0.3 mi
- 8/10Jordan Middle SchoolGrades: 6-8Distance: 1.7 mi
- 4/10Central Gwinnett High SchoolGrades: 9-12Distance: 2.7 mi
Schools provided by the listing agent
- Elementary: Simonton
- Middle: Richards
- High: Central
Source: GAMLS. This data may not be complete. We recommend contacting the local school district to confirm school assignments for this home.
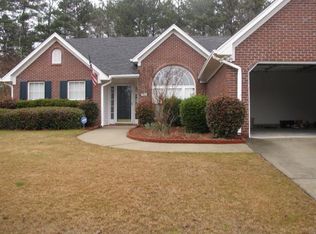
- $326,4003 bd2 ba1.6k sqft735 Madison Chase Dr, Lawrenceville, GA 30045Off Market
- $320,8003 bd2 ba1.6k sqft755 Madison Chase Dr, Lawrenceville, GA 30045Off Market
- $--3.66 acres798 McCart Rd LOT 2, Lawrenceville, GA 30045Off Market
- $383,4004 bd3 ba2.4k sqft760 Madison Chase Dr, Lawrenceville, GA 30045Off Market
- $355,3003 bd3 ba1.8k sqft725 Madison Chase Dr, Lawrenceville, GA 30045Off Market
- $445,0004 bd3 ba2k sqft796 McCart Rd #2, Lawrenceville, GA 30045Sold
- $369,9003 bd3 ba2.9k sqft740 Madison Chase Dr, Lawrenceville, GA 30045Pending
- $370,4004 bd3 ba2.4k sqft730 Madison Chase Dr, Lawrenceville, GA 30045Off Market
A local agent can set up tours, give advice and negotiate with sellers.
Similar homes
- $353,9993 bd3 ba1.9k sqft2210 Lily Valley Dr, Lawrenceville, GA 30045Active
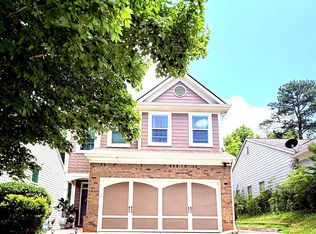
 MLS ID #10775583, Paulette Warner, Virtual Properties Realty.com. GAMLS
 - $360,0004 bd3 ba2.5k sqft1157 Balvaird Dr, Lawrenceville, GA 30045Active
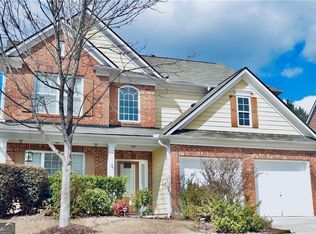 MLS ID #10730520, Mo Sanford, LPT Realty. GAMLS
 - $400,0004 bd3 ba2.1k sqft1041 San Lacinto Ln, Lawrenceville, GA 30043Active
 MLS ID #10820763, Mariana E Hernandez Diaz, Maximum One Executive Realtors. GAMLS
 - $410,0004 bd2 ba2k sqft2800 Cove Crossing Dr, Lawrenceville, GA 30045For Sale

 MLS ID #7802153, LIDA VELASQUEZ, Virtual Properties Realty. Biz. FMLS GA
 - $510,0005 bd4 ba4k sqft1028 River Forest Point, Lawrenceville, GA 30045ActiveMLS ID #10825450, Tanya Pickens, Opendoor Brokerage. GAMLS
- $380,0004 bd2 ba1.7k sqft1525 Racquet Club Dr, Lawrenceville, GA 30043For SaleMLS ID #7744326, Jenny Soh, Parmenter Realty, LLC. FMLS GA
- $354,9993 bd3 ba-- sqft2361 Junes Ct, Snellville, GA 30078ActiveMLS ID #10820109, Nicole Green, Atlanta Communities. GAMLS
- $365,0004 bd2 ba1.8k sqft2072 Amberly Crossing Ln, Dacula, GA 30019ActiveMLS ID #10803864, Soraya Diaz, Century 21 Results. GAMLS
- $375,0003 bd3 ba-- sqft2675 Binghampton Ln, Lawrenceville, GA 30044ActiveMLS ID #10777088, Fanny Fernandez, Virtual Properties Realty.com. GAMLS
- $379,0004 bd3 ba2.8k sqft942 Koala St, Lawrenceville, GA 30043ActiveMLS ID #10796977, Erica Lewis, Cross Creek Realty. GAMLS
- $425,0004 bd3 ba2.8k sqft770 Channel Dr, Lawrenceville, GA 30045ActiveMLS ID #10719075, Dee Dee L Wilson, SRA Signature Realty. GAMLS
- $359,9003 bd2 ba-- sqft318 Willowwind Dr, Loganville, GA 30052ActiveMLS ID #10789783, Margarita Matar, Virtual Properties Realty.com. GAMLS
- $499,0005 bd3 ba2.9k sqft1343 Wilson Manor Cir, Lawrenceville, GA 30045For SaleMLS ID #7810906, Lizbeth Angarita, Virtual Properties Realty. Biz. FMLS GA
- $439,9006 bd4 ba3.2k sqft530 Oxford Crest Ct, Lawrenceville, GA 30043ActiveMLS ID #10823316, Simone Reid, Virtual Properties Realty.com. GAMLS
- $370,0005 bd3 ba2.2k sqft4208 Logans Ter, Loganville, GA 30052ActiveMLS ID #10801192, Gregory Lamar McCord, Lamar Real Estate Group, LLC. GAMLS
- $470,0006 bd4 ba3.1k sqft1805 Campbell Ives Dr, Lawrenceville, GA 30045ActiveMLS ID #10783159, Fakhruddin Razi, Maxima Realty. GAMLS
- $321,9003 bd2 ba1.5k sqft3180 Spincaster Way, Loganville, GA 30052ActiveMLS ID #10770504, Aja Rutledge, Ven Ray Inc.. GAMLS
- $395,0004 bd3 ba2.1k sqft3835 Hawk Tail Dr, Loganville, GA 30052ActiveMLS ID #10816164, Doris Key, Maximum One Realtor Partners. GAMLS
- $360,0004 bd3 ba-- sqft2331 Foxy Dr, Bethlehem, GA 30620ActiveMLS ID #10815221, Monet Robinson, Keller Williams Realty Atl. Partners. GAMLS
- $469,4004 bd3 ba-- sqft1085 Grace Hadaway Ln, Lawrenceville, GA 30043ActiveMLS ID #10760190, Geradline Manzanero Surez, Virtual Properties Realty.com. GAMLS
