Charming rambler offers a perfect blend of comfort and space! Featuring 4 spacious bedrooms (3 main level, 1 basement) and 3 full bathrooms (2 main level, 1 basement), & Updates throughout! Beautiful bright kitchen and dining area, ideal for entertaining, and a cozy entryway family room/living room. Fresh paint, and fresh LVP/Carpet throughout! Basement offers a bedroom (complete with closet and window), full bath, workshop, laundry, and an unfinished area ready for your own customizations & plenty of storage! Step outside to a generous nearly half acre private lot with a deck, perfect for outdoor gatherings. Don't miss out on this affordable, turnkey opportunity!!
Under contract
$305,000
745 White Sands Dr, Lusby, MD 20657
4beds
1,110sqft
:
Get pre-qualified$2,059/mo
Single Family Residence
Built in 1989
0.48 Acres Lot
$-- Zestimate®
$275/sqft
$17/mo HOA
What's special
Ideal for entertainingPlenty of storageFresh paint
- 22 days |
- 680 |
- 95 |
Likely to sell faster than
Zillow last checked:
Listing updated:
Listed by:
Kimberly Hayes 443-624-3900,
CENTURY 21 New Millennium 4439689595
Source: Bright MLS,MLS#: MDCA2028968
Facts & features
Interior
Bedrooms & bathrooms
- Bedrooms: 4
- Bathrooms: 3
- Full bathrooms: 3
- Main level bathrooms: 2
- Main level bedrooms: 3
Basement
- Area: 960
Heating
- Heat Pump, Electric
Cooling
- Central Air, Electric
Appliances
- Included: Dishwasher, Dryer, Oven/Range - Electric, Refrigerator, Washer, Electric Water Heater
Features
- Attic, Bathroom - Tub Shower, Ceiling Fan(s), Combination Kitchen/Dining, Entry Level Bedroom, Family Room Off Kitchen, Flat, Eat-in Kitchen, Kitchen - Table Space, Primary Bath(s)
- Flooring: Luxury Vinyl, Laminate, Carpet
- Basement: Full,Walk-Out Access,Improved,Partially Finished
- Has fireplace: No
Interior area
- Total structure area: 1,920
- Total interior livable area: 1,110 sqft
- Finished area above ground: 960
- Finished area below ground: 150
Property
Parking
- Total spaces: 5
- Parking features: Gravel, Driveway
- Uncovered spaces: 5
Accessibility
- Accessibility features: None
Features
- Levels: One
- Stories: 1
- Patio & porch: Deck
- Pool features: None
Lot
- Size: 0.48 Acres
- Features: Backs to Trees, Front Yard, Level, Rear Yard
Details
- Additional structures: Above Grade, Below Grade
- Parcel number: 0501055534
- Zoning: R
- Special conditions: Standard
Construction
Type & style
- Home type: SingleFamily
- Architectural style: Ranch/Rambler
- Property subtype: Single Family Residence
Materials
- Vinyl Siding
- Foundation: Block
- Roof: Architectural Shingle
Condition
- Excellent,Good
- New construction: No
- Year built: 1989
Utilities & green energy
- Sewer: Septic Exists
- Water: Well
Community & HOA
Community
- Subdivision: White Sands
HOA
- Has HOA: Yes
- HOA fee: $200 annually
Location
- Region: Lusby
Financial & listing details
- Price per square foot: $275/sqft
- Tax assessed value: $228,800
- Annual tax amount: $2,713
- Date on market: 7/2/2026
- Listing agreement: Exclusive Agency
- Listing terms: Conventional,FHA,VA Loan,USDA Loan
- Ownership: Fee Simple
Estimated market value
Not available
Estimated sales range
Not available
Not available
Price history
| Date | Event | Price |
|---|---|---|
| 7/7/2026 | Contingent | $305,000$275/sqft |
Source:  Bright MLS #MDCA2028968 Report a problem Bright MLS #MDCA2028968 Report a problem | ||
| 7/2/2026 | Listed for sale | $305,000+205.3%$275/sqft |
Source: Bright MLS #MDCA2028968 Report a problem | ||
| 4/4/1997 | Sold | $99,900$90/sqft |
Source: Public Record Report a problem | ||
Public tax history
| Year | Property taxes | Tax assessment |
|---|---|---|
| 2025 | $2,303 +7.8% | $213,400 +7.8% |
| 2024 | $2,136 +12.6% | $198,000 +8.4% |
| 2023 | $1,897 +2% | $182,600 |
| 2022 | $1,860 +2% | $182,600 +4.1% |
| 2021 | $1,823 +1.6% | $175,467 +2.1% |
| 2020 | $1,795 +0.1% | $171,900 |
| 2019 | $1,792 +0.6% | $171,900 +1.2% |
| 2018 | $1,782 -0.8% | $169,833 +0.6% |
| 2017 | $1,796 -5% | $168,800 +0.7% |
| 2016 | $1,890 | $167,700 +0.7% |
| 2015 | $1,890 | $166,600 +0.7% |
| 2014 | $1,890 | $165,500 |
| 2013 | -- | $165,500 |
| 2012 | -- | $165,500 -15.3% |
| 2011 | -- | $195,410 +0.1% |
| 2010 | -- | $195,170 +0.1% |
| 2009 | -- | $194,930 +0.1% |
| 2008 | -- | $194,690 +19.8% |
| 2007 | -- | $162,526 +24.7% |
| 2006 | -- | $130,363 +32.8% |
| 2005 | -- | $98,200 +2.6% |
| 2004 | -- | $95,696 +2.7% |
| 2003 | -- | $93,193 +2.8% |
| 2002 | -- | $90,690 +1.7% |
| 2001 | -- | $89,166 |
Find assessor info on the county website
Monthly payment
Est. payment
Payment breakdown
Explore the cost of this home by adjusting the details. Changes won't be saved.Climate risks
Neighborhood: 20657
Nearby schools
GreatSchools rating
- 5/10St Leonard Elementary SchoolGrades: PK-5Distance: 2.9 mi
- 3/10Southern Middle SchoolGrades: 6-8Distance: 2.1 mi
- 6/10Calvert High SchoolGrades: 9-12Distance: 10.7 mi
Schools provided by the listing agent
- Elementary: Saint Leonard
- Middle: Southern
- High: Calvert
- District: Calvert County Public Schools
Source: Bright MLS. This data may not be complete. We recommend contacting the local school district to confirm school assignments for this home.
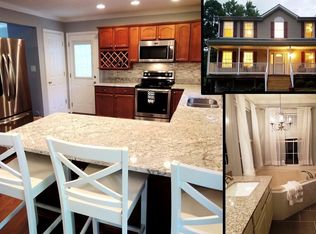
- $428,6003 bd3 ba2k sqft737 White Sands Dr, Lusby, MD 20657Off Market
- $410,700-- bd2 ba2.5k sqft753 White Sands Dr, Lusby, MD 20657Off Market
- $65,300-- bd-- ba-- sqft729 White Sands Dr, Lusby, MD 20657Off Market
- $309,5003 bd2 ba858 sqft750 White Sands Dr, Lusby, MD 20657Off Market
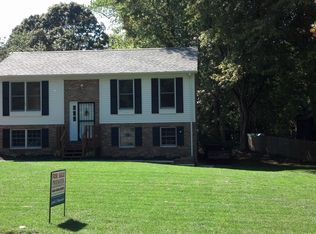
- $285,0005 bd2 ba960 sqft760 White Sands Dr, Lusby, MD 20657Sold
- $318,2003 bd3 ba1.5k sqft732 White Sands Dr, Lusby, MD 20657Off Market
- $307,300-- bd2 ba1k sqft744 White Sands Dr, Lusby, MD 20657Off Market
- $324,9003 bd1 ba960 sqft738 White Sands Dr, Lusby, MD 20657For Sale
A local agent can set up tours, give advice and negotiate with sellers.
Similar homes
- $290,7003 bd2 ba1k sqft8315 Evergreen Dr, Lusby, MD 20657Auction

 MLS ID #MDCA2029596, Sherry Price, RealHome Services and Solutions, Inc.. Bright MLS
 - $290,0003 bd2 ba960 sqft406 Laurel Dr, Lusby, MD 20657For Sale
 MLS ID #MDCA2027360, Keaira Brooks, Samson Properties. Bright MLS
 - $297,5003 bd2 ba960 sqft650 Field Rd, Lusby, MD 20657For Sale
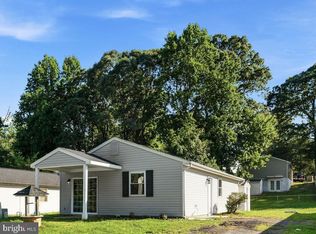 MLS ID #MDCA2029238, Mark Frisco Jr., CENTURY 21 New Millennium. Bright MLS
 - $329,9003 bd1 ba1.2k sqft495 Short Ct, Lusby, MD 20657For Sale
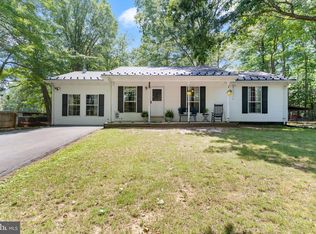 MLS ID #MDCA2029188, Melanie Montague, EXP Realty, LLC. Bright MLS
 - $279,9003 bd2 ba1k sqft345 Laurel Dr, Lusby, MD 20657For SaleMLS ID #MDCA2028920, Lydia Cook, Real Broker, LLC. Bright MLS
- $309,9003 bd1 ba1k sqft724 Spruce Dr, Lusby, MD 20657For SaleMLS ID #MDCA2024372, Mary Kiessling, Home Towne Real Estate. Bright MLS
- $279,0003 bd2 ba1k sqft709 Spruce Dr, Lusby, MD 20657For SaleMLS ID #MDCA2027022, Seema Mokhtari, Fairfax Realty of Tysons. Bright MLS
- $--3 bd2 ba1.1k sqft8325 Circle Dr, Lusby, MD 20657AuctionServiceLink Auction
- $--3 bd2 ba1.1k sqft11545 Wildcat Ct, Lusby, MD 20657AuctionAuction.com 2
- $295,0004 bd2 ba968 sqft1026 Golden West Way, Lusby, MD 20657For SaleMLS ID #MDCA2029484, Becky King, Home Towne Real Estate. Bright MLS
- $310,0003 bd2 ba1k sqft12444 Hisperia Rd, Lusby, MD 20657For SaleMLS ID #MDCA2029082, Sarah Swann, Baldus Real Estate, Inc.. Bright MLS
- $310,0003 bd2 ba1.1k sqft991 Crystal Rock Rd, Lusby, MD 20657For SaleMLS ID #MDCA2026978, Christina Fischer, RE/MAX One. Bright MLS
- $344,9003 bd2 ba1.3k sqft1111 Redeye Rd, Lusby, MD 20657For SaleMLS ID #MDCA2028110, William Sammons, Home Towne Real Estate. Bright MLS
- $315,0003 bd2 ba1k sqft910 Golden West Way, Lusby, MD 20657For SaleMLS ID #MDCA2027848, Tina Rabe-Matcke, EXP Realty, LLC. Bright MLS
- $335,0003 bd2 ba1k sqft12431 El Segunda Ln, Lusby, MD 20657For SaleMLS ID #MDCA2027808, Michael Hunter, Real Broker, LLC. Bright MLS
- $285,0003 bd2 ba988 sqft11267 Alamo Ct, Lusby, MD 20657For SaleMLS ID #MDCA2027492, Michelle Shackelford, Samson Properties. Bright MLS
- $345,0003 bd2 ba1.1k sqft12846 Homestead Ln, Lusby, MD 20657For SaleMLS ID #MDCA2027726, Aaron Oelrich, OE Realty. Bright MLS
- $415,0004 bd3 ba1.6k sqft348 Little Bear Ln, Lusby, MD 20657For SaleMLS ID #MDCA2029182, Jesieryl Hartzer, CENTURY 21 New Millennium. Bright MLS
- $370,0003 bd2 ba1.3k sqft491 Redwood Ln, Lusby, MD 20657For SaleMLS ID #MDCA2027168, Julie Fuller, EXP Realty, LLC. Bright MLS
- $369,0003 bd2 ba1.2k sqft673 Running Fox Rd, Lusby, MD 20657For SaleMLS ID #MDCA2029010, Jan Kleponis, O'Brien Realty ERA Powered. Bright MLS
