Welcome to a home that feels more like a retreat, with its invitation to indulge in tranquility in every space. This spacious 3,253-square-foot home offers a thoughtfully designed interior and a tranquil backyard setting. Featuring five bedrooms, each with a designated bathroom, the home includes two primary bedrooms upstairs. Additionally, there is a spacious downstairs bedroom with a full bathroom attached, plus an additional powder room for guest use. The oversized upstairs primary bedroom features a dedicated sitting area and two separate walk-in closets. The primary bathroom includes dual vanities, a separate shower, and Roman tub. The second primary bedroom upstairs similarly provides a dedicated seating area and luxurious bathroom. The kitchen features beautiful granite countertops, an island cooktop, double ovens, microwave, plenty of cabinet space, and a large walk-in pantry. A wet bar adds additional functionality to the living area and opportunity for entertainment. The open floorplan features upgraded flooring, generous living spaces, and ample storage throughout. Ceiling fans, blinds, and window coverings are installed throughout the home for comfort. The spacious backyard is where the home truly feels like a tranquil escape, with a unique pool and spa, two covered patio areas, and low-maintenance tropical landscaping. The combination of lush greenery, water, and covered outdoor spaces creates a peaceful setting that feels like a vacation without leaving home. Additionally, the property includes paid-off solar panels and a three-car garage to provide lasting convenience and peace of mind. Located with no HOA, the home is approximately ten minutes from the airport and five minutes from Sunset Park, one of Nevada's premium outdoor spaces, with additional convenient access to major freeways and shopping. The home may be sold fully or partially furnished, if desired. Furniture is available for sale on a seperate agreement/ bill of sale.
Active
$725,000
7451 Midfield Ct, Las Vegas, NV 89120
5beds
3,253sqft
Single Family Residence
Built in 1995
6,969 Square Feet Lot
$707,800 Zestimate®
$223/sqft
$-- HOA
What's special
- 28 days
- 441
- 27
Likely to sell faster than
Zillow last checked:
Listing updated:
Listed by:
Sara E. Alexander B.1002777 702-682-6666,
The Realty Boutique
Source: LVR,MLS#: 2821161 Originating MLS: Greater Las Vegas Association of Realtors Inc
Facts & features
Interior
Bedrooms & bathrooms
- Bedrooms: 5
- Bathrooms: 5
- Full bathrooms: 3
- 3/4 bathrooms: 1
- 1/2 bathrooms: 1
Primary bedroom
- Description: 2 Pbr's,Ceiling Fan,Ceiling Light,Closet,Pbr Separate From Other,Sitting Room,Upstairs,Walk-In Closet(s)
- Dimensions: 27x14
Bedroom 2
- Description: Ceiling Fan,Ceiling Light,Closet,Upstairs,With Bath
- Dimensions: 13x11
Bedroom 3
- Description: Ceiling Fan,Ceiling Light,Closet,Upstairs,With Bath
- Dimensions: 13x10
Bedroom 4
- Description: Ceiling Fan,Ceiling Light,Closet,Upstairs,Walk-In Closet(s),With Bath
- Dimensions: 13x11
Bedroom 5
- Description: Ceiling Fan,Ceiling Light,Closet,Downstairs,With Bath
- Dimensions: 16x10
Dining room
- Description: Dining Area,Kitchen/Dining Room Combo
- Dimensions: 12x11
Family room
- Description: Ceiling Fan,Downstairs,Separate Family Room,Wet Bar
- Dimensions: 15x12
Kitchen
- Description: Breakfast Bar/Counter,Breakfast Nook/Eating Area,Garden Window,Granite Countertops,Island,Stainless Steel Appliances,Walk-in Pantry
Living room
- Description: Entry Foyer,Formal,Front
- Dimensions: 16x13
Heating
- Central, Gas
Cooling
- Central Air, Electric
Appliances
- Included: Built-In Electric Oven, Double Oven, Dryer, Dishwasher, Gas Cooktop, Disposal, Microwave, Refrigerator, Washer
- Laundry: Gas Dryer Hookup, Laundry Closet, Main Level, Laundry Room
Features
- Bathroom on Main Level, Bedroom on Main Level, Ceiling Fan(s), Full Bath on Main Level, Window Treatments
- Flooring: Ceramic Tile, Hardwood, Laminate
- Windows: Blinds, Window Treatments
- Number of fireplaces: 1
- Fireplace features: Family Room, Gas, Glass Doors
Interior area
- Total structure area: 3,253
- Total interior livable area: 3,253 sqft
Video & virtual tour
Property
Parking
- Total spaces: 2
- Parking features: Attached, Garage, Garage Door Opener, Guest, Inside Entrance, Open, Private, Storage
- Attached garage spaces: 2
- Has uncovered spaces: Yes
Features
- Stories: 2
- Patio & porch: Covered, Patio
- Exterior features: Built-in Barbecue, Barbecue, Patio, Private Yard, Sprinkler/Irrigation
- Has private pool: Yes
- Pool features: Heated, In Ground, Private, Solar Heat
- Has spa: Yes
- Spa features: In Ground, Outdoor Hot Tub, Solar Heat
- Fencing: Block,Back Yard
- Has view: Yes
- View description: Mountain(s)
Lot
- Size: 6,969 Square Feet
- Features: Drip Irrigation/Bubblers, Desert Landscaping, Landscaped, < 1/4 Acre
Details
- Parcel number: 17712511025
- Zoning description: Single Family
- Horse amenities: None
Construction
Type & style
- Home type: SingleFamily
- Architectural style: Two Story
- Property subtype: Single Family Residence
Materials
- Roof: Tile
Condition
- Year built: 1995
Utilities & green energy
- Electric: Photovoltaics Seller Owned, 220 Volts in Garage
- Sewer: Public Sewer
- Water: Public
- Utilities for property: Cable Available, Underground Utilities
Green energy
- Energy generation: Solar
Community & HOA
Community
- Subdivision: Quail Creek-Phase 1
HOA
- Has HOA: No
- Amenities included: None
- Services included: None
Location
- Region: Las Vegas
Financial & listing details
- Price per square foot: $223/sqft
- Tax assessed value: $451,031
- Annual tax amount: $3,802
- Date on market: 9/24/2026
- Listing agreement: Exclusive Right To Sell
- Listing terms: Cash,Conventional,FHA,VA Loan
- Ownership: Single Family Residential
Estimated market value
$707,800
$672,000 - $743,000
$5,440/mo
Price history
| Date | Event | Price |
|---|---|---|
| 10/6/2026 | Listed for sale | $725,000+16.4%$223/sqft |
Source:  LVR #2821161 Report a problem | ||
| 10/1/2025 | Listing removed | $3,805$1/sqft |
Source: Zillow Rentals Report a problem | ||
| 9/17/2025 | Listed for rent | $3,805+2.8%$1/sqft |
Source: Zillow Rentals Report a problem | ||
| 4/23/2025 | Listing removed | $3,700$1/sqft |
Source: Zillow Rentals Report a problem | ||
| 3/31/2025 | Listed for rent | $3,700+5.7%$1/sqft |
Source: Zillow Rentals Report a problem | ||
| 10/28/2024 | Listing removed | $3,500-12.5%$1/sqft |
Source: Zillow Rentals Report a problem | ||
| 10/13/2024 | Listed for rent | $4,000-41.2%$1/sqft |
Source: Zillow Rentals Report a problem | ||
| 7/8/2024 | Listing removed | -- |
Source: Zillow Rentals Report a problem | ||
| 6/17/2024 | Listed for rent | $6,800-15%$2/sqft |
Source: Zillow Rentals Report a problem | ||
| 5/24/2024 | Sold | $623,000-11%$192/sqft |
Source: Public Record Report a problem | ||
| 7/23/2022 | Listing removed | -- |
Source: Zillow Rental Manager Report a problem | ||
| 6/23/2022 | Listed for rent | $8,000$2/sqft |
Source: Zillow Rental Manager Report a problem | ||
| 2/18/2022 | Sold | $700,000+250%$215/sqft |
Source: Public Record Report a problem | ||
| 7/9/2012 | Sold | $200,000-38%$61/sqft |
Source: Public Record Report a problem | ||
| 5/7/2003 | Sold | $322,500+40.5%$99/sqft |
Source: Public Record Report a problem | ||
| 4/28/1995 | Sold | $229,500$71/sqft |
Source: Public Record Report a problem | ||
Public tax history
| Year | Property taxes | Tax assessment |
|---|---|---|
| 2026 | $3,804 +8% | $157,861 -0.6% |
| 2025 | $3,523 +8% | $158,787 0% |
| 2024 | $3,262 +8% | $158,823 +15.2% |
| 2023 | $3,021 +8% | $137,875 +3.5% |
| 2022 | $2,797 +3% | $133,254 +5.5% |
| 2021 | $2,715 +3% | $126,264 +4.3% |
| 2020 | $2,636 +3% | $121,081 +5.6% |
| 2019 | $2,559 +5.7% | $114,714 |
| 2018 | $2,422 | $114,714 +0.1% |
| 2017 | $2,422 | $114,627 +6% |
| 2016 | $2,422 +1% | $108,187 +28% |
| 2015 | $2,397 +3% | $84,538 -9.2% |
| 2014 | $2,328 | $93,060 |
| 2013 | -- | $93,060 +26.4% |
| 2012 | -- | $73,635 -21.6% |
| 2011 | -- | $93,914 +0.3% |
| 2010 | -- | $93,607 -14.6% |
| 2009 | -- | $109,616 |
| 2008 | -- | $109,616 -26.2% |
| 2007 | -- | $148,492 +7.5% |
| 2006 | -- | $138,107 +16.6% |
| 2005 | -- | $118,486 +31.7% |
| 2004 | -- | $89,954 +1.4% |
| 2003 | -- | $88,708 +5.2% |
| 2002 | -- | $84,350 +9.5% |
| 2001 | -- | $77,010 |
Find assessor info on the county website
Monthly payment
Est. payment
Payment breakdown
Explore the cost of this home by adjusting the details. Changes won't be saved.Climate risks
Neighborhood: Paradise
Nearby schools
Schools provided by the listing agent
- Elementary: Cox, David M.,Cox, David M.
- Middle: Greenspun
- High: Silverado
Source: LVR. This data may not be complete. We recommend contacting the local school district to confirm school assignments for this home.


Similar homes
- $699,9004 bd5 ba3k sqft3214 Rutledge Dr, Las Vegas, NV 89120For Sale
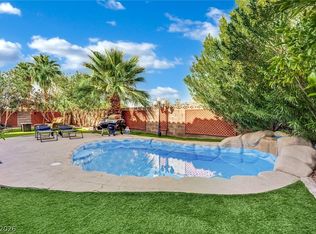 MLS ID #2822410, Matthew Levandowski, The Agency Las Vegas. LVR
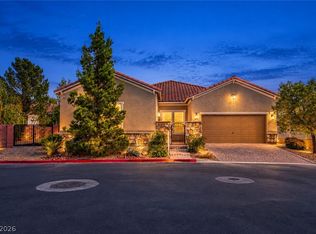
- $735,0005 bd3 ba2.9k sqft258 Pala Vista Cir, Henderson, NV 89074For Sale
 MLS ID #2827922, Maria Ucciardi, Signature Real Estate Group. LVR
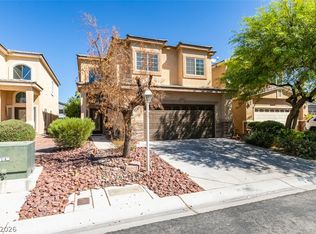
- $788,0004 bd4 ba2.7k sqft2055 Mona Faye Ct, Las Vegas, NV 89123For Sale
 MLS ID #2822937, Richard J. Brenkus, Keller Williams MarketPlace. LVR
- $589,9004 bd3 ba2.3k sqft3166 E Eldorado Ln, Las Vegas, NV 89120For Sale
 MLS ID #2825071, Andrew J. Grasso IV, Platinum Real Estate Prof. LVR
