*** 2025 NEW BUILD | ONE-LEVEL RANCH HOME ON 4 ACRES | PANORAMIC VIEWS | 3-CAR GARAGE ***
Offering 1,920 finished square feet, 3,840 total, 3 bedrooms, a full unfinished basement, this property is situated in a quiet location with a relatively flat lot, and provides both immediate enjoyment and future expansion potential.
The open-concept floor plan showcases quality finishes throughout, including hickory cabinetry, luxury tile flooring, upgraded lighting plumbing and hardware fixtures, ceiling fans, 9-foot ceilings, and view windows that fill the home with an abundance of natural light.
The chef-inspired kitchen features a spacious walk-in pantry, stainless steel appliances, pendant lighting, an oversized dining area, and a bi-level wraparound island with seating for four, creating the perfect gathering space for family and guests. The kitchen flows seamlessly into the large living room and outdoor patio, making one level indoor-outdoor entertaining effortless.
The primary suite is highlighted by natural lighting, mountain views, a generous walk-in closet, dual-sink vanity, and an oversized glass-enclosed shower with multiple shower heads and a built-in bench. Two additional bedrooms, a full bath, and a spacious laundry room complete the main level.
The full unfinished basement offers endless possibilities for future living space, a workshop, recreation area, home gym, or abundant storage.
Additional features include paved roads (no dirt roads to this property), a fenced lot, and transferable warranty. The property also offers ample room for RV parking, additional vehicles, barn, shop, or shed. HOA permits a variety of animal breeds, making this an exceptional opportunity for those seeking space, flexibility, and country living with the amenities of a brand-new build!
RARELY does a newly built ranch home with acreage, panoramic views, expansion potential, and animal-friendly amenities become available at this price point.
Pending
$769,900
7451 Sun Country Drive, Elizabeth, CO 80107
3beds
3,840sqft
:
Get pre-qualified$4,716/mo
Single Family Residence
Built in 2025
4 Acres Lot
$-- Zestimate®
$200/sqft
$7/mo HOA
What's special
Mountain viewsPanoramic viewsFenced lotQuality finishes throughoutRelatively flat lotOversized dining areaStainless steel appliances
- 55 days |
- 140 |
- 3 |
Zillow last checked:
Listing updated:
Listed by:
Jim Garcia 720-385-4497 JimGarcia100@gmail.com,
RE/MAX Professionals
Source: REcolorado as distributed by MLS GRID,MLS#: 2741060
Facts & features
Interior
Bedrooms & bathrooms
- Bedrooms: 3
- Bathrooms: 2
- Full bathrooms: 2
- Main level bathrooms: 2
- Main level bedrooms: 3
Bedroom
- Description: Carpet, Ceiling Fan, Walk-In Closet
- Features: Primary Suite
- Level: Main
- Area: 224 Square Feet
- Dimensions: 14 x 16
Bedroom
- Description: Carpet, Ceiling Fan
- Level: Main
- Area: 144 Square Feet
- Dimensions: 12 x 12
Bedroom
- Description: Carpet
- Level: Main
- Area: 108 Square Feet
- Dimensions: 9 x 12
Bathroom
- Description: Large Walk-In Shower, Multiple Heads, Sitting Bench
- Features: Primary Suite
- Level: Main
Bathroom
- Level: Main
Living room
- Level: Main
- Area: 315 Square Feet
- Dimensions: 15 x 21
Heating
- Forced Air, Propane
Cooling
- Attic Fan
Appliances
- Included: Dishwasher, Dryer, Microwave, Range, Refrigerator, Washer
Features
- Ceiling Fan(s), Eat-in Kitchen, Kitchen Island, No Stairs, Open Floorplan, Smoke Free, Walk-In Closet(s)
- Flooring: Carpet, Tile
- Windows: Window Coverings
- Basement: Bath/Stubbed,Full,Unfinished
Interior area
- Total structure area: 3,840
- Total interior livable area: 3,840 sqft
- Finished area above ground: 1,920
- Finished area below ground: 0
Video & virtual tour
Property
Parking
- Total spaces: 6
- Parking features: Garage - Attached
- Attached garage spaces: 3
- Details: Off Street Spaces: 2, RV Spaces: 1
Features
- Levels: One
- Stories: 1
- Exterior features: Private Yard
- Fencing: Fenced,Full
- Has view: Yes
- View description: Meadow, Mountain(s), Plains
Lot
- Size: 4 Acres
- Features: Sloped
Details
- Parcel number: R104118
- Zoning: PUD
- Special conditions: Standard
Construction
Type & style
- Home type: SingleFamily
- Property subtype: Single Family Residence
Materials
- Frame, Wood Siding
- Foundation: Concrete Perimeter
- Roof: Composition
Condition
- New Construction
- New construction: Yes
- Year built: 2025
Utilities & green energy
- Electric: 220 Volts
- Water: Well
- Utilities for property: Electricity Connected, Propane
Community & HOA
Community
- Subdivision: Sun Country Meadows
HOA
- Has HOA: Yes
- Amenities included: Trail(s)
- Services included: Maintenance Grounds
- HOA fee: $80 annually
- HOA name: Sun Country Meadows
- HOA phone: 720-507-4941
Location
- Region: Elizabeth
Financial & listing details
- Price per square foot: $200/sqft
- Tax assessed value: $130,000
- Annual tax amount: $3,005
- Date on market: 6/4/2026
- Listing terms: Cash,Conventional,FHA,VA Loan
- Exclusions: None
- Ownership: Individual
- Electric utility on property: Yes
- Road surface type: Paved
Estimated market value
Not available
Estimated sales range
Not available
Not available
Price history
| Date | Event | Price |
|---|---|---|
| 7/1/2026 | Pending sale | $769,900$200/sqft |
Source:  REcolorado as distributed by MLS GRID #2741060 Report a problem REcolorado as distributed by MLS GRID #2741060 Report a problem | ||
| 6/4/2026 | Listed for sale | $769,900+254%$200/sqft |
Source: REcolorado as distributed by MLS GRID #2741060 Report a problem | ||
| 1/13/2025 | Sold | $217,500-10.5%$57/sqft |
Source: Public Record Report a problem | ||
| 9/30/2024 | Listing removed | $243,000$63/sqft |
Source:  HomeSmart #2217696 Report a problem HomeSmart #2217696 Report a problem | ||
| 8/6/2024 | Listed for sale | $243,000$63/sqft |
Source: HomeSmart #2217696 Report a problem | ||
| 7/17/2024 | Listing removed | $243,000$63/sqft |
Source: HomeSmart #2217696 Report a problem | ||
| 2/1/2024 | Listed for sale | $243,000$63/sqft |
Source: HomeSmart #2217696 Report a problem | ||
| 12/15/2023 | Listing removed | $243,000$63/sqft |
Source: HomeSmart #2217696 Report a problem | ||
| 10/30/2023 | Listed for sale | $243,000-2.6%$63/sqft |
Source: HomeSmart #2217696 Report a problem | ||
| 10/4/2023 | Listing removed | -- |
Source: HomeSmart Report a problem | ||
| 6/1/2023 | Price change | $249,500-1.4%$65/sqft |
Source: HomeSmart #2217696 Report a problem | ||
| 3/9/2023 | Price change | $253,000-4.5%$66/sqft |
Source: HomeSmart #2217696 Report a problem | ||
| 9/23/2022 | Listed for sale | $265,000$69/sqft |
Source: HomeSmart #2217696 Report a problem | ||
| 8/16/2022 | Listing removed | -- |
Source: HomeSmart Report a problem | ||
| 6/11/2022 | Listed for sale | $265,000$69/sqft |
Source: HomeSmart #2217696 Report a problem | ||
Public tax history
| Year | Property taxes | Tax assessment |
|---|---|---|
| 2024 | $3,052 -5.8% | $36,270 |
| 2023 | $3,239 +0.7% | $36,270 +0.1% |
| 2022 | $3,217 | $36,250 |
| 2021 | -- | $36,250 +78.6% |
| 2020 | $1,844 +35.4% | $20,300 |
| 2019 | $1,361 | $20,300 +40% |
| 2018 | $1,361 | $14,500 |
| 2017 | $1,361 -0.1% | $14,500 +11.1% |
| 2016 | $1,363 +19.1% | $13,050 |
| 2015 | $1,145 +0% | $13,050 -7.1% |
| 2014 | $1,145 | $14,040 |
| 2013 | -- | $14,040 -9.5% |
| 2012 | -- | $15,520 |
| 2011 | -- | $15,520 -16.4% |
| 2010 | -- | $18,560 |
| 2009 | -- | $18,560 -21% |
| 2008 | -- | $23,490 |
| 2007 | $1,820 | $23,490 +8% |
| 2006 | -- | $21,750 |
| 2004 | -- | $21,750 |
| 2003 | -- | $21,750 +31.6% |
| 2002 | -- | $16,530 |
| 2001 | -- | $16,530 |
Find assessor info on the county website
Monthly payment
Est. payment
Payment breakdown
Explore the cost of this home by adjusting the details. Changes won't be saved.Climate risks
Neighborhood: 80107
Nearby schools
GreatSchools rating
- 6/10Singing Hills Elementary SchoolGrades: K-5Distance: 7.2 mi
- 5/10Elizabeth Middle SchoolGrades: 6-8Distance: 10.6 mi
- 6/10Elizabeth High SchoolGrades: 9-12Distance: 10.3 mi
Schools provided by the listing agent
- Elementary: Singing Hills
- Middle: Elizabeth
- High: Elizabeth
- District: Elizabeth C-1
Source: REcolorado as distributed by MLS GRID. This data may not be complete. We recommend contacting the local school district to confirm school assignments for this home.
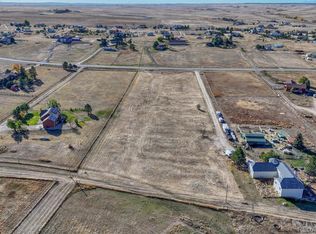
- $217,5004 Acres7451 Sun Country Dr #43, Elizabeth, CO 80107Sold
- $680,6003 bd3 ba1.4k sqft7329 Sun Country Dr, Elizabeth, CO 80107Off Market
- $575,5003 bd2 ba1.4k sqft7493 Sun Country Dr, Elizabeth, CO 80107Off Market
- $723,8002 bd2 ba1.9k sqft45716 Sun Country Dr, Elizabeth, CO 80107Off Market
- $799,9005 bd3 ba3.2k sqft7247 Sun Country Dr, Elizabeth, CO 80107Off Market
- $610,0003 bd2 ba1.9k sqft7535 Sun Country Dr, Elizabeth, CO 80107Sold
- $550,3003 bd2 ba2k sqft45795 Sun Country Dr, Elizabeth, CO 80107Off Market
- $730,2003 bd2 ba3.2k sqft7235 Sun Country Dr, Elizabeth, CO 80107Off Market
A local agent can set up tours, give advice and negotiate with sellers.
Similar homes
- $620,0003 bd2 ba2.5k sqft7840 Shenandoah Drive, Elizabeth, CO 80107For Sale
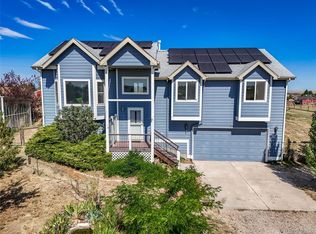
 MLS ID #8893951, Suzanne Dern, Equity Colorado Real Estate. REcolorado as distributed by MLS GRID
 - $850,0004 bd3 ba3k sqft8191 Sun Country Dr, Elizabeth, CO 80107For Sale

 MLS ID #9058669, Janet Mall CMRS , Keller Williams Clients Choice Realty. elevateMLS
 - $685,0004 bd3 ba2.7k sqft8245 Sun Country Drive, Elizabeth, CO 80107For Sale
 MLS ID #2308608, Suzanne Dern, Equity Colorado Real Estate. REcolorado as distributed by MLS GRID
 - $799,0004 bd4 ba4.5k sqft42305 Forest Oaks Drive, Elizabeth, CO 80107For Sale
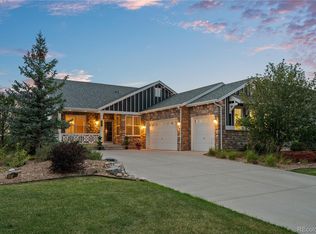 MLS ID #5871142, Phillip Booghier, LIV Sotheby's International Realty. REcolorado as distributed by MLS GRID
 - $840,0003 bd3 ba4.3k sqft42038 Oakwood Street, Elizabeth, CO 80107For SaleMLS ID #3629120, Evelyn Nambiar Schwimmer, Evernest Realty Advisors. REcolorado as distributed by MLS GRID
- $775,0005 bd3 ba5.1k sqft42041 Colonial Trail, Elizabeth, CO 80107For SaleMLS ID #6175633, Scott Byer, MB Colorado Rty LLC. REcolorado as distributed by MLS GRID
- $759,0004 bd3 ba2.9k sqft6528 Bow Meadows Drive, Elizabeth, CO 80107For SaleMLS ID #7603229, Elizabeth Craft, Coldwell Banker Realty 44. REcolorado as distributed by MLS GRID
- $610,0004 bd3 ba3.3k sqft5607 En Joie Place, Elizabeth, CO 80107For SaleMLS ID #6698664, Paige McLaughlin, RE/MAX Alliance. REcolorado as distributed by MLS GRID
- $799,0004 bd3 ba2.3k sqft42593 London Drive, Parker, CO 80138For SaleMLS ID #1636176, Kyla Tyler, RE/MAX Professionals. REcolorado as distributed by MLS GRID
- $734,9894 bd2 ba2k sqft5556 Portrush Loop, Elizabeth, CO 80107New ConstructionDream Finders Homes
- $599,8003 bd2 ba3.3k sqft42744 Calusa Pines Road, Elizabeth, CO 80107For SaleMLS ID #9067490, Jeannette Ivy, HomeSmart. REcolorado as distributed by MLS GRID
- $1,049,9004 bd3 ba5.2k sqft625 Coyote Trail, Elizabeth, CO 80107For SaleMLS ID #7815301, Angela Hernandez, LPT Realty. REcolorado as distributed by MLS GRID
- $510,0003 bd3 ba2.3k sqft4752 River Highlands Loop, Elizabeth, CO 80107For SaleMLS ID #8564412, Jim Franklin, RE/MAX Commercial Alliance. REcolorado as distributed by MLS GRID
- $1,150,0004 bd3 ba3.4k sqft74 Rocky Cliff Road, Elizabeth, CO 80107For SaleMLS ID #7077860, Marjorie Engle, eXp Realty, LLC. REcolorado as distributed by MLS GRID
- $920,0003 bd3 ba4k sqft11854 Huckleberry Drive, Franktown, CO 80116For SaleMLS ID #7821705, Marc Suhanyi, Home Run Real Estate LLC. REcolorado as distributed by MLS GRID
- $695,0004 bd3 ba2.4k sqft21378 Way Of Joy, Deer Trail, CO 80105For Sale
 MLS ID #1063506, Taylor Dunnigan, Hayden Outdoors - Windsor. IRES as distributed by MLS GRID
 - $765,0004 bd4 ba3.5k sqft11774 Pine Hill Street, Parker, CO 80138For SaleMLS ID #7082827, Rachael Miesen, Milehimodern. REcolorado as distributed by MLS GRID
- $619,0004 bd4 ba4.1k sqft960 Avena Court, Elizabeth, CO 80107For SaleMLS ID #4910021, Lindsey Miller Talafuse, LPT Realty. REcolorado as distributed by MLS GRID
- $1,149,0005 bd3 ba4.2k sqft3648 Tom Mix Circle, Parker, CO 80138For SaleMLS ID #2050301, Leanne Osgood, Osgood Team Real Estate. REcolorado as distributed by MLS GRID
- $800,0005 bd4 ba4k sqft11854 S Breeze Grass Way, Parker, CO 80134For SaleMLS ID #4202699, Kimberly Beck, Corcoran Perry & Co.. REcolorado as distributed by MLS GRID
