Under contract-accepting backup offers. COMPLETELY REMODELED, Solid Block, charming, move-in ready 3-bedroom, 2-bath, 1-car garage home nestled in a quiet, cul-de-sac street just 6 houses facing a preservation park, also considered a bird watch area. Nothing has been spared; every detail of this home has been carefully designed and ready for buyers with high expectations. The Open-Concept layout provides the perfect balance of spaciousness and comfort. Premium Waterproof Vinyl throughout the entire house. A bright and spacious living room flows effortlessly through sliding glass doors onto a covered, paved patio, offering an inviting extension of the living area for year-round enjoyment. Upgraded modern light fixtures elevate the overall aesthetic of the home, making it stand out. Enjoy the New, Modern Kitchen Cabinets, Granite Countertops, Backsplash and Stainless-Steel Appliances. Under-sink reverse osmosis (RO) water filtration provides highly purified water directly from your kitchen faucet. Completely updated, very modern bathrooms w/t gorgeous tiles throughout and new vanities. The private master suite, thoughtfully set apart from the other bedrooms, offers its own en-suite bathroom and spacious walk-in closet. The other two bedrooms feature Split Floorplan with the hallway bathroom in between. NEWER ROOF 2021, NEW AC and NEW WATER HEATER 2026. New Interior and Exterior Paint throughout. Completely updated, very modern bathrooms w/t gorgeous tiles throughout and new vanities. The Fully Fenced Backyard offers enough space for outdoor activities and entertaining. Located just minutes from downtown, the beautiful white sand Gulf beaches, top-rated restaurants, waterfront parks, and popular attractions, you’ll have easy access to the best shopping, dining, and entertainment in the area. Whether it's a day at the beach, a night out in the city, or a stroll through nearby parks, this location offers something for everyone!
Under contract
Price cut: $10.9K (7/7)
$419,000
7454 Locust St NE, Saint Petersburg, FL 33702
3beds
1,448sqft
:
Get pre-qualified$2,863/mo
Single Family Residence
Built in 1973
7,523 Square Feet Lot
$-- Zestimate®
$289/sqft
$-- HOA
What's special
Completely remodeledGranite countertopsOpen-concept layoutUpgraded modern light fixturesQuiet cul-de-sac streetStainless-steel appliances
- 44 days |
- 938 |
- 112 |
Likely to sell faster than
Zillow last checked:
Listing updated:
Listed by:
Zorka Vlasik 727-400-1384,
CHARLES RUTENBERG REALTY INC 727-538-9200
Source: Stellar MLS,MLS#: TB8518291 Originating MLS: Suncoast Tampa
Originating MLS: Suncoast Tampa
Facts & features
Interior
Bedrooms & bathrooms
- Bedrooms: 3
- Bathrooms: 2
- Full bathrooms: 2
Rooms
- Room types: Utility Room
Primary bedroom
- Features: Ceiling Fan(s), Walk-In Closet(s)
- Level: First
- Dimensions: 12x16
Bedroom 2
- Features: Ceiling Fan(s), Storage Closet
- Level: First
Great room
- Level: First
- Dimensions: 16x20
Kitchen
- Level: First
- Dimensions: 7x12
Heating
- Central
Cooling
- Central Air
Appliances
- Included: Dishwasher, Disposal, Microwave, Range, Refrigerator, Water Filtration System
- Laundry: In Garage
Features
- Ceiling Fan(s), Crown Molding, Eating Space In Kitchen, Living Room/Dining Room Combo, Open Floorplan, Primary Bedroom Main Floor, Split Bedroom, Walk-In Closet(s)
- Flooring: Vinyl
- Has fireplace: No
Interior area
- Total structure area: 2,448
- Total interior livable area: 1,448 sqft
Video & virtual tour
Property
Parking
- Total spaces: 1
- Parking features: Garage - Attached
- Attached garage spaces: 1
Features
- Levels: One
- Stories: 1
- Patio & porch: Covered, Front Porch, Rear Porch
- Exterior features: Garden
- Fencing: Vinyl
- Has view: Yes
- View description: Park/Greenbelt, Trees/Woods
Lot
- Size: 7,523 Square Feet
- Dimensions: 75 x 100
- Features: Flood Insurance Required, FloodZone, City Lot, Street Dead-End
- Residential vegetation: Mature Landscaping, Oak Trees
Details
- Parcel number: 303017912420050100
- Zoning: RESIDENTIA
- Special conditions: None
Construction
Type & style
- Home type: SingleFamily
- Architectural style: Traditional
- Property subtype: Single Family Residence
Materials
- Block
- Foundation: Block
- Roof: Shingle
Condition
- New construction: No
- Year built: 1973
Utilities & green energy
- Sewer: Public Sewer
- Water: Public, Well
- Utilities for property: Cable Available, Electricity Available, Natural Gas Available, Phone Available, Public, Sewer Available, Street Lights, Water Available
Community & HOA
Community
- Pet fee: $0 monthly
- Subdivision: TOUSSIE TERRACE 1ST ADD
HOA
- Has HOA: No
Location
- Region: Saint Petersburg
Financial & listing details
- Price per square foot: $289/sqft
- Tax assessed value: $337,184
- Annual tax amount: $4,716
- Date on market: 6/11/2026
- Cumulative days on market: 45 days
- Listing terms: Cash,Conventional,FHA,VA Loan
- Ownership: Fee Simple
- Total actual rent: 0
- Electric utility on property: Yes
- Road surface type: Paved, Asphalt
Estimated market value
Not available
Estimated sales range
Not available
Not available
Price history
| Date | Event | Price |
|---|---|---|
| 7/21/2026 | Contingent | $419,000$289/sqft |
Source:  Stellar MLS #TB8518291 Report a problem Stellar MLS #TB8518291 Report a problem | ||
| 7/7/2026 | Price change | $419,000-2.5%$289/sqft |
Source: Stellar MLS #TB8518291 Report a problem | ||
| 6/11/2026 | Listed for sale | $429,900+53.5%$297/sqft |
Source: Stellar MLS #TB8518291 Report a problem | ||
| 3/31/2026 | Sold | $280,000$193/sqft |
Source: Stellar MLS #TB8486355 Report a problem | ||
| 3/20/2026 | Pending sale | $280,000$193/sqft |
Source: Stellar MLS #TB8486355 Report a problem | ||
| 3/19/2026 | Listed for sale | $280,000+116.6%$193/sqft |
Source: Stellar MLS #TB8486355 Report a problem | ||
| 9/10/2012 | Sold | $129,300+40.5%$89/sqft |
Source: Public Record Report a problem | ||
| 1/7/2002 | Sold | $92,000+12.1%$64/sqft |
Source: Public Record Report a problem | ||
| 1/14/1997 | Sold | $82,100+0.2%$57/sqft |
Source: Public Record Report a problem | ||
| 6/17/1993 | Sold | $81,900$57/sqft |
Source: Public Record Report a problem | ||
Public tax history
| Year | Property taxes | Tax assessment |
|---|---|---|
| 2024 | $6,170 +8.6% | $307,187 +10% |
| 2023 | $5,682 +9.2% | $279,261 +10% |
| 2022 | $5,204 +7.3% | $253,874 +10% |
| 2021 | $4,852 +7.6% | $230,795 +9.7% |
| 2020 | $4,511 +9.4% | $210,357 +10% |
| 2019 | $4,122 | $191,234 +2.8% |
| 2018 | $4,122 +2% | $186,074 +6.7% |
| 2017 | $4,041 +20.9% | $174,323 +5.2% |
| 2016 | $3,342 +7.3% | $165,727 +9.3% |
| 2015 | $3,116 +16.1% | $151,622 +29.3% |
| 2014 | $2,683 -2.9% | $117,302 -1.9% |
| 2013 | $2,763 +84.1% | $119,559 +12.8% |
| 2012 | $1,501 | $105,997 -3.9% |
| 2011 | -- | $110,340 -4.2% |
| 2010 | -- | $115,184 -2.1% |
| 2009 | -- | $117,669 +0.1% |
| 2008 | $1,657 | $117,551 +3% |
| 2007 | -- | $114,127 -20.3% |
| 2005 | -- | $143,200 +22% |
| 2004 | $1,945 +1.9% | $117,400 +9.6% |
| 2003 | $1,907 +49.7% | $107,100 +6.4% |
| 2002 | $1,274 | $100,700 +11% |
| 2001 | $1,274 +4.3% | $90,700 +13.8% |
| 2000 | $1,222 | $79,700 |
Find assessor info on the county website
Monthly payment
Est. payment
Payment breakdown
Explore the cost of this home by adjusting the details. Changes won't be saved.Climate risks
Neighborhood: North East Terraces
Nearby schools
GreatSchools rating
- 8/10Shore Acres Elementary SchoolGrades: PK-5Distance: 1.4 mi
- 3/10Meadowlawn Middle SchoolGrades: 6-8Distance: 1.8 mi
- 5/10Northeast High SchoolGrades: PK,9-12Distance: 2 mi
Schools provided by the listing agent
- Elementary: Shore Acres Elementary-PN
- Middle: Meadowlawn Middle-PN
- High: Northeast High-PN
Source: Stellar MLS. This data may not be complete. We recommend contacting the local school district to confirm school assignments for this home.
- $394,8004 bd2 ba1.9k sqft7436 Locust St NE, Saint Petersburg, FL 33702Off Market

- $344,9003 bd2 ba1.5k sqft7482 Locust St NE, Saint Petersburg, FL 33702Off Market

- $297,3003 bd2 ba1.1k sqft7461 Oak St NE, Saint Petersburg, FL 33702Off Market
- $474,9003 bd2 ba1.3k sqft7441 Oak St NE, Saint Petersburg, FL 33702For Sale

- $323,8003 bd2 ba1k sqft7481 Oak St NE, Saint Petersburg, FL 33702Off Market
- $277,100-- bd2 ba1.1k sqft7418 Locust St NE, Saint Petersburg, FL 33702Off Market
- $380,0003 bd2 ba1.4k sqft7490 Locust St NE, Saint Petersburg, FL 33702Sold
- $468,9003 bd2 ba1.3k sqft7421 Oak St NE, Saint Petersburg, FL 33702Off Market
A local agent can set up tours, give advice and negotiate with sellers.
A local lender can help you make sure your offer is ready when you are.
Similar homes
- $490,0003 bd2 ba1.5k sqft6230 Cedar St NE, Saint Petersburg, FL 33702For Sale
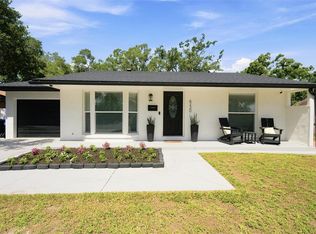
 MLS ID #TB8525924, Sarita Amaro, COASTAL PROPERTIES GROUP INTERNATIONAL. Stellar MLS
 - $410,0004 bd2 ba1.5k sqft4145 Harrisburg St NE, Saint Petersburg, FL 33703For Sale
 MLS ID #TB8521051, Andrew Salamone, COMPASS FLORIDA LLC. Stellar MLS
 - $419,0003 bd2 ba1.6k sqft4510 Helena St NE, Saint Petersburg, FL 33703For Sale
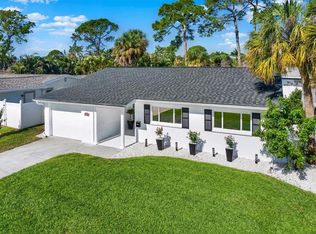 MLS ID #TB8487250, Victoria Lutsenko, KELLER WILLIAMS TAMPA PROPERTIES. Stellar MLS
 - $475,0003 bd3 ba1.7k sqft713 Caya Costa Ct NE, Saint Petersburg, FL 33702For Sale
 MLS ID #TB8486292, Denise Antonewitz, KELLER WILLIAMS ST PETE REALTY. Stellar MLS
 - $529,0003 bd3 ba1.3k sqft9472 Treasure Ln NE, Saint Petersburg, FL 33702For SaleMLS ID #TB8523382, Nikki Pagoria, HOMESMART. Stellar MLS
- $419,9003 bd2 ba1.3k sqft2489 58th St N, Saint Petersburg, FL 33710For SaleMLS ID #TB8513548, Jamie Jackson, EXP REALTY LLC. Stellar MLS
- $500,0003 bd2 ba1.3k sqft5810 Venetian Blvd NE, Saint Petersburg, FL 33703For SaleMLS ID #TB8502953, Zach Steinberger, COMPASS FLORIDA LLC. Stellar MLS
- $459,9004 bd2 ba1.6k sqft4435 Huntington St NE, Saint Petersburg, FL 33703For SaleMLS ID #TB8464228, Pablo Lluveras Matos, PEOPLE'S CHOICE REALTY SVC LLC. Stellar MLS
- $499,0004 bd3 ba1.7k sqft1667 N Dakota Ave NE, Saint Petersburg, FL 33703For SaleMLS ID #TB8524153, Denise Antonewitz, KELLER WILLIAMS ST PETE REALTY. Stellar MLS
- $414,0003 bd2 ba1.3k sqft8391 59th Ln N, Pinellas Park, FL 33781For SaleMLS ID #TB8495765, Jared Rutherford, KELLER WILLIAMS TAMPA PROPERTIES. Stellar MLS
- $419,0004 bd2 ba1.6k sqft6160 22nd Ave N, Saint Petersburg, FL 33710For SaleMLS ID #TB8474782, Robert Paolini, EXP REALTY LLC. Stellar MLS
- $445,0003 bd2 ba1.1k sqft4720 Mohegan Rd, Saint Petersburg, FL 33708For SaleMLS ID #TB8510051, Valeria Aliaga, NETWORTH REALTY OF TAMPA, LLC. Stellar MLS
- $349,0003 bd1 ba1.1k sqft326 41st Ave N, Saint Petersburg, FL 33703For SaleMLS ID #TB8515115, John Creamer, JAY ALAN REAL ESTATE. Stellar MLS
- $325,0003 bd2 ba1.2k sqft1825 Shore Acres Blvd NE, Saint Petersburg, FL 33703For SaleMLS ID #A4678174, Irina McKay, MCKAY MANAGEMENT & REALTY. Stellar MLS
- $430,0003 bd2 ba1.1k sqft3731 6th Ave N, Saint Petersburg, FL 33713For SaleMLS ID #TB8476330, Jayden Chiaravalle, EXP REALTY LLC. Stellar MLS
- $589,9003 bd2 ba1.5k sqft6010 Bayou Grande Blvd NE, Saint Petersburg, FL 33703For SaleMLS ID #TB8524607, Han Bautista, WEICHERT, REALTORS - NEXON. Stellar MLS
- $375,0003 bd1 ba1.3k sqft101 40th Ave SE, Saint Petersburg, FL 33705For SaleMLS ID #TB8509242, Jac Smith, KELLER WILLIAMS ST PETE REALTY. Stellar MLS
- $394,9003 bd2 ba1.1k sqft11014 58th St, Pinellas Park, FL 33782For SaleMLS ID #A4691454, Cynthia Brock, GULF SANDS REALTY, LLC. Stellar MLS
- $420,0003 bd2 ba1.7k sqft10746 109th St, Seminole, FL 33778For SaleMLS ID #TB8521757, Julie Barnhardt, BHHS FLORIDA PROPERTIES GROUP. Stellar MLS
- $374,9003 bd2 ba1.3k sqft6714 S Faul St, Tampa, FL 33616For SaleMLS ID #TB8519366, Megan Darragh, FLORIDA EXECUTIVE REALTY. Stellar MLS
