Beautiful 5 bedroom lot on a generous sized lot in Rancho Murieta South. Lower level full bath has exterior access. Backyard offers something for everyone....multiple patio areas, pool, jacuzzi spa, firepit area, outdoor kitchen, sports court, secluded extra storage shed. Oversized garage with additional space for golf cart through side gate if needed.
Contingent - no show
$985,000
7458 Verona Dr, Rancho Murieta, CA 95683
5beds
2,734sqft
Single Family Residence
Built in 2000
0.48 Acres Lot
$985,900 Zestimate®
$360/sqft
$174/mo HOA
What's special
Sports courtOversized garageJacuzzi spaOutdoor kitchenGenerous sized lotMultiple patio areasSecluded extra storage shed
- 50 days
- 23
- 0
Zillow last checked:
Listing updated:
Listed by:
Carole Thames DRE #01759716 916-769-4109,
Town and Country Real Estate
Source: MetroList Services of CA,MLS#: 226106965Originating MLS: MetroList Services, Inc.
Facts & features
Interior
Bedrooms & bathrooms
- Bedrooms: 5
- Bathrooms: 3
- Full bathrooms: 3
Primary bathroom
- Features: Shower Stall(s), Double Vanity, Soaking Tub, Walk-In Closet(s)
Dining room
- Features: Other
Kitchen
- Features: Breakfast Area, Pantry Closet, Kitchen Island, Island w/Sink, Kitchen/Family Combo
Heating
- Central, Electric, Heat Pump
Cooling
- Ceiling Fan(s), Central Air
Appliances
- Included: Dishwasher, Disposal, Double Oven, Electric Cooktop, Electric Water Heater
- Laundry: Cabinets, Sink, Ground Floor, Inside Room
Features
- Flooring: Carpet, Laminate, Tile
- Number of fireplaces: 1
- Fireplace features: Family Room, Wood Burning
Interior area
- Total interior livable area: 2,734 sqft
Property
Parking
- Total spaces: 3
- Parking features: Attached, Garage Faces Front
- Attached garage spaces: 3
Features
- Exterior features: Outdoor Kitchen, Outdoor Grill, Fire Pit
- Has private pool: Yes
- Pool features: In Ground, Gunite
- Fencing: Back Yard,Wood
Lot
- Size: 0.48 Acres
- Features: Auto Sprinkler F&R, Corner Lot, Street Lights
- Topography: Level,Level
Details
- Additional structures: Pergola, Shed(s), Outbuilding
- Parcel number: 12802700240000
- Zoning: R5
- Special conditions: Other
Construction
Type & style
- Home type: SingleFamily
- Architectural style: Contemporary,Traditional
- Property subtype: Single Family Residence
Materials
- Stone, Stucco, Frame, Wood
- Foundation: Slab
- Roof: Tile
Condition
- Year built: 2000
Utilities & green energy
- Electric: 220 Volts in Laundry
- Sewer: Public Sewer
- Water: Meter on Site, Water District
- Utilities for property: Cable Connected, Electric, Underground Utilities, Propane Tank Leased
Community & HOA
Community
- Features: Gated
- Subdivision: Rancho Mureita South
HOA
- Has HOA: Yes
- Amenities included: Barbecue, Playground, Dog Park, Exercise Course, Sport Court, Game Court Exterior, Tennis Court(s), Trail(s), Park
- Services included: Organized Activities, Common Areas, Management
- HOA fee: $174 monthly
Location
- Region: Rancho Murieta
Financial & listing details
- Price per square foot: $360/sqft
- Tax assessed value: $472,850
- Price range: $985K - $985K
- Date on market: 8/25/2026
- Road surface type: Paved
Estimated market value
$985,900
$937,000 - $1.04M
$4,095/mo
Price history
| Date | Event | Price |
|---|---|---|
| 8/25/2026 | Contingent | $985,000$360/sqft |
Source: MetroList Services of CA #226106965 Report a problem | ||
| 8/25/2026 | Listed for sale | $985,000$360/sqft |
Source: MetroList Services of CA #226106965 Report a problem | ||
| 8/5/2026 | Listing removed | $985,000$360/sqft |
Source: MetroList Services of CA #226071734 Report a problem | ||
| 6/5/2026 | Contingent | $985,000$360/sqft |
Source: MetroList Services of CA #226071734 Report a problem | ||
| 6/5/2026 | Listed for sale | $985,000+173.6%$360/sqft |
Source: MetroList Services of CA #226071734 Report a problem | ||
| 10/27/2008 | Sold | $360,000-20%$132/sqft |
Source: MetroList Services of CA #80037735 Report a problem | ||
| 6/1/2008 | Listing removed | $450,000$165/sqft |
Source: ERA #80037735 Report a problem | ||
| 5/14/2008 | Price change | $450,000-30.4%$165/sqft |
Source: ERA #80037735 Report a problem | ||
| 5/13/2008 | Price change | $647,000+43.8%$237/sqft |
Source: ERA #80037735 Report a problem | ||
| 4/26/2008 | Price change | $450,000-30.4%$165/sqft |
Source: ERA #80037735 Report a problem | ||
| 11/12/2007 | Listed for sale | $647,000+20%$237/sqft |
Source: ERA #70114223 Report a problem | ||
| 6/17/2004 | Sold | $539,000+99.3%$197/sqft |
Source: MetroList Services of CA #40029106 Report a problem | ||
| 2/5/2001 | Sold | $270,500$99/sqft |
Source: Public Record Report a problem | ||
Public tax history
| Year | Property taxes | Tax assessment |
|---|---|---|
| 2026 | -- | $472,850 +2% |
| 2025 | $5,044 +1.7% | $463,579 +2% |
| 2024 | $4,960 +2.6% | $454,490 +2% |
| 2023 | $4,834 +1.8% | $445,579 +2% |
| 2022 | $4,751 +1.1% | $436,843 +2% |
| 2021 | $4,697 +1.4% | $428,278 +1% |
| 2020 | $4,633 +1.9% | $423,887 +2% |
| 2019 | $4,548 +2.8% | $415,576 +2% |
| 2018 | $4,424 +1.8% | $407,429 +2% |
| 2017 | $4,347 +5.4% | $399,442 +2% |
| 2016 | $4,125 +3.7% | $391,611 +1.5% |
| 2015 | $3,978 | $385,729 +2% |
| 2014 | $3,978 | $378,174 +0.5% |
| 2013 | -- | $376,465 +12.7% |
| 2012 | -- | $334,005 |
| 2011 | -- | $334,005 -7% |
| 2010 | -- | $359,146 -38.4% |
| 2008 | -- | $583,427 +2% |
| 2007 | -- | $571,989 +2% |
| 2006 | -- | $560,774 +2% |
| 2005 | -- | $549,780 +77.9% |
| 2004 | -- | $309,095 +1.9% |
| 2003 | -- | $303,431 +2% |
| 2002 | -- | $297,482 +2141.8% |
| 2001 | -- | $13,270 +2% |
| 2000 | -- | $13,010 |
Find assessor info on the county website
Monthly payment
Est. payment
Payment breakdown
Explore the cost of this home by adjusting the details. Changes won't be saved.Climate risks
Neighborhood: 95683
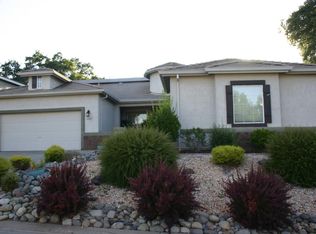
- $778,8004 bd3 ba2.6k sqft7468 Verona Dr, Rancho Murieta, CA 95683Off Market
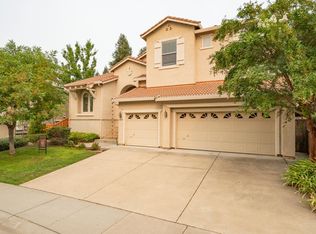
- $719,8004 bd2 ba2.2k sqft15304 Murieta South Pkwy, Rancho Murieta, CA 95683Off Market
- $648,0004 bd2 ba2.2k sqft15313 Murieta South Pkwy, Rancho Murieta, CA 95683Off Market
- $739,9005 bd3 ba2.7k sqft7461 Verona Dr, Rancho Murieta, CA 95683Off Market
Similar homes
- $849,0004 bd3 ba2.5k sqft6458 Via Del Cerrito Dr, Sloughhouse, CA 95683For Sale
 MLS ID #226123791, Deb Brittan. MetroList Services of CA
 - $699,0004 bd3 ba2.5k sqft7637 Colbert Dr, Rancho Murieta, CA 95683For Sale
 MLS ID #226111929, Carole Thames. MetroList Services of CA
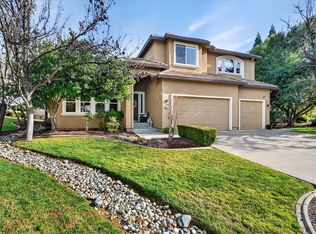
 - $845,0005 bd3 ba3.1k sqft6513 Puerto Dr, Rancho Murieta, CA 95683For Sale
 MLS ID #226015488, Denise Rooker Brown. MetroList Services of CA
 - $775,0005 bd3 ba3k sqft14713 Guadalupe Dr, Rancho Murieta, CA 95683For Sale
 MLS ID #226109748, Deb Brittan. MetroList Services of CA
Local buyer's agents are ready to help
