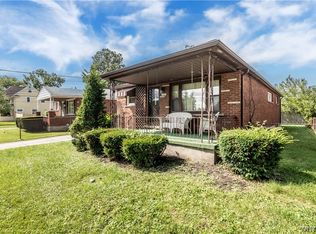
Welcome to this lovingly maintained, single-owner, 3 bedrooms, 2 full baths, timeless all-brick exterior home that reflects years of pride of ownership and thoughtful care throughout.
Inside, you’ll find a functional layout with a bright kitchen, ample storage and charming original details. The full basement provides even more usable space and features a second full bath with shower, a full kitchen with electric stove, additional storage, a fruit cellar and convenient floor drains. A boot closet near the basement stairs adds another practical touch.
Outside, enjoy a concrete driveway and detached 1.5-car garage complete with electric, lighting, an automatic garage door opener, pull-down attic access and additional storage. Major improvements include a complete roof tear-off in 2014, replacement windows, updated electrical breakers and a concrete driveway.
Additional conveniences include central air, an owned security system, updated smoke and carbon monoxide detectors, and numerous included appliances and fixtures. New kitchen cupboard doors to switch out as desired, newer window shades throughout, new side door, beautiful magnolia tree in front and lilac tree in the back.
A well-cared-for home with solid construction, great storage and decades of pride of ownership—ready for its next chapter!
Pending
$197,500
746 82nd St, Niagara Falls, NY 14304
3beds
1,092sqft
Single Family Residence
Built in 1956
3,998 Square Feet Lot
$-- Zestimate®
$181/sqft
$-- HOA
What's special
Charming original detailsCentral airTimeless all-brick exteriorFruit cellarGreat storageNewer window shades throughoutNew side door
- 17 days
- 1,026
- 66
Zillow last checked:
Listing updated:
Listed by:
Century 21 North East 716-754-9963,
Anthony Cappuccilli 716-946-5378
Source: NYSAMLSs,MLS#: B1718728 Originating MLS: Buffalo
Facts & features
Interior
Bedrooms & bathrooms
- Bedrooms: 3
- Bathrooms: 2
- Full bathrooms: 2
- Main level bathrooms: 1
- Main level bedrooms: 3
Heating
- Gas, Forced Air
Cooling
- Central Air
Appliances
- Included: Dryer, Dishwasher, Electric Oven, Electric Range, Gas Water Heater, Microwave, Refrigerator, Washer
- Laundry: In Basement
Features
- Entrance Foyer, Eat-in Kitchen, Separate/Formal Living Room, Pantry, Window Treatments, Bedroom on Main Level
- Flooring: Carpet, Laminate, Varies
- Windows: Drapes
- Basement: Full,Partially Finished
- Has fireplace: No
Interior area
- Total structure area: 1,092
- Total interior livable area: 1,092 sqft
Property
Parking
- Total spaces: 1.5
- Parking features: Detached, Garage, Garage Door Opener
- Garage spaces: 1.5
Features
- Levels: One
- Stories: 1
- Patio & porch: Covered, Patio, Porch
- Exterior features: Concrete Driveway, Patio
Lot
- Size: 3,998 Square Feet
- Dimensions: 40 x 100
- Features: Near Public Transit, Rectangular, Rectangular Lot, Residential Lot
Details
- Parcel number: 2911001610090001006000
- Special conditions: Standard
Construction
Type & style
- Home type: SingleFamily
- Architectural style: Ranch
- Property subtype: Single Family Residence
Materials
- Brick
- Foundation: Poured
Condition
- Resale
- Year built: 1956
Utilities & green energy
- Electric: Circuit Breakers
- Sewer: Connected
- Water: Connected, Public
- Utilities for property: Electricity Connected, Sewer Connected, Water Connected
Community & HOA
Community
- Security: Security System Owned
Location
- Region: Niagara Falls
Financial & listing details
- Price per square foot: $181/sqft
- Tax assessed value: $75,800
- Annual tax amount: $3,065
- Date on market: 10/1/2026
- Cumulative days on market: 17 days
- Listing terms: Cash,Conventional,FHA,VA Loan
Estimated market value
Not available
Estimated sales range
Not available
$1,821/mo
Price history
| Date | Event | Price |
|---|---|---|
| 10/14/2026 | Pending sale | $197,500$181/sqft |
Source:  NYSAMLSs #B1718728 Report a problem | ||
| 10/1/2026 | Listed for sale | $197,500$181/sqft |
Source: NYSAMLSs #B1718728 Report a problem | ||
Public tax history
| Year | Property taxes | Tax assessment |
|---|---|---|
| 2025 | -- | $75,800 |
| 2024 | -- | $75,800 |
| 2023 | -- | $75,800 |
| 2022 | -- | $75,800 |
| 2021 | -- | $75,800 |
| 2020 | -- | $75,800 |
| 2019 | -- | $75,800 |
| 2018 | -- | $75,800 |
| 2017 | $1,732 | $75,800 |
| 2016 | -- | $75,800 |
| 2015 | -- | $75,800 |
| 2014 | -- | $75,800 |
| 2013 | -- | $75,800 |
| 2012 | -- | $75,800 |
| 2011 | -- | $75,800 |
| 2010 | -- | $75,800 |
| 2009 | -- | $75,800 |
| 2008 | -- | $75,800 |
| 2007 | -- | $75,800 |
| 2006 | -- | $75,800 |
| 2005 | -- | $75,800 |
| 2004 | -- | $75,800 +5% |
| 2003 | -- | $72,200 |
| 2002 | -- | $72,200 |
| 2001 | -- | $72,200 |
| 2000 | -- | $72,200 |
Find assessor info on the county website
Monthly payment
Climate risks
Neighborhood: 14304
Nearby schools
Schools provided by the listing agent
- District: Niagara Falls
Source: NYSAMLSs. This data may not be complete. We recommend contacting the local school district to confirm school assignments for this home.

Similar homes
- $--2 bd1 ba949 sqft247 76th St, Niagara Falls, NY 14304Auction
 Auction.com 2
- $189,9003 bd2 ba960 sqft1205 85th St, Niagara Falls, NY 14304For Sale

 MLS ID #B1696300, Lisa Leffler, Listing by: Howard Hanna WNY Inc.. NYSAMLSs
- $195,0003 bd2 ba1.2k sqft1240 91st St, Niagara Falls, NY 14304For Sale
 MLS ID #B1701117, Colleen A Collier, Listing by: RE/MAX Plus. NYSAMLSs
- $189,9003 bd2 ba1k sqft412 72nd St, Niagara Falls, NY 14304For Sale
 MLS ID #B1712611, David W Stefik, Listing by: Stefik Realty Co, Inc. NYSAMLSs
- $220,0003 bd2 ba996 sqft543 78th St, Niagara Falls, NY 14304For SaleMLS ID #B1707596, Matthew Vekich, Listing by: Howard Hanna WNY Inc.. NYSAMLSs
- $199,0003 bd1 ba1.2k sqft119 Deuro Dr, Niagara Falls, NY 14304For SaleMLS ID #B1711606, Janelle R Rohring, Listing by: Keller Williams Realty WNY. NYSAMLSs
- $224,9003 bd2 ba1.1k sqft9605 Greenwald Ave, Niagara Falls, NY 14304For SaleMLS ID #B1717234, Ranaiah Sunstar, Listing by: Red Door Real Estate WNY LLC. NYSAMLSs
- $174,9003 bd1 ba1.1k sqft8615 Witkop Ave, Niagara Falls, NY 14304For SaleMLS ID #B1718903, Jacob Michael Casale, Listing by: Hooper Realty. NYSAMLSs
- $209,9003 bd2 ba1.5k sqft205 67th St, Niagara Falls, NY 14304For SaleMLS ID #B1712121, Gina M Gigliotti, Listing by: Howard Hanna WNY Inc.. NYSAMLSs
- $225,0003 bd2 ba1.6k sqft609 76th St, Niagara Falls, NY 14304For SaleMLS ID #B1707324, Vienna Laurendi, Listing by: Howard Hanna WNY Inc.. NYSAMLSs
- $205,0003 bd1 ba960 sqft7020 Packard Rd, Niagara Falls, NY 14304For SaleMLS ID #B1712048, Brandon Kmiotek, Listing by: HUNT Real Estate ERA. NYSAMLSs
- $195,0002 bd1 ba1k sqft646 69th St, Niagara Falls, NY 14304For SaleMLS ID #B1707276, Dennis J Mueckl, Listing by: Howard Hanna WNY Inc.. NYSAMLSs
- $174,9003 bd1 ba912 sqft657 72nd St, Niagara Falls, NY 14304For SaleMLS ID #B1710617, Michael J Hooper, Listing by: Hooper Realty. NYSAMLSs
- $215,0003 bd2 ba1.2k sqft120 81st St, Niagara Falls, NY 14304For SaleMLS ID #B1699545, Tahesha Jackson, Listing by: HUNT Real Estate ERA. NYSAMLSs
- $165,0004 bd1 ba1.2k sqft8512 Frontier Ave, Niagara Falls, NY 14304For SaleMLS ID #B1718492, Marilyn Sinatra, Listing by: Own NY Real Estate LLC. NYSAMLSs
- $152,0003 bd1 ba1.1k sqft659 70th St, Niagara Falls, NY 14304For SaleMLS ID #B1719828, Robert Vickers, Listing by: Howard Hanna WNY Inc.. NYSAMLSs
- $239,9003 bd2 ba1.2k sqft629 74th St, Niagara Falls, NY 14304For SaleMLS ID #B1702372, Tammie Scibilia, Listing by: Howard Hanna WNY Inc.. NYSAMLSs
- $239,9993 bd2 ba1.4k sqft202 81st St, Niagara Falls, NY 14304For SaleMLS ID #B1720435, Gregory Straus, Listing by: 716 Realty Group WNY LLC. NYSAMLSs
- $179,9003 bd1 ba1k sqft246 74th St, Niagara Falls, NY 14304For SaleMLS ID #B1712314, Benjamin King, Listing by: WNY Metro Roberts Realty. NYSAMLSs
