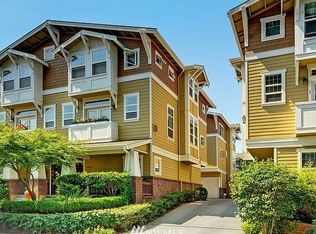
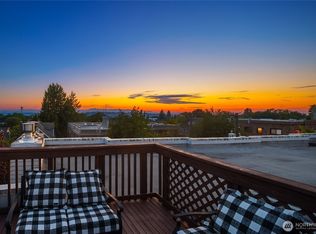
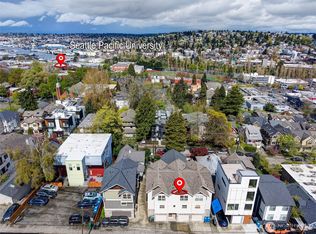
The Boylston Rowhouse // Ideally positioned in the heart of Capitol Hill, this beautifully refreshed townhouse offers an exceptional blend of timeless design, flexible living, and walkable urban convenience across four thoughtfully designed levels. Filled with natural light, the home combines airy proportions, warm finishes, and a highly functional floorplan that lives substantially larger than its footprint. The main entertaining level features an open-concept living and dining room framed by oversized windows and anchored by a gas fireplace. Wide-plank flooring, crown molding, recessed lighting, and crisp contemporary finishes elevate the interiors throughout. The well-appointed kitchen offers granite slab counters, stainless appliances, gas cooking, abundant cabinetry, and peninsula seating, seamlessly connecting to the adjacent dining space and private balcony for effortless indoor-outdoor flow. The second level offers two bedrooms, including a spacious primary suite with en-suite bath, walk-in closet, and excellent natural light. Crowning the home is an expansive top-floor retreat with dramatic vaulted ceilings, sitting area, substantial closet space, a second en-suite bath, and private balcony access. With two distinct suite-style bedroom levels, the floorplan is particularly well suited for shared living, long-term guests, work-from-home flexibility, or investment ownership.
Pending
Listed by: Realogics Sotheby's Int'l Rlty • Jay H Kipp
$970,000
746 Boylston Avenue E #A, Seattle, WA 98102
3beds
1,900sqft
:
Get pre-qualified$6,102/mo
Townhouse, Single Family Residence
Built in 2005
1,298 Square Feet Lot
$961,700 Zestimate®
$511/sqft
$-- HOA
What's special
- 36 days |
- 243 |
- 11 |
Zillow last checked:
Listing updated:
Listed by:
Jay H Kipp,
Realogics Sotheby's Int'l Rlty
Source: NWMLS as distributed by MLS GRID,MLS#: 2545829
Facts & features
Interior
Bedrooms & bathrooms
- Bedrooms: 3
- Bathrooms: 3
- Full bathrooms: 2
- 1/2 bathrooms: 1
- Main level bathrooms: 1
Primary bedroom
- Level: Second
Bedroom
- Level: Lower
Bedroom
- Level: Lower
Bathroom full
- Level: Second
Bathroom full
- Level: Lower
Other
- Level: Main
Dining room
- Level: Main
Entry hall
- Level: Lower
Family room
- Level: Main
Great room
- Level: Main
Kitchen with eating space
- Level: Main
Living room
- Level: Main
Heating
- Fireplace, Forced Air, High Efficiency (Unspecified), Electric, Natural Gas
Cooling
- None
Appliances
- Included: Dishwasher, Disposal, Dryer, Microwave, Refrigerator, Stove(s)/Range(s), Washer, Dishwasher(s), Dryer(s), Garbage Disposal, Microwave(s), Refrigerator(s), Washer(s), Water Heater: Gas, Water Heater Location: Garage
Features
- Bath Off Primary, Dining Room
- Flooring: Hardwood, Carpet
- Windows: Dbl Pane/Storm Window
- Basement: None
- Number of fireplaces: 1
- Fireplace features: Gas, Main Level: 1, Fireplace
Interior area
- Total structure area: 1,900
- Total interior livable area: 1,900 sqft
Property
Parking
- Total spaces: 1
- Parking features: Attached Garage
- Has attached garage: Yes
- Covered spaces: 1
Features
- Levels: Multi/Split
- Entry location: Lower
- Patio & porch: Bath Off Primary, Dbl Pane/Storm Window, Dining Room, Fireplace, Walk-In Closet(s), Water Heater
- Has view: Yes
- View description: Territorial
Lot
- Size: 1,298 Square Feet
- Features: Curbs, Paved, Sidewalk, Cable TV, Deck, Gas Available, High Speed Internet, Patio
- Topography: Level,Partial Slope
Details
- Parcel number: 9831200187
- Zoning: LR3
- Zoning description: Jurisdiction: City
- Special conditions: Standard
Construction
Type & style
- Home type: Townhouse
- Architectural style: Craftsman,Townhouse
- Property subtype: Townhouse, Single Family Residence
Materials
- Cement Planked, Wood Products, Cement Plank
- Foundation: Poured Concrete
- Roof: Composition
Condition
- Very Good
- Year built: 2005
- Major remodel year: 2005
Utilities & green energy
- Electric: Company: City Light
- Sewer: Sewer Connected, Company: Seattle Public Utilities
- Water: Public, Company: Seattle Public Utilities
- Utilities for property: Various Available, Various Available
Community & HOA
Community
- Subdivision: North Capitol Hill
Location
- Region: Seattle
Financial & listing details
- Price per square foot: $511/sqft
- Annual tax amount: $10,478
- Date on market: 5/27/2026
- Cumulative days on market: 66 days
- Listing terms: Conventional,FHA
- Inclusions: Dishwasher(s), Dryer(s), Garbage Disposal, Microwave(s), Refrigerator(s), Stove(s)/Range(s), Washer(s)
Estimated market value
$961,700
$914,000 - $1.01M
$4,925/mo
Price history
| Date | Event | Price |
|---|---|---|
| 7/12/2026 | Pending sale | $970,000$511/sqft |
Source:  NWMLS as distributed by MLS GRID #2545829 Report a problem NWMLS as distributed by MLS GRID #2545829 Report a problem | ||
| 6/25/2026 | Listed for sale | $970,000-5.4%$511/sqft |
Source: NWMLS as distributed by MLS GRID #2545829 Report a problem | ||
| 6/25/2026 | Listing removed | $1,025,000$539/sqft |
Source: Realogics Sothebys International Realty #2525200 Report a problem | ||
| 5/28/2026 | Listed for sale | $1,025,000$539/sqft |
Source: Realogics Sothebys International Realty #2525200 Report a problem | ||
| 4/4/2024 | Listing removed | -- |
Source: Zillow Rentals Report a problem | ||
| 3/24/2024 | Listed for rent | $4,250$2/sqft |
Source: Zillow Rentals Report a problem | ||
Public tax history
Tax history is unavailable.
Monthly payment
Est. payment
Payment breakdown
Explore the cost of this home by adjusting the details. Changes won't be saved.Climate risks
Neighborhood: Capitol Hill
Nearby schools
GreatSchools rating
- 3/10Lowell Elementary SchoolGrades: PK-5Distance: 0.3 mi
- 5/10Edmonds S. Meany Middle SchoolGrades: 6-8Distance: 0.9 mi
- 8/10Garfield High SchoolGrades: 9-12Distance: 1.8 mi
Schools provided by the listing agent
- Elementary: Seattle Public Sch
- Middle: Seattle Public Sch
- High: Seattle Public Sch
Source: NWMLS as distributed by MLS GRID. This data may not be complete. We recommend contacting the local school district to confirm school assignments for this home.
- $936,8003 bd3 ba1.4k sqft747 Harvard Ave E #A, Seattle, WA 98102Off Market
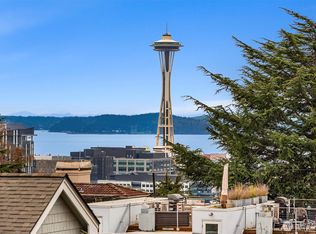
- $1,255,0003 bd4 ba1.5k sqft753 Harvard Ave E #B, Seattle, WA 98102Sold
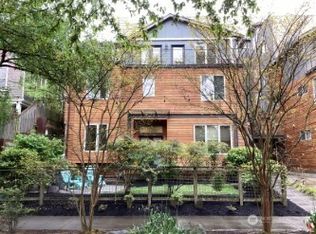
- $1,950,0004 bd5 ba2.8k sqft732 Boylston Ave E APT A, Seattle, WA 98102Sold
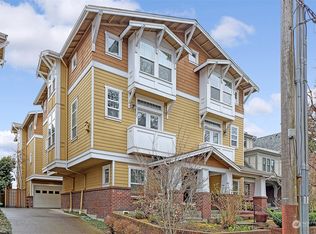
- $1,095,0003 bd3 ba1.5k sqft755 Harvard Ave E #B, Seattle, WA 98102Sold
- $1,425,0002 bd3 ba1.9k sqft728 Boylston Ave E APT B, Seattle, WA 98102Pending
- $1,980,0003 bd4 ba2.7k sqft728 Boylston Ave E APT A, Seattle, WA 98102Sold
- $3,300,0003 bd4 ba3.8k sqft727 Harvard Ave E, Seattle, WA 98102Sold
- $1,042,3002 bd2 ba1.3k sqft732 C Belmont Pl E, Seattle, WA 98102Off Market
A local agent can set up tours, give advice and negotiate with sellers.
Similar homes
- $975,0003 bd4 ba1.8k sqft209 27th Avenue E #B, Seattle, WA 98112Active
 MLS ID #2550541, Andrew C Jackson. NWMLS as distributed by MLS GRID
 - $1,150,0003 bd2 ba1.3k sqftSt John's Place Condominium, Seattle, WA 98102Active
 MLS ID #2545215, Brian Huie. NWMLS as distributed by MLS GRID
 - $875,0003 bd3 ba1.6k sqftGilmans Add, Seattle, WA 98199Active
 MLS ID #2559312, Matthew J Miner. NWMLS as distributed by MLS GRID
 - $919,0003 bd4 ba1.4k sqftDenny & Hoyts Add Lot B, Seattle, WA 98119Active
 MLS ID #2508450, Lisa A Scivally. NWMLS as distributed by MLS GRID
 - $899,0003 bd3 ba1.5k sqftBallard, Seattle, WA 98107ActiveMLS ID #2509910, Sean Nielsen. NWMLS as distributed by MLS GRID
- $799,0003 bd2 ba1.3k sqft118 NW 39th Street #B, Seattle, WA 98107ActiveMLS ID #2545308, Andy Sather. NWMLS as distributed by MLS GRID
- $875,0003 bd4 ba1.6k sqftGilman Park Add Blks 113-119, Seattle, WA 98107ActiveMLS ID #2497485, Rachel Hartwich. NWMLS as distributed by MLS GRID
- $958,0002 bd4 ba1.9k sqftManhattan Square, Redmond, WA 98052ActiveMLS ID #2539909, Li Ning. NWMLS as distributed by MLS GRID
- $975,0003 bd3 ba2k sqft8765 15th Avenue NW, Seattle, WA 98117ActiveMLS ID #2547264, Beth Bylund. NWMLS as distributed by MLS GRID
- $749,9803 bd2 ba1.3k sqft1740 NW 59th #A, Seattle, WA 98107ActiveMLS ID #2559193, Yang Song. NWMLS as distributed by MLS GRID
- $1,160,0003 bd4 ba1.8k sqftRentons Add, Seattle, WA 98122ActiveMLS ID #2546085, Edward Krigsman. NWMLS as distributed by MLS GRID
- $650,0003 bd3 ba1.3k sqft511 Martin Luther King Jr Way S, Seattle, WA 98144ActiveMLS ID #2557461, Matthew J Miner. NWMLS as distributed by MLS GRID
- $825,0003 bd2 ba1.5k sqft3007 NW 56th Street, Seattle, WA 98107ActiveMLS ID #2544992, David Sabban. NWMLS as distributed by MLS GRID
- $899,0003 bd3 ba1.5k sqft5015 8th Ave NW, Seattle, WA 98107For SaleEngel & Volkers
- $664,9503 bd3 ba1.4k sqftBaxters Add, Seattle, WA 98144ActiveMLS ID #2556149, Justin O'Dell. NWMLS as distributed by MLS GRID
- $920,0003 bd2 ba1.6k sqftJohnsons Green Lake Add, Seattle, WA 98115ActiveMLS ID #2499918, Maggie Sun. NWMLS as distributed by MLS GRID
- $899,0003 bd3 ba1.4k sqftThe Benson, Seattle, WA 98199ActiveMLS ID #2541888, Junior Torres. NWMLS as distributed by MLS GRID
- $749,9003 bd3 ba1.3k sqft938 NW 51st Street, Seattle, WA 98107ActiveMLS ID #2536366, Henry H. Shim. NWMLS as distributed by MLS GRID
- $1,065,0003 bd3 ba2.1k sqft5925 31st Avenue SW, Seattle, WA 98126ActiveMLS ID #2558128, Amy Stonehocker. NWMLS as distributed by MLS GRID
- $869,0002 bd3 ba1.1k sqft1739 Madrona Drive Owners Association, Seattle, WA 98122ActiveMLS ID #2545834, Jay H Kipp. NWMLS as distributed by MLS GRID
