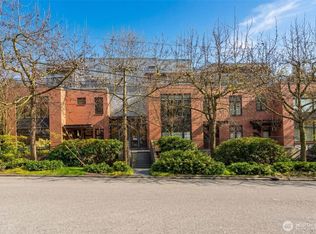
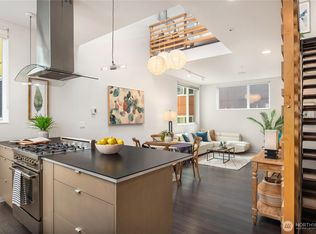
A rare offering in North Capitol Hill's coveted Harvard-Belmont Historic District, this exceptional residence is being offered by its original owner. Thoughtfully customized, the home blends timeless design, luxury craftsmanship, & flexible layout designed to evolve with your lifestyle. Walls of windows fill the open-concept main level with natural light, where the living room opens to a lush private garden patio—an unexpected urban retreat for morning coffee, outdoor dining, or evenings with friends. The chef's kitchen features Sub-Zero & Wolf appliances, while custom built-ins, gas fireplace, whole-home sound system, central vac, & refined finishes showcase exceptional attention to detail. Designed for easy everyday living, the living/dining/kitchen, primary suite, & home office are thoughtfully positioned across the first two levels. The expansive upper-level retreat offers remarkable versatility as a guest suite, creative studio, media lounge, fitness space, or additional living area, with a flexible design that can easily adapt to changing needs. The spectacular private rooftop terrace (approx. 500 sq. ft.) captures sweeping views of downtown Seattle, Lake Union, Olympic Mtns, sunsets, & 4th of July fireworks. Two garage parking spots + generous private storage, on one of Capitol Hill's most desirable tree-lined streets complete this extraordinary residence—just moments from Vol. Park, acclaimed restaurants, cafés, light rail, South Lake Union, downtown, & First Hill.
Active
Listed by: Redfin • Forrest Moody
$1,425,000
728 Boylston Avenue E #B, Seattle, WA 98102
2beds
1,930sqft
:
Get pre-qualified$8,475/mo
Townhouse, Single Family Residence
Built in 2013
1,350 Square Feet Lot
$-- Zestimate®
$738/sqft
$-- HOA
What's special
Gas fireplaceTwo garage parking spotsLush private garden patioCentral vacCustom built-insWhole-home sound system
- 4 days |
- 309 |
- 32 |
Zillow last checked:
Listing updated:
Offers reviewed: Jul 26
Listed by:
Forrest Moody,
Redfin
Source: NWMLS as distributed by MLS GRID,MLS#: 2555935
Facts & features
Interior
Bedrooms & bathrooms
- Bedrooms: 2
- Bathrooms: 3
- Full bathrooms: 2
- 1/2 bathrooms: 1
- Main level bathrooms: 1
Primary bedroom
- Level: Second
Bedroom
- Level: Third
Bathroom full
- Level: Second
Bathroom full
- Level: Third
Other
- Level: Main
Other
- Level: Main
Dining room
- Level: Main
Entry hall
- Level: Main
Kitchen with eating space
- Level: Main
Living room
- Level: Main
Utility room
- Level: Main
Heating
- Fireplace, 90%+ High Efficiency, Ductless, Electric, Natural Gas
Cooling
- 90%+ High Efficiency, Ductless
Appliances
- Included: Dishwasher, Disposal, Dryer, Microwave, Refrigerator, Stove(s)/Range(s), Washer, Dishwasher(s), Dryer(s), Garbage Disposal, Microwave(s), Refrigerator(s), Washer(s), Water Heater: Gas
Features
- Bath Off Primary, Central Vacuum, Dining Room
- Flooring: Ceramic Tile, Concrete, Hardwood
- Basement: None
- Number of fireplaces: 1
- Fireplace features: Gas, Main Level: 1, Fireplace
Interior area
- Total structure area: 1,930
- Total interior livable area: 1,930 sqft
Video & virtual tour
Property
Parking
- Total spaces: 2
- Parking features: Attached Garage
- Has attached garage: Yes
- Covered spaces: 2
Features
- Levels: Multi/Split
- Entry location: Main
- Patio & porch: Bath Off Primary, Built-In Vacuum, Dining Room, Fireplace, Security System, Sprinkler System, Walk-In Closet(s), Water Heater
- Has view: Yes
- View description: Bay, City, Lake, Mountain(s), Territorial
- Has water view: Yes
- Water view: Bay,Lake
Lot
- Size: 1,350 Square Feet
- Features: Open Lot, Paved, Secluded, Sidewalk, Cabana/Gazebo, Deck, Fenced-Partially, Gated Entry, High Speed Internet, Patio, Rooftop Deck, Sprinkler System
- Topography: Level
Details
- Parcel number: 9831200174
- Special conditions: Standard
Construction
Type & style
- Home type: Townhouse
- Architectural style: Townhouse
- Property subtype: Townhouse, Single Family Residence
Materials
- Cement Planked, Wood Siding, Cement Plank
- Foundation: Block
- Roof: Flat
Condition
- Year built: 2013
Details
- Builder name: Graham Black
Utilities & green energy
- Electric: Company: SCL
- Sewer: Sewer Connected, Company: SPU
- Water: Public, Company: SPU
- Utilities for property: Comcast
Community & HOA
Community
- Features: Gated
- Security: Security System
- Subdivision: Broadway
Location
- Region: Seattle
Financial & listing details
- Price per square foot: $738/sqft
- Annual tax amount: $13,071
- Offers reviewed: 07/26/2026
- Date on market: 7/21/2026
- Cumulative days on market: 5 days
- Listing terms: Conventional
- Inclusions: Dishwasher(s), Dryer(s), Garbage Disposal, Microwave(s), Refrigerator(s), Stove(s)/Range(s), Washer(s)
Estimated market value
Not available
Estimated sales range
Not available
Not available
Price history
| Date | Event | Price |
|---|---|---|
| 7/22/2026 | Listed for sale | $1,425,000$738/sqft |
Source:  NWMLS as distributed by MLS GRID #2555935 Report a problem NWMLS as distributed by MLS GRID #2555935 Report a problem | ||
Public tax history
Tax history is unavailable.
Monthly payment
Est. payment
Payment breakdown
Explore the cost of this home by adjusting the details. Changes won't be saved.Climate risks
Neighborhood: Capitol Hill
Nearby schools
GreatSchools rating
- 3/10Lowell Elementary SchoolGrades: PK-5Distance: 0.3 mi
- 5/10Edmonds S. Meany Middle SchoolGrades: 6-8Distance: 0.9 mi
- 8/10Garfield High SchoolGrades: 9-12Distance: 1.8 mi
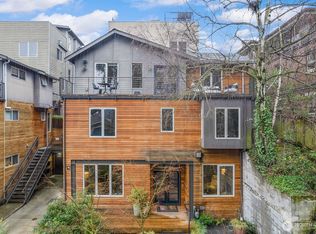
- $1,980,0003 bd4 ba2.7k sqft728 Boylston Ave E APT A, Seattle, WA 98102Sold
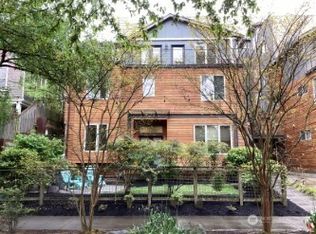
- $1,950,0004 bd5 ba2.8k sqft732 Boylston Ave E APT A, Seattle, WA 98102Sold
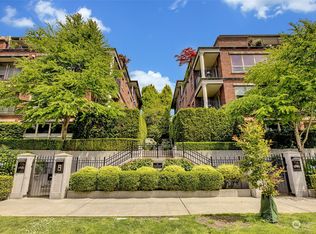
- $2,665,0002 bd3 ba2.2k sqft726 Boylston Ave E APT 11, Seattle, WA 98102Sold
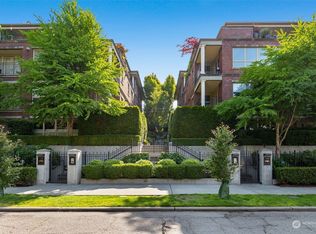
- $1,330,0002 bd3 ba1.6k sqft716 Bolyston Ave E #4, Seattle, WA 98102Sold
- $1,770,0002 bd3 ba1.6k sqft716 Boylston Ave E APT 7, Seattle, WA 98102Sold
- $1,750,0002 bd3 ba1.6k sqft716 Boylston Ave E APT 8, Seattle, WA 98102Sold
- $1,195,0002 bd3 ba1.1k sqft716 Boylston Ave E APT 10, Seattle, WA 98102Sold
- $965,0002 bd3 ba1.1k sqft726 Boylston Ave E APT 5, Seattle, WA 98102Sold
A local agent can set up tours, give advice and negotiate with sellers.
Similar homes
- $1,349,0003 bd2 ba1.7k sqft2361 Minor Avenue E #C, Seattle, WA 98102Active
 MLS ID #2527067, Tara Townsend. NWMLS as distributed by MLS GRID
 - $1,395,0002 bd3 ba2.2k sqftThe Leona, Seattle, WA 98109Active
 MLS ID #2525685, Jan M. Selvar. NWMLS as distributed by MLS GRID
 - $899,9502 bd2 ba1.4k sqftNagles Add, Seattle, WA 98122Active
 MLS ID #2558577, Michael Mallagh. NWMLS as distributed by MLS GRID
 - $1,299,0004 bd3 ba2.2k sqft714 28th Avenue S, Seattle, WA 98144Active
 MLS ID #2558427, John Zimcosky. NWMLS as distributed by MLS GRID
 - $1,049,0003 bd2 ba1.3k sqftGreene's Add, Seattle, WA 98102ActiveMLS ID #2547786, Jennifer Cameron. NWMLS as distributed by MLS GRID
- $1,749,0003 bd3 ba1.7k sqftNagels 2nd Ad, Seattle, WA 98102ActiveMLS ID #2544229, William Johnson. NWMLS as distributed by MLS GRID
- $1,175,0003 bd3 ba1.8k sqft830 B 16th Ave, Seattle, WA 98122ActiveMLS ID #2557464, Danyelle O' Neal. NWMLS as distributed by MLS GRID
- $799,9502 bd2 ba1.6k sqftGilmans Add Blks 01 Thru 87, Seattle, WA 98199ActiveMLS ID #2559922, Angelica Holmstrom. NWMLS as distributed by MLS GRID
- $1,394,0003 bd3 ba2.2k sqft602 18th Avenue E, Seattle, WA 98112ActiveMLS ID #2521632, Melissa McMurray. NWMLS as distributed by MLS GRID
- $1,399,9992 bd2 ba2.1k sqftPike Lofts Condominium, Seattle, WA 98122ActiveMLS ID #2428050, Neda Perrina. NWMLS as distributed by MLS GRID
- $799,9002 bd2 ba1.5k sqft633 13th Avenue E, Seattle, WA 98102ActiveMLS ID #2525913, Andy Sather. NWMLS as distributed by MLS GRID
- $1,600,0003 bd3 ba2.4k sqft408 Aloha Street, Seattle, WA 98109ActiveMLS ID #2541580, Sarah Vincent. NWMLS as distributed by MLS GRID
- $999,9003 bd2 ba1.9k sqft627 13th Avenue E, Seattle, WA 98102ActiveMLS ID #2492311, Andy Sather. NWMLS as distributed by MLS GRID
- $1,260,0003 bd4 ba2.1k sqft3161 S Oregon Street, Seattle, WA 98108ActiveMLS ID #2542023, Danny C. Tseng. NWMLS as distributed by MLS GRID
- $1,395,0003 bd4 ba2.8k sqftSteel Works Add To Seattle, Seattle, WA 98107ActiveMLS ID #2520897, Patrick Beringer. NWMLS as distributed by MLS GRID
- $875,0002 bd3 ba1.6k sqft1808 11th Avenue #B, Seattle, WA 98122ActiveMLS ID #2537836, Wen Xie. NWMLS as distributed by MLS GRID
- $975,0003 bd4 ba1.8k sqft209 27th Avenue E #B, Seattle, WA 98112ActiveMLS ID #2550541, Andrew C Jackson. NWMLS as distributed by MLS GRID
- $1,280,0002 bd3 ba1.9k sqftFirehouse No. 25, Seattle, WA 98122ActiveMLS ID #2516717, Erica R. Clibborn. NWMLS as distributed by MLS GRID
- $1,100,0003 bd3 ba1.9k sqftScenic Heights Addn, Seattle, WA 98116ActiveMLS ID #2547168, Susan Torrey. NWMLS as distributed by MLS GRID
- $1,499,0004 bd3 ba2.4k sqft8509 Burke Avenue N, Seattle, WA 98103ActiveMLS ID #2551311, Matthew J Miner. NWMLS as distributed by MLS GRID
