**Open House, Sunday July 19 from 2-4p**Desirable location + Functional floorplan + Timeless finishes + Purposeful spaces. Welcome to 746 E. Penzance Circle in the desirable Copper Leaf Subdivision of Nixa. Built in 2022, this one owner home is IMMACULATE from inside out! This single level home offers 1925sf of living space with 4 bedrooms, 2 bathrooms, a spacious open-concept kitchen + dining and living room, plus abundant storage throughout.Eye-catching curb-appeal with timeless brick & siding exterior; front & back irrigation with clean, easy-maintenance landscaping; extra-wide driveway and large 3-car garage. Fully fenced in backyard complete with a large, covered patio and extended concrete pad that's ready for BBQ season!The interior layout is absolute perfection! Anchoring the home- the open concept Kitchen + Dining and Living area offers ample space for entertaining friends, as well as simple daily enjoyment. The dynamic, multi-dimensional ceiling design creates natural room transitions throughout this space. Featuring beautiful hardwood floors; large windows; a cozy tiled fireplace; abundant cabinetry and counterspace; an oversized presentation island; granite countertops; a gas range and large walk-in pantry.Enjoy the privacy of the large primary suite and deluxe walk-in closet with large en-suite bathroom that features a granite dual-sink vanity and large tiled walk-in shower; rounding out to the laundry area. Three additional bedrooms are located opposite the primary in this split floor plan and offer generous closet space. A full bath with tub/shower and deep linen closet completes this beautiful home design.Neighborhood Amenities: Clubhouse & Pool; Walking and biking trails throughout the neighborhood, basketball & tennis courts, and scenic ponds/fountains.
Pending
Price cut: $5K (7/13)
$374,900
746 E Penzance Circle, Nixa, MO 65714
4beds
1,925sqft
:
Get pre-qualified$2,449/mo
Single Family Residence
Built in 2022
8,276 Square Feet Lot
$371,800 Zestimate®
$195/sqft
$55/mo HOA
What's special
Cozy tiled fireplaceFully fenced in backyardPurposeful spacesGranite countertopsOversized presentation islandAbundant storage throughoutTimeless finishes
- 60 days |
- 396 |
- 32 |
Zillow last checked:
Listing updated:
Listed by:
Alison M. Jasper 417-227-0394,
Keller Williams Local
Source: SOMOMLS as distributed by MLS GRID,MLS#: 60324802
Facts & features
Interior
Bedrooms & bathrooms
- Bedrooms: 4
- Bathrooms: 2
- Full bathrooms: 2
Heating
- Forced Air, Natural Gas
Cooling
- Central Air, Ceiling Fan(s)
Appliances
- Included: Dishwasher, Gas Water Heater, Free-Standing Gas Oven, Microwave, Disposal
- Laundry: Main Level, Laundry Room, W/D Hookup
Features
- Internet - Fiber Optic, Granite Counters, Vaulted Ceiling(s), Tray Ceiling(s), Walk-In Closet(s), Walk-in Shower
- Flooring: Carpet, Engineered Hardwood, Tile
- Windows: Blinds, Double Pane Windows
- Has basement: No
- Attic: Pull Down Stairs
- Has fireplace: Yes
- Fireplace features: Living Room, Gas, Tile, Insert
Interior area
- Total structure area: 1,925
- Total interior livable area: 1,925 sqft
- Finished area above ground: 1,925
- Finished area below ground: 0
Property
Parking
- Total spaces: 3
- Parking features: Driveway, Paved, Garage Faces Front, Garage Door Opener
- Attached garage spaces: 3
- Has uncovered spaces: Yes
Features
- Levels: One
- Stories: 1
- Patio & porch: Patio, Covered
- Exterior features: Rain Gutters
- Fencing: Privacy,Full,Wood
Lot
- Size: 8,276 Square Feet
- Features: Sprinklers In Front, Sprinklers In Rear
Details
- Parcel number: 100112001017013000
Construction
Type & style
- Home type: SingleFamily
- Architectural style: Traditional
- Property subtype: Single Family Residence
Materials
- Frame, Vinyl Siding, Concrete, Brick
- Foundation: Poured Concrete, Crawl Space, Vapor Barrier
- Roof: Composition
Condition
- Year built: 2022
Utilities & green energy
- Sewer: Public Sewer
- Water: Public
Green energy
- Energy efficient items: High Efficiency - 90%+
Community & HOA
Community
- Security: Carbon Monoxide Detector(s), Smoke Detector(s)
- Subdivision: Copper Leaf
HOA
- Services included: Play Area, Walking Trails, Clubhouse, Pool, Common Area Maintenance
- HOA fee: $665 annually
Location
- Region: Nixa
Financial & listing details
- Price per square foot: $195/sqft
- Tax assessed value: $323,500
- Annual tax amount: $3,830
- Date on market: 5/27/2026
- Listing terms: Cash,VA Loan,FHA,Conventional
- Road surface type: Asphalt, Concrete
Estimated market value
$371,800
$353,000 - $390,000
$2,400/mo
Price history
| Date | Event | Price |
|---|---|---|
| 7/20/2026 | Pending sale | $374,900$195/sqft |
Source:  SOMOMLS as distributed by MLS GRID #60324802 Report a problem SOMOMLS as distributed by MLS GRID #60324802 Report a problem | ||
| 7/13/2026 | Price change | $374,900-1.3%$195/sqft |
Source: SOMOMLS as distributed by MLS GRID #60324802 Report a problem | ||
| 5/27/2026 | Listed for sale | $379,900+4.7%$197/sqft |
Source: SOMOMLS as distributed by MLS GRID #60324802 Report a problem | ||
| 4/11/2022 | Sold | -- |
Source: Agent Provided Report a problem | ||
| 1/31/2022 | Pending sale | $363,000$189/sqft |
Source: SOMOMLS as distributed by MLS GRID #60209069 Report a problem | ||
| 1/25/2022 | Listed for sale | $363,000$189/sqft |
Source: SOMOMLS as distributed by MLS GRID #60209069 Report a problem | ||
Public tax history
| Year | Property taxes | Tax assessment |
|---|---|---|
| 2025 | $3,807 -0.6% | $61,470 |
| 2024 | $3,831 | $61,470 |
| 2023 | $3,831 +559.4% | $61,470 +560.3% |
| 2022 | $581 | $9,310 |
Find assessor info on the county website
Monthly payment
Est. payment
Payment breakdown
Explore the cost of this home by adjusting the details. Changes won't be saved.Climate risks
Neighborhood: 65714
Nearby schools
GreatSchools rating
- 7/10High Pointe Elementary SchoolGrades: K-4Distance: 1.1 mi
- 8/10Nixa Junior High SchoolGrades: 7-8Distance: 1.1 mi
- 10/10Nixa High SchoolGrades: 9-12Distance: 3.3 mi
Schools provided by the listing agent
- Elementary: Nixa
- Middle: Nixa
- High: Nixa
Source: SOMOMLS as distributed by MLS GRID. This data may not be complete. We recommend contacting the local school district to confirm school assignments for this home.
- $--9,583.2 Square Feet41 The Village Of Cloverhill, Nixa, MO 65714Sold
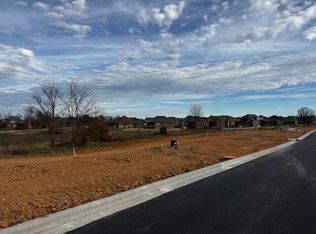
- $--4 bd2 ba1.6k sqft742 E Penzance Cir, Nixa, MO 65714Sold

- $--9,583.2 Square Feet42 The Village Of Cloverhill, Nixa, MO 65714Sold
- $--4 bd3 ba2.2k sqft738 E Penzance Cir, Nixa, MO 65714Sold

- $387,2004 bd1 ba2k sqft749 E Penzance Cir, Nixa, MO 65714Off Market
- $389,2003 bd1 ba2k sqft753 E Penzance Cir, Nixa, MO 65714Off Market
- $--4 bd2 ba1.6k sqft760 E Penzance Cir, Nixa, MO 65714Sold
- $---- sqftLot 68 Village At Wicklow, Nixa, MO 65714Off Market
A local agent can set up tours, give advice and negotiate with sellers.
Similar homes
- $375,0004 bd2 ba2.1k sqft1360 N Rainbow Court, Nixa, MO 65714Active
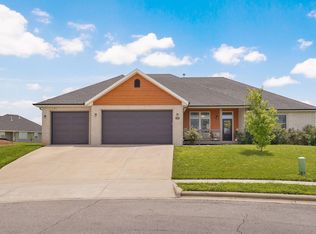
 MLS ID #60327127, Heath Jech, Keller Williams Local. SOMOMLS as distributed by MLS GRID
 - $439,0004 bd3 ba2.6k sqft813 E Brewer Avenue, Nixa, MO 65714Active
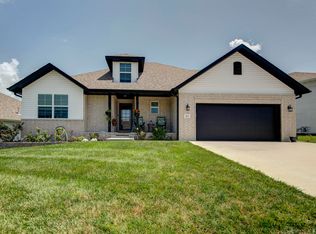 MLS ID #60329335, Janel Nibert, Murney Associates - Primrose. SOMOMLS as distributed by MLS GRID
 - $374,5005 bd4 ba2.7k sqft205 Great Plains Street, Nixa, MO 65714Active
 MLS ID #60327573, Kelly Frey, Keller Williams Local. SOMOMLS as distributed by MLS GRID
 - $335,0004 bd3 ba2.1k sqft206 N Cheyenne Valley Road, Nixa, MO 65714Active
 MLS ID #60328874, Kiley Williams, Keller Williams Local. SOMOMLS as distributed by MLS GRID
 - $399,9005 bd4 ba2.7k sqft1122 E Lakota Street, Nixa, MO 65714ActiveMLS ID #60327817, Holt Homes Group, Keller Williams Local. SOMOMLS as distributed by MLS GRID
- $339,9004 bd2 ba2k sqft722 E Mining Camp Road, Nixa, MO 65714ActiveMLS ID #60327458, Holt Homes Group, Keller Williams Local. SOMOMLS as distributed by MLS GRID
- $399,9005 bd3 ba2.7k sqft503 N Pine Leaf Road, Nixa, MO 65714ActiveMLS ID #60326480, Ashley Archer, RE/MAX House of Brokers. SOMOMLS as distributed by MLS GRID
- $345,0004 bd3 ba2.6k sqft849 S Cobble Creek Boulevard, Nixa, MO 65714ActiveMLS ID #60324186, Paulina Najbar, Keller Williams Local. SOMOMLS as distributed by MLS GRID
- $330,0003 bd2 ba1.6k sqft939 E Hodgson Street, Nixa, MO 65714ActiveMLS ID #60328567, Jake Crawford, Murney Associates - Primrose. SOMOMLS as distributed by MLS GRID
- $342,5004 bd3 ba2k sqft841 E Acacia Lane, Nixa, MO 65714ActiveMLS ID #60326966, Mia Davis, Murney Associates - Primrose. SOMOMLS as distributed by MLS GRID
- $319,0003 bd2 ba1.6k sqft1659 N Kingfisher Drive, Nixa, MO 65714ActiveMLS ID #60322837, Wem Oaks, Keller Williams Local. SOMOMLS as distributed by MLS GRID
- $335,0004 bd3 ba2.3k sqft602 E Cherry Street, Nixa, MO 65714Active w/ContingencyMLS ID #60305090, Alan Evans, ReeceNichols - Springfield. SOMOMLS as distributed by MLS GRID
- $329,9004 bd3 ba2k sqft204 N Big Horn Road, Nixa, MO 65714ActiveMLS ID #60325471, Tony (Anatoliy) Zubku, Springfield Realty Experts. SOMOMLS as distributed by MLS GRID
- $424,9004 bd2 ba1.9k sqft307 N 38th Street, Nixa, MO 65714ActiveMLS ID #60324039, Janice C Roberts, Sturdy Real Estate. SOMOMLS as distributed by MLS GRID
- $315,0004 bd2 ba2.1k sqft883 Dustin Lane, Nixa, MO 65714ActiveMLS ID #60327239, Alondra Yanders, Murney Associates - Primrose. SOMOMLS as distributed by MLS GRID
- $392,0005 bd3 ba2.5k sqft710 Silver Streak Road, Nixa, MO 65714ActiveMLS ID #60326147, Angel Cayocca, Keller Williams Local. SOMOMLS as distributed by MLS GRID
- $349,9004 bd3 ba2k sqft887 S Parkside Circle, Nixa, MO 65714ActiveMLS ID #60327021, Nathan Keene, Alpha Realty MO, LLC. SOMOMLS as distributed by MLS GRID
- $324,9003 bd2 ba1.7k sqft802 S Wheaton Hills Drive, Nixa, MO 65714ActiveMLS ID #60327377, Seth G. Bailey, Alpha Realty MO, LLC. SOMOMLS as distributed by MLS GRID
- $485,9004 bd3 ba2.2k sqft129 N Glengary Drive, Nixa, MO 65714ActiveMLS ID #60327873, Sharon Gatten, Keller Williams Local. SOMOMLS as distributed by MLS GRID
- $389,9004 bd2 ba1.7k sqft4223 Tuscany Circle, Ozark, MO 65721ActiveMLS ID #60326338, Natalia Moskalenko, Old World Realty, LLC. SOMOMLS as distributed by MLS GRID
