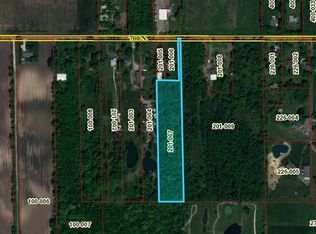
Charming and well-maintained ranch home situated on 5 beautiful acres offering the perfect blend of country living and convenience! This 3-bedroom, 1.5-bath home features a remodeled full bathroom complete with a walk-in shower and relaxing bathtub. Warm wood paneling and newer carpet add comfort and character throughout the home, while the spacious laundry room provides added functionality. Home is serviced by a septic system with public water. Furnace and air conditioner were installed in December 2018. Tear-off roofs on both the home and barn were completed in 2021. Outside, you'll find a paved driveway with ample parking space for multiple vehicles, trailers, or recreational equipment. Enjoy peaceful views of the stocked pond complete with a floating dock and nearby shed, creating the perfect setting for relaxing or outdoor enjoyment. The huge heated pole barn offers endless possibilities for hobbies, storage, workshop space, or business use. Some equipment is also available for purchase. Conveniently located near County Line Orchard and Johnson's Farm, yet just a short drive to local shopping, dining, and everyday amenities. This lovingly cared-for property offers privacy, space, and versatility--truly a must see!
Pending
Price cut: $40K (9/4)
$449,900
746 W 700 N, Hobart, IN 46342
3beds
1,872sqft
Single Family Residence
Built in 1959
5 Acres Lot
$435,000 Zestimate®
$240/sqft
$-- HOA
What's special
Huge heated pole barnFloating dockWarm wood panelingRelaxing bathtubNearby shedNewer carpetSpacious laundry room
- 165 days
- 353
- 25
Zillow last checked:
Listing updated:
Listed by:
Jorrdan Orr,
McColly Real Estate tjboyle2300@yahoo.com
Source: NIRA as distributed by MLS GRID,MLS#: 838541
Facts & features
Interior
Bedrooms & bathrooms
- Bedrooms: 3
- Bathrooms: 2
- Full bathrooms: 1
- 1/2 bathrooms: 1
Rooms
- Room types: Bedroom 2, Primary Bedroom, Living Room, Laundry, Kitchen, Dining Room, Bedroom 3
Primary bedroom
- Level: Main
- Area: 288
- Dimensions: 24.0 x 12.0
Bedroom 2
- Level: Main
- Area: 110
- Dimensions: 11.0 x 10.0
Bedroom 3
- Level: Main
- Area: 144
- Dimensions: 12.0 x 12.0
Dining room
- Level: Main
- Area: 210
- Dimensions: 14.0 x 15.0
Kitchen
- Level: Main
- Area: 144
- Dimensions: 16.0 x 9.0
Laundry
- Level: Main
- Area: 280
- Dimensions: 20.0 x 14.0
Living room
- Level: Main
- Area: 336
- Dimensions: 24.0 x 14.0
Heating
- Forced Air, Natural Gas
Appliances
- Included: Other
- Laundry: Laundry Room, Main Level
Features
- None
- Basement: Crawl Space
- Has fireplace: No
Interior area
- Total structure area: 1,872
- Total interior livable area: 1,872 sqft
- Finished area above ground: 1,872
Property
Parking
- Total spaces: 4
- Parking features: Detached, Oversized, Heated Garage, Garage Faces Front, Driveway, Asphalt, Additional Parking
- Garage spaces: 4
- Has uncovered spaces: Yes
Features
- Levels: One
- Has view: Yes
- View description: Rural
Lot
- Size: 5 Acres
- Features: Paved, Rectangular Lot
Details
- Parcel number: 640534201003000015
- Special conditions: None
Construction
Type & style
- Home type: SingleFamily
- Property subtype: Single Family Residence
Condition
- New construction: No
- Year built: 1959
Utilities & green energy
- Sewer: Septic Tank
- Water: Public
- Utilities for property: Electricity Connected, Water Connected, Natural Gas Connected
Community & HOA
Community
- Subdivision: None
HOA
- Has HOA: No
Location
- Region: Hobart
Financial & listing details
- Price per square foot: $240/sqft
- Tax assessed value: $1,448
- Annual tax amount: $1,350
- Date on market: 5/8/2026
- Listing agreement: Exclusive Right To Sell
- Listing terms: Cash,FHA,Conventional
Estimated market value
$435,000
$413,000 - $457,000
$2,220/mo
Price history
| Date | Event | Price |
|---|---|---|
| 10/5/2026 | Pending sale | $449,900$240/sqft |
Source:  NIRA as distributed by MLS GRID #838541 Report a problem NIRA as distributed by MLS GRID #838541 Report a problem | ||
| 9/4/2026 | Price change | $449,900-8.2%$240/sqft |
Source: NIRA as distributed by MLS GRID #838541 Report a problem | ||
| 8/17/2026 | Price change | $489,900-2%$262/sqft |
Source: NIRA as distributed by MLS GRID #838541 Report a problem | ||
| 6/29/2026 | Price change | $499,900-4.9%$267/sqft |
Source: NIRA as distributed by MLS GRID #838541 Report a problem | ||
| 6/16/2026 | Price change | $525,900-9.3%$281/sqft |
Source: NIRA as distributed by MLS GRID #838541 Report a problem | ||
| 5/8/2026 | Listed for sale | $579,900+131%$310/sqft |
Source: NIRA as distributed by MLS GRID #838541 Report a problem | ||
| 4/6/2018 | Sold | $251,000-1.6%$134/sqft |
Source: NIRA as distributed by MLS GRID #427743 Report a problem | ||
| 3/2/2018 | Pending sale | $255,000$136/sqft |
Source: CENTURY 21 Affiliated #427743 Report a problem | ||
| 1/14/2018 | Listed for sale | $255,000$136/sqft |
Source: CENTURY 21 Affiliated #427743 Report a problem | ||
| 11/9/2017 | Listing removed | $255,000$136/sqft |
Source: McColly Real Estate #418937 Report a problem | ||
| 9/26/2017 | Price change | $255,000-4.5%$136/sqft |
Source: McColly Real Estate #418937 Report a problem | ||
| 6/23/2017 | Price change | $267,000-1.8%$143/sqft |
Source: Listing Leaders #405940 Report a problem | ||
| 4/19/2017 | Price change | $272,000-1.4%$145/sqft |
Source: Listing Leaders #405940 Report a problem | ||
| 12/19/2016 | Listed for sale | $276,000$147/sqft |
Source: Listing Leaders #405940 Report a problem | ||
Public tax history
| Year | Property taxes | Tax assessment |
|---|---|---|
| 2025 | $1,350 -23.5% | $213,200 +2.9% |
| 2024 | $1,765 -2.1% | $207,100 +1.5% |
| 2023 | $1,804 +14.9% | $204,100 +3.7% |
| 2022 | $1,570 +6.6% | $196,800 +15.4% |
| 2021 | $1,472 +4.2% | $170,600 +6.2% |
| 2020 | $1,413 -9.3% | $160,600 +5.9% |
| 2019 | $1,559 +21% | $151,600 +1.1% |
| 2018 | $1,289 | $150,000 +5.9% |
| 2017 | $1,289 -40.1% | $141,600 +4.2% |
| 2016 | $2,152 +63.1% | $135,900 +0.7% |
| 2014 | $1,320 -2.3% | $135,000 -3.6% |
| 2013 | $1,350 -1.1% | $140,100 -1.3% |
| 2012 | $1,366 -6.4% | $141,900 -9.5% |
| 2011 | $1,459 +11.1% | $156,800 +4.2% |
| 2010 | $1,313 -11.5% | $150,500 -3% |
| 2009 | $1,484 | $155,100 -9.5% |
| 2006 | -- | $171,300 +7.7% |
| 2005 | -- | $159,000 |
Find assessor info on the county website
Monthly payment
Est. payment
Payment breakdown
Explore the cost of this home by adjusting the details. Changes won't be saved.Climate risks
Neighborhood: 46342
Similar homes
- $--3 bd2 ba1.7k sqft351 N Ohio St, Hobart, IN 46342Auction
 Auction.com 2
 - $545,0004 bd3 ba2.1k sqft660 N 700 W, Hobart, IN 46342For Sale
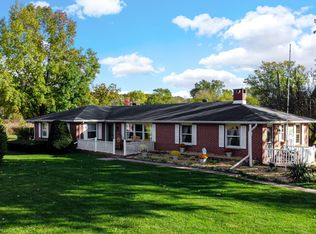
 MLS ID #832161, Brenda Tovsen, Better Homes and Gardens Real. NIRA as distributed by MLS GRID
 - $385,0004 bd3 ba1.8k sqft250 Hawthorne Ct, Hobart, IN 46342For Sale
 MLS ID #845524, Nicole Luscombe, Banga Realty, LLC. NIRA as distributed by MLS GRID
 - $525,0004 bd3 ba2k sqft920 E Cleveland Ave, Hobart, IN 46342For Sale
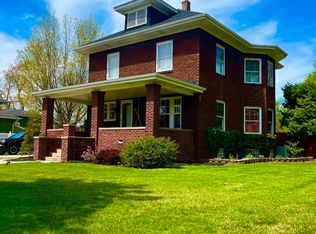 MLS ID #840024, Joshua Vida, Paradigm Realty Solutions, LLC. NIRA as distributed by MLS GRID
 - $259,0003 bd2 ba1.5k sqft325 N Hobart Rd, Hobart, IN 46342For SaleMLS ID #840934, Kayla Lowe, New Chapter Real Estate. NIRA as distributed by MLS GRID
- $349,0003 bd3 ba1.7k sqft1168 Capitol Dr, Hobart, IN 46342For SaleMLS ID #846269, Eric Seymour, BHHS Indiana Realty. NIRA as distributed by MLS GRID
- $339,9993 bd3 ba2k sqft129 Pheasant Run Dr, Hobart, IN 46342For SaleMLS ID #846709, Amy Izzo, eXp Realty, LLC. NIRA as distributed by MLS GRID
- $299,9003 bd2 ba2.3k sqft1105 E Rand St, Hobart, IN 46342For SaleMLS ID #843085, Sherri Pendleton, Ginter Realty. NIRA as distributed by MLS GRID
- $339,0003 bd2 ba1.7k sqft101 N Michigan Ave, Hobart, IN 46342For SaleMLS ID #844792, Pamela Beverly, Listing Leaders. NIRA as distributed by MLS GRID
- $245,0002 bd1 ba1.5k sqft809 Lake St, Hobart, IN 46342For SaleMLS ID #847037, Jovan Vasic, 219 Realty, LLC. NIRA as distributed by MLS GRID
- $379,9904 bd3 ba2k sqft4232 Viceroy St, Portage, IN 46368New ConstructionMLS ID #847108, Kristin Hadley, DRH Realty of Indiana. NIRA as distributed by MLS GRID
- $229,9002 bd2 ba1.1k sqft215 N Linda St, Hobart, IN 46342For SaleMLS ID #846153, Carrie Adelman, Ginter Realty. NIRA as distributed by MLS GRID
- $279,9004 bd2 ba2.1k sqft2716 Vanderburg St, Lake Station, IN 46405For SaleMLS ID #847005, Melissa Yanez, Favela Real Estate, LLC. NIRA as distributed by MLS GRID
- $284,9004 bd2 ba2.4k sqft3003 Willowcreek Rd, Portage, IN 46368For SaleMLS ID #846792, Joseph Pokraka, Century 21 Circle. NIRA as distributed by MLS GRID
- $445,0005 bd4 ba2.7k sqft5851 Grand Slam Ave, Portage, IN 46368New ConstructionMLS ID #846259, Jaclyn Gore-Williams, Listing Leaders. NIRA as distributed by MLS GRID
- $299,9004 bd2 ba1.5k sqft723 Lincoln St, Hobart, IN 46342For SaleMLS ID #843191, Jana Caudill, eXp Realty, LLC. NIRA as distributed by MLS GRID
- $301,0003 bd2 ba1.7k sqft5398 Tulip Ave, Portage, IN 46368For SaleMLS ID #842144, Timothy Good, Keller Williams Preferred Real. NIRA as distributed by MLS GRID
