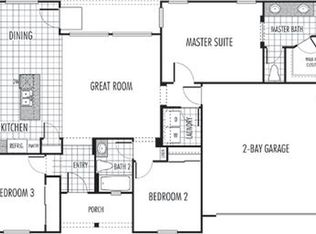
Welcome to Lennar's sought-after Destinations 55+ active adult community! This desirable Napa floor plan-the largest model offered-features 3 bedrooms, 2 bathrooms, 1,314 square feet, and an attached 2-car garage, all thoughtfully designed for comfortable single-story living. The open great room concept is complemented by 9-foot ceilings. The designer kitchen is beautifully appointed with stainless steel appliances, granite countertops, recessed maple cabinetry, and abundant workspace, making it ideal for everyday living and entertaining. Fresh interior paint. The extended paver patio with lush landscaping enhances the inviting and relaxing yard. Energy-efficient features including a solar electrical system, high-efficiency water heater, and programmable irrigation help provide comfort and long-term savings. A clubhouse with kitchen, work out room, built in pool and spa offers those seeking activities a place to gather. Enjoy a low-maintenance lifestyle in a welcoming community designed for active adults, with a floor plan celebrated for its thoughtful design, functionality, and ease of living.
Contingent - show
$449,000
7461 Havenford Way, Sacramento, CA 95829
3beds
1,314sqft
:
Get pre-qualified$3,121/mo
Single Family Residence
Built in 2012
3,088 Square Feet Lot
$446,900 Zestimate®
$342/sqft
$170/mo HOA
What's special
Designer kitchenInviting and relaxing yardAbundant workspaceOpen great room conceptFresh interior paintStainless steel appliancesGranite countertops
- 30 days |
- 3,756 |
- 115 |
Likely to sell faster than
Zillow last checked:
Listing updated:
Listed by:
Daniel Wakabayashi DRE #00782678 916-425-9738,
Windermere Signature Properties Downtown,
Terri Higgins DRE #00846358 916-447-7878,
Windermere Signature Properties Downtown
Source: MetroList Services of CA,MLS#: 226083056Originating MLS: MetroList Services, Inc.
Facts & features
Interior
Bedrooms & bathrooms
- Bedrooms: 3
- Bathrooms: 2
- Full bathrooms: 2
Rooms
- Room types: Great Room, Kitchen, Laundry, Living Room
Primary bathroom
- Features: Shower Stall(s), Double Vanity, Walk-In Closet(s), Window
Dining room
- Features: Bar, Formal Area
Kitchen
- Features: Pantry Cabinet, Pantry Closet, Granite Counters, Island w/Sink
Heating
- Central
Cooling
- Ceiling Fan(s), Central Air
Appliances
- Included: Free-Standing Gas Range, Gas Water Heater, Dishwasher, Disposal, Microwave, Plumbed For Ice Maker
- Laundry: Laundry Room, Cabinets, Inside Room
Features
- Flooring: Laminate, Tile
- Has fireplace: No
Interior area
- Total structure area: 0
- Total interior livable area: 1,314 sqft
Property
Parking
- Total spaces: 2
- Parking features: Attached, Garage Door Opener, Garage Faces Front
- Attached garage spaces: 2
Features
- Has private pool: Yes
- Pool features: Community
- Fencing: Back Yard
Lot
- Size: 3,088 Square Feet
- Features: Auto Sprinkler F&R, Curb(s)/Gutter(s), Landscape Back, Landscape Front, Low Maintenance
Details
- Additional structures: Shed(s)
- Parcel number: 06602700390000
- Zoning: RD-7
- Special conditions: Trust
Construction
Type & style
- Home type: SingleFamily
- Architectural style: Contemporary
- Property subtype: Single Family Residence
Materials
- Stucco, Frame
- Foundation: Slab
- Roof: Cement,Tile
Condition
- Year built: 2012
Utilities & green energy
- Electric: 220 Volts
- Sewer: Public Sewer
- Water: Public
- Utilities for property: Public, Sewer Connected, Internet Available, Solar, Natural Gas Connected
Green energy
- Energy generation: Solar
Community & HOA
Community
- Senior community: Yes
- Subdivision: Destinations
HOA
- Has HOA: Yes
- Amenities included: Clubhouse, Fitness Center
- Services included: Common Areas, Pool, Recreation Facility
- HOA fee: $170 monthly
Location
- Region: Sacramento
Financial & listing details
- Price per square foot: $342/sqft
- Tax assessed value: $245,476
- Annual tax amount: $5,146
- Price range: $449K - $449K
- Date on market: 7/1/2026
Estimated market value
$446,900
$425,000 - $469,000
$2,547/mo
Price history
| Date | Event | Price |
|---|---|---|
| 7/1/2026 | Listed for sale | $449,000+125.1%$342/sqft |
Source: MetroList Services of CA #226083056 Report a problem | ||
| 1/17/2013 | Sold | $199,500$152/sqft |
Source: Public Record Report a problem | ||
Public tax history
| Year | Property taxes | Tax assessment |
|---|---|---|
| 2025 | $5,146 +1.7% | $245,476 +2% |
| 2024 | $5,058 +3.1% | $240,663 +2% |
| 2023 | $4,905 +2.6% | $235,945 +2% |
| 2022 | $4,781 +1.6% | $231,319 +2% |
| 2021 | $4,705 +1.7% | $226,784 +1% |
| 2020 | $4,624 +4% | $224,459 +2% |
| 2019 | $4,447 +4% | $220,059 +2% |
| 2018 | $4,274 +1.5% | $215,745 +2% |
| 2017 | $4,211 +7.7% | $211,515 +2% |
| 2016 | $3,911 +6.3% | $207,368 +1.5% |
| 2015 | $3,680 | $204,254 +2% |
| 2014 | $3,680 | $200,254 +1208.8% |
| 2013 | -- | $15,300 -21% |
| 2012 | -- | $19,375 |
Find assessor info on the county website
Monthly payment
Est. payment
Payment breakdown
Explore the cost of this home by adjusting the details. Changes won't be saved.Climate risks
Neighborhood: 95829
Nearby schools
GreatSchools rating
- 5/10Sierra-Enterprise Elementary SchoolGrades: K-6Distance: 3 mi
- 8/10Katherine L. Albiani Middle SchoolGrades: 7-8Distance: 4.2 mi
- 9/10Pleasant Grove High SchoolGrades: 9-12Distance: 4.2 mi
- $445,1003 bd2 ba1.3k sqft7460 Chatterton Way, Sacramento, CA 95829Off Market
- $385,8002 bd2 ba1.1k sqft7457 Havenford Way, Sacramento, CA 95829Off Market
- $405,0002 bd2 ba996 sqft7465 Havenford Way, Sacramento, CA 95829Sold
- $402,9002 bd2 ba1.1k sqft7456 Chatterton Way, Sacramento, CA 95829Off Market
- $388,2002 bd2 ba996 sqft7464 Chatterton Way, Sacramento, CA 95829Off Market
- $421,0002 bd2 ba1k sqft7466 Havenford Way, Sacramento, CA 95829Sold
- $371,3002 bd2 ba996 sqft7453 Havenford Way, Sacramento, CA 95829Off Market
- $390,4002 bd2 ba1.1k sqft7469 Havenford Way, Sacramento, CA 95829Off Market
A local agent can set up tours, give advice and negotiate with sellers.
Similar homes
- $499,0003 bd3 ba1.9k sqft9326 Mystic Lake Aly, Sacramento, CA 95829For Sale
 MLS ID #226095758, Ingrid Burden. MetroList Services of CA
 - $605,0004 bd3 ba1.9k sqft9490 Cheverny Way, Sacramento, CA 95829For Sale
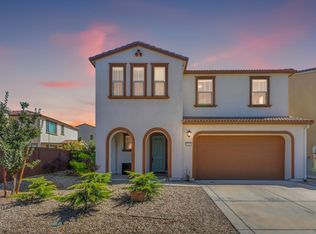 MLS ID #226094649, Rachel Adams Lee. MetroList Services of CA
 - $542,8883 bd2 ba1.5k sqft9459 Lockeridge Way, Sacramento, CA 95829For Sale
 MLS ID #226093482, Amalia Klug. MetroList Services of CA
 - $540,0003 bd2 ba1.5k sqft9584 Del Seis Dr, Sacramento, CA 95829For Sale
 MLS ID #ML82049359, Jose Martinez. MLSListings Inc
 - $560,0004 bd2 ba1.8k sqft9315 Wild Lilac Cir, Sacramento, CA 95829For SaleMLS ID #226055845, Angela Yang. MetroList Services of CA
- $425,0002 bd2 ba1.4k sqft7112 Sunpace Ln, Sacramento, CA 95828For SaleMLS ID #226088040, Sande Blevins. MetroList Services of CA
- $455,0003 bd2 ba1.3k sqft4531 Excelsior Rd, Mather, CA 95655For SaleMLS ID #226070236, Joshua Caldwell. MetroList Services of CA
- $520,0003 bd2 ba1.2k sqft8410 Patmon Dr, Elk Grove, CA 95624For SaleMLS ID #226093330, LuAnn Shikasho. MetroList Services of CA
- $435,0002 bd2 ba1.2k sqft7515 Sheldon Rd Unit 5102, Elk Grove, CA 95758For SaleMLS ID #226094913, Kelsey List. MetroList Services of CA
- $449,9002 bd2 ba1.2k sqft3858 Olivebranch Ln, Carmichael, CA 95608For SaleMLS ID #226092538, Deborah Colman. MetroList Services of CA
- $459,0003 bd3 ba1.6k sqft3393 Soda Way, Sacramento, CA 95834For SaleMLS ID #226076935, Jorge Lozanosolis. MetroList Services of CA
- $540,0003 bd3 ba1.6k sqft8987 Upbeat Way, Elk Grove, CA 95757For SaleMLS ID #226095027, Jennifer Aguilar. MetroList Services of CA
- $465,0003 bd3 ba1.5k sqft3271 San Vicente Rd, West Sacramento, CA 95691For SaleMLS ID #226084069, Elizabeth Velasco. MetroList Services of CA
- $518,0003 bd3 ba1.7k sqft2742 Via Villaggio, Sacramento, CA 95864For SaleMLS ID #226091365, Jenny Tiner. MetroList Services of CA
- $459,0003 bd3 ba1.5k sqft121 Anjou Cir, Sacramento, CA 95835For SaleMLS ID #226068788, Jeff Puliz. MetroList Services of CA
- $524,0003 bd2 ba1.4k sqft10857 Bellone Way, Rancho Cordova, CA 95670For SaleMLS ID #226085287, Jasmine Sunkara. MetroList Services of CA
- $475,0003 bd2 ba1.5k sqft4406 Andrew Alan Ln, Fair Oaks, CA 95628For SaleMLS ID #226079802, Taylor Scigliano. MetroList Services of CA
- $538,5003 bd2 ba1.5k sqft4236 Roanne Way, Rancho Cordova, CA 95742For SaleMLS ID #226092565, Paris Eghterafi. MetroList Services of CA
- $465,0003 bd3 ba1.4k sqft7751 George River Ln, Sacramento, CA 95831For SaleMLS ID #226077976, Craig Buntin. MetroList Services of CA
- $499,0003 bd2 ba1.4k sqft3536 Husch Way, Rancho Cordova, CA 95670For SaleMLS ID #226043565, Sean Smith. MetroList Services of CA
Local buyer's agents are ready to help
