Wonderful home for first time buyers or planning to retire as there is a bedroom & bathroom on the main floor. This 1346 sq.ft. home has a great open floor plan with amazing gable windows looking out to a very private treed property. Upstairs has a very spacious master bedroom with a really amazing size walk-in closet :) The oversize ensuite also has a large step in shower. Now for the loft! Many potential uses for this amazing space which includes creating a 3rd bedroom. All the trims & interior doors were painted August 2025. Appliances includes a front loading w&d, dishwasher, fridge, and a gas (propane) stove which has also had an outlet installed on the deck for your BBQ - no more running to get that tank refilled! The patio door opens to a freshly greywash stained 130 sq.ft. sundeck - a serene place to enjoy your morning coffee or a great space for bbq'ing & entertaining friends and family. The metal roof & vinyl windows are only 13 years old which makes this a super efficient home. There is also a 4' cement crawl space for all your storage. Furnace also has the option to hook up A/C! Furnace, ducting & dryer vents all just professionally cleaned. You could build a shop/garage with lots of outside space as well as create a garden and play area for the kids. It's truly a beautiful home - you have to see it for yourself... call today as this one isn't going to last!
For sale
C$458,800
7461 Stampede Trl, Columbia Shuswap, BC V0E 1M8
2beds
1,346sqft
Single Family Residence
Built in 2013
0.28 Acres Lot
$-- Zestimate®
C$341/sqft
C$-- HOA
What's special
- 114 days |
- 15 |
- 1 |
Zillow last checked:
Listing updated:
Listed by:
Janet Maxwell,
eXp Realty (Kamloops)
Source: Association of Interior REALTORS,MLS®#: 10381567Originating MLS®#: Association of Interior REALTORS
Facts & features
Interior
Bedrooms & bathrooms
- Bedrooms: 2
- Bathrooms: 2
- Full bathrooms: 2
Primary bedroom
- Description: Master Bedroom
- Features: High Ceilings, Walk-In Closet(s)
- Level: Second
- Dimensions: 12.00x14.00
Bedroom
- Level: Main
- Dimensions: 10.75x9.25
Other
- Features: Three Piece Bathroom, High Ceilings
- Level: Second
- Dimensions: 8.42x7.17
Dining room
- Description: Eating Area
- Level: Main
- Dimensions: 6.75x6.33
Other
- Features: Four Piece Bathroom
- Level: Main
- Dimensions: 7.50x4.92
Kitchen
- Features: Kitchen Island, Open Floorplan
- Level: Main
- Dimensions: 8.75x11.92
Laundry
- Level: Main
- Dimensions: 8.42x7.50
Living room
- Features: Open Floorplan, Vaulted Ceiling(s)
- Level: Main
- Dimensions: 12.50x13.50
Loft
- Level: Second
- Dimensions: 16.00x11.67
Mud room
- Level: Main
- Dimensions: 8.42x5.25
Other
- Description: Walk-In Closet
- Level: Second
- Dimensions: 4.83x7.42
Heating
- Forced Air
Cooling
- None
Features
- Kitchen Island, Vaulted Ceiling(s)
- Windows: Double Pane Windows
- Basement: Crawl Space
- Has fireplace: No
Interior area
- Total interior livable area: 1,346 sqft
- Finished area above ground: 1,346
- Finished area below ground: 0
Property
Parking
- Total spaces: 5
- Parking features: Open, RV Access/Parking
- Uncovered spaces: 4
Features
- Levels: One and One Half
- Entry location: Main Floor
- Exterior features: Balcony
- Pool features: None
- Body of water: Shuswap Lake
Lot
- Size: 0.28 Acres
- Features: Dead End, Easy Access, Near Golf Course, Level, Rural Lot
Details
- Has additional parcels: Yes
- Parcel number: 005542359
- Zoning: RS-1
- Zoning description: Residential
- Special conditions: Standard
Construction
Type & style
- Home type: SingleFamily
- Architectural style: Two Story
- Property subtype: Single Family Residence
Materials
- Vinyl Siding, Wood Frame
- Foundation: Concrete Perimeter
- Roof: Metal
Condition
- New construction: No
- Year built: 2013
Utilities & green energy
- Sewer: Septic Tank
- Utilities for property: Electricity Available, Natural Gas Not Available, Phone Available, Sewer Not Available, Water Available, Cable Available, High Speed Internet Available
Community & HOA
Community
- Features: Recreation Area
- Subdivision: Anglemont Estates
HOA
- Has HOA: No
Location
- Region: Columbia Shuswap
Financial & listing details
- Price per square foot: C$341/sqft
- Tax assessed value: C$456,100
- Annual tax amount: C$2,242
- Date on market: 4/2/2026
- Cumulative days on market: 392 days
- Listing terms: Cash
- Ownership: Freehold,Fee Simple
Janet Maxwell
Janet Maxwell
By pressing Contact Agent, you agree that the real estate professional identified above may call/text you about your search, which may involve use of automated means and pre-recorded/artificial voices. You don't need to consent as a condition of buying any property, goods, or services. Message/data rates may apply. You also agree to our Terms of Use. Zillow does not endorse any real estate professionals. We may share information about your recent and future site activity with your agent to help them understand what you're looking for in a home.
Price history
Price history is unavailable.
Public tax history
Tax history is unavailable.
Climate risks
Neighborhood: V0E
Nearby schools
GreatSchools rating
No schools nearby
We couldn't find any schools near this home.
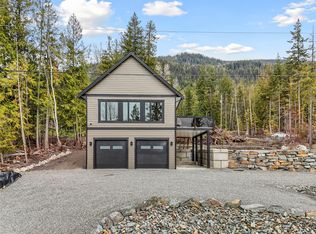
- C$799,0004 bd3 ba2.4k sqft7455 Stampede Trl, Columbia Shuswap, BC V0E1M8For Sale
- C$57,5000.27 AcresLOT 8 Stampede Trl, Columbia Shuswap, BC V0E1M8Lot/Land

- C$59,0000.27 AcresLOT 131 Aspen Rd, Columbia Shuswap, BC V0E1M8Lot/Land

- C$54,9000.28 AcresLOT 119 Crowfoot Dr, Columbia Shuswap, BC V0E1M8Lot/Land

- C$549,0000.73 Acres7551 Klondike Trl, Columbia Shuswap, BC V0E1M8Lot/Land
- C$69,0000.46 AcresLOT 2 Vickers Trl, Columbia Shuswap, BC V0E1M8Lot/Land
- C$80,0000.47 AcresMountain Dr, Columbia Shuswap, BC V0E1M8Lot/Land
- C$469,0003 bd2 ba1.8k sqft2725 Vickers Trl, Columbia Shuswap, BC V0E1M8For Sale
Similar homes
- C$469,0003 bd2 ba1.8k sqft2725 Vickers Trl, Columbia Shuswap, BC V0E 1M8For Sale
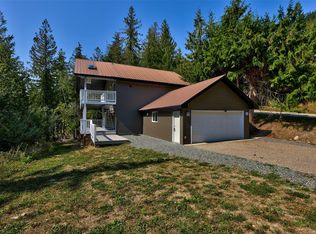 MLS ID #10385834, Lisa Atkinson. Association of Interior REALTORS
 - C$475,0003 bd2 ba1.2k sqft8749 Squilax Anglemont Rd, Columbia Shuswap, BC V0E 1M9For Sale
 MLS ID #10393561, Jolene Bentley. Association of Interior REALTORS
 - C$399,0002 bd1 ba888 sqft5195 Tallington Dr, Columbia Shuswap, BC V0E 1M6For Sale
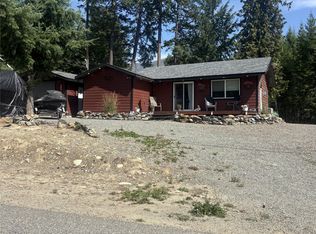 MLS ID #10394069, Tracy Mackenzie. Association of Interior REALTORS
 - C$550,0002 bd2 ba1k sqft3572 Hilliam Frontage Rd, Scotch Creek 4, BC V0E 1M5For Sale
 MLS ID #10388806, Jolene Bentley. Association of Interior REALTORS
 - C$459,0003 bd2 ba1.3k sqft2951 11th Ave NE Unit 2, Salmon Arm, BC V1E 1V8For SaleMLS ID #10391685, Laura McNally. Association of Interior REALTORS
- C$579,0003 bd1 ba1.1k sqft4760 Canoe Beach Dr NE, Salmon Arm, BC V0E 1K0For SaleMLS ID #10384146, Grace Bootsma. Association of Interior REALTORS
- C$379,0001 bd1 ba1.1k sqft3610 Eagle Bay Rd, Columbia Shuswap, BC V0E 1H1For SaleCentury 21 Canada
- C$433,4983 bd2 ba1.5k sqft1885 Tappen Notch Hill Rd #87, Tappen, BC V0E 2X0New ConstructionMLS ID #10323804, Sarah Jenkins. Association of Interior REALTORS
- C$469,0003 bd2 ba1.2k sqft2951 11th Ave NE Unit 1, Salmon Arm, BC V1E 1V8For SaleMLS ID #10388234, Grace Bootsma. Association of Interior REALTORS
- C$389,9002 bd2 ba1.1k sqft1510 Trans Canada Hwy Unit 42, Columbia Shuswap, BC V0E 2W2For SaleMLS ID #10384302, Nik Roughton. Association of Interior REALTORS
- C$654,0003 bd2 ba1.2k sqft5480 Canoe Beach Dr NE, Salmon Arm, BC V0E 1K0For SaleMLS ID #10389582, Shaun McLeod. Association of Interior REALTORS
- C$394,2462 bd2 ba1.2k sqft1885 Tappen Notch Hill Rd #86, Tappen, BC V0E 2X0New ConstructionMLS ID #10323802, Sarah Jenkins. Association of Interior REALTORS
- C$639,9002 bd2 ba1.2k sqft1134 Pine Grove Rd Unit 29, Columbia Shuswap, BC V0E 1M5For SaleCentury 21 Canada
- C$372,0003 bd2 ba1.3k sqft1885 Tappen Notch Hill Rd #25, Columbia Shuswap, BC V0E 2X0For SaleMLS ID #10386813, Blake Castro. Association of Interior REALTORS
- C$649,9004 bd2 ba1.9k sqft1230 Shuswap Ave, Sicamous, BC V0E 2V1For SaleMLS ID #10380947, Sam Kelder. Association of Interior REALTORS
- C$345,9002 bd1 ba810 sqft7331 52nd St NE, Salmon Arm, BC V0E 1K0For SaleMLS ID #10371321, Sara Galusha. Association of Interior REALTORS
- C$358,8942 bd2 ba912 sqft1885 Tappen Notch Hill Rd #85, Tappen, BC V0E 2X0New ConstructionMLS ID #10323801, Sarah Jenkins. Association of Interior REALTORS
- C$315,0003 bd2 ba1k sqft1705 Hillier Rd #10, Sicamous, BC V0E 2V4For SaleMLS ID #10390369, Grace Bootsma. Association of Interior REALTORS
